
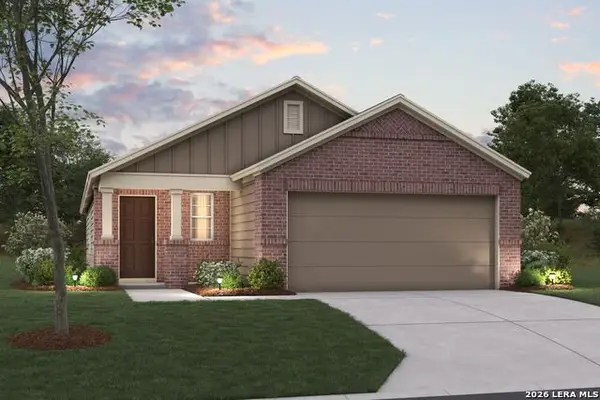
160 Radnor Road, New Braunfels, TX 78130
Local realty services provided by:CENTURY 21 Judge Fite Company
160 Radnor Road,New Braunfels, TX 78130
$488,990
- 5 Beds
- 4 Baths
- 2,889 sq. ft.
- Single family
- Active
Listed by: marcus moreno
Office: details communities, ltd.
MLS#:2027273
Source:LERA
Price summary
- Price:$488,990
- Price per sq. ft.:$169.26
- Monthly HOA dues:$33.33
About this home
Discover elevated living in the Travis Plan, a thoughtfully designed two-story home offering spacious, modern comfort. This home blends timeless style with smart functionality for today's lifestyle. The home also features $35,355 in carefully selected design options, adding both style and value. The primary suite is conveniently located on the main floor, creating a private retreat complete with a spa-inspired bathroom. Unwind in the large shower, designed for year-round comfort, while a charming boxed-out window fills the space with natural light and added elegance. At the heart of the home, the island kitchen is perfect for both everyday living and entertainment, offering generous space for meal prep, casual dining, and gathering with family and friends. Upstairs, a spacious media room provides endless possibilities for movie nights, recreation, or family fun. Step outside to enjoy the covered rear patio, ideal for morning coffee, weekend grilling, or relaxing evenings outdoors. Don't miss your opportunity to make this stunning home yours. Schedule your tour today!...
Contact an agent
Home facts
- Year built:2026
- Subdivision & Development:MAYFAIR
- Listing ID #:2027273
- Added:1 day(s) ago
- Updated:October 30, 2026 at 08:24 PM
Rooms and interior
- Bedrooms:5
- Total bathrooms:4
- Full bathrooms:4
- Flooring:Vinyl
- Dining Description:Living Room/Dining Room Combo
- Bathrooms Description:Double Vanity, Tub/Shower Separate
- Kitchen Description:Disposal, Gas Cooking, Island Kitchen, Microwave Oven, Solid Counter Tops, Stove/Range, Walk-In Pantry
- Bedroom Description:Ceiling Fan, Full Bath, Master Bedroom Downstairs, Secondary Bedroom Downstairs, Walk-In Closet
- Living area:2,889 sq. ft.
Heating and cooling
- Cooling:Two Central
- Heating:Central, Natural Gas
Structure and exterior
- Roof:Composition
- Year built:2026
- Building area:2,889 sq. ft.
- Lot area:0.14 Acres
- Architectural Style:Two Story
- Construction Materials:4 Sides Masonry, Brick, Rock/Stone Veneer
- Exterior Features:Covered Patio, Has Gutters, Privacy Fence, Sprinkler System
- Foundation Description:Slab
- Levels:2 Story
Schools
- High school:Canyon
- Middle school:Canyon
- Elementary school:Mayfair Elementary
Utilities
- Water:City
- Sewer:City
Finances and disclosures
- Price:$488,990
- Price per sq. ft.:$169.26
- Tax amount:$2 (2026)
Features and amenities
- Laundry features:Dryer Connection, Laundry Main Level, Washer Connection
- Amenities:Attic - Radiant Barrier Decking, Attic - Storage Only, BBQ/Grill, Bike Trails, Ceiling Fans, Gas Water Heater, High Speed Internet, Jogging Trails, Park/Playground, Plumb for Water Softener, Pre-Wired for Security, Smoke Alarm, Utility Room Inside
Parking
- Parking description:Attached Garage, Garage Door Opener, Two Car Garage
 IDX information is provided exclusively for consumers’ personal, non-commercial use, that it may not be used for any purpose other than to identify prospective properties consumers may be interested in purchasing, and that the data is deemed reliable but is not guaranteed accurate by LERA MLS (Local Expertise Regional Access). The MLS may, at its discretion, require use of other disclaimers as necessary to protect participants and/or the MLS from liability. SABOR Member Broker: Ashley Conlon
New listings near 160 Radnor Road
- New
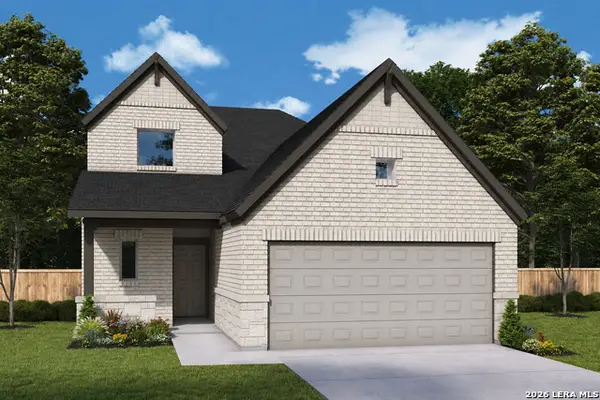 $464,330Active4 beds 3 baths
6014 Edna Pt, New Braunfels, TX 78130
MLS# 2027333Listed by: DAVID WEEKLEY HOMES, INC. - New
 $168,750Active3 beds 1 baths1,385 sq. ft.
411 S Live Oak Avenue, New Braunfels, TX 78130
MLS# 629050Listed by: D LEE EDWARDS REALTY, INC - New
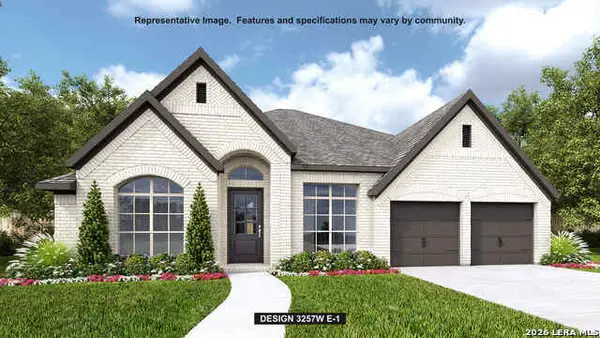 $674,900Active4 beds 4 baths3,257 sq. ft.
5766 Satchel Trl, New Braunfels, TX 78130
MLS# 2027312Listed by: PERRY HOMES REALTY, LLC - New
 $664,900Active4 beds 3 baths2,663 sq. ft.
471 Cleveland Way, New Braunfels, TX 78130
MLS# 2027319Listed by: PERRY HOMES REALTY, LLC - New
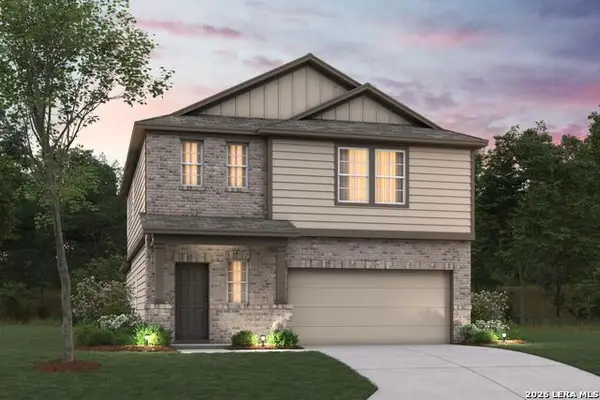 $324,500Active4 beds 4 baths2,255 sq. ft.
1642 Planters Moon, New Braunfels, TX 78130
MLS# 2027237Listed by: ESCAPE REALTY - New
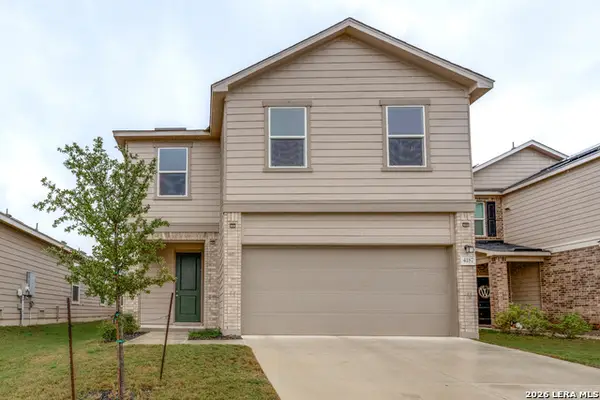 $309,000Active4 beds 2 baths2,100 sq. ft.
4187 Carraway St, New Braunfels, TX 78130
MLS# 2027254Listed by: PRESTIGE HOMES OF TEXAS - New
 $320,660Active3 beds 2 baths1,485 sq. ft.
4418 Winston Way, New Braunfels, TX 78130
MLS# 2027261Listed by: ESCAPE REALTY - New
 $325,170Active3 beds 2 baths1,546 sq. ft.
4414 Winston Way, New Braunfels, TX 78130
MLS# 2027265Listed by: ESCAPE REALTY - New
 $229,998Active3 beds 2 baths1,174 sq. ft.
917 Sundance St, New Braunfels, TX 78130
MLS# 2025759Listed by: REDFIN CORPORATION


Protect your home and budget from life's surprises with an Assurant Home Warranty, backed by a partner that supports you through every step of homeownership. Explore Plans.
©2026 Century 21 Real Estate LLC. All rights reserved. CENTURY 21®, the CENTURY 21 Logo and C21® are service marks owned by Century 21 Real Estate LLC. Century 21 Real Estate LLC fully supports the principles of the Fair Housing Act and the Equal Opportunity Act. Each office is independently owned and operated. Listing information is deemed reliable but not guaranteed accurate.