
1627 Blush, New Braunfels, TX 78132
Local realty services provided by:CENTURY 21 Scott Myers Realtors
1627 Blush,New Braunfels, TX 78132
$859,900
- 5 Beds
- 3 Baths
- 3,109 sq. ft.
- Single family
- Active
Listed by: paul wendell
Office: bhhs don johnson realtors - sa
MLS#:2020425
Source:LERA
Price summary
- Price:$859,900
- Price per sq. ft.:$276.58
- Monthly HOA dues:$68.75
About this home
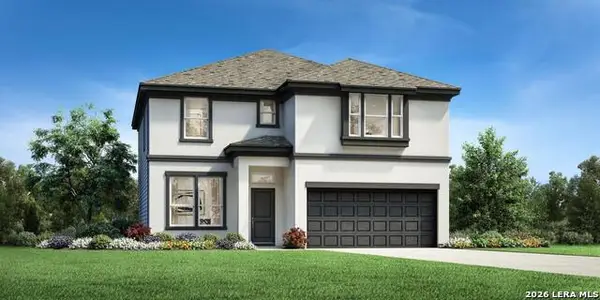
Located in the highly sought-after Vintage Oaks community, this exceptional single-story home blends luxury, comfort, and Hill Country glam with an unbeatable floor plan and elevated finishes throughout. Nestled in the center of the neighborhood on a quiet cul-de-sac lot with stunning Hill Country views, this TRUE 5-bedroom residence with 3 FULL baths offers space, style, and functionality at every turn - with each bedroom featuring its own closet for maximum flexibility and storage. Designed for both everyday living and entertaining, the home also includes a spacious game room/second living area, providing the perfect retreat for movie nights, play space, or homeschooling. Expansive sliding glass doors flood the living area with natural light and seamlessly connect the indoor living space to an oversized covered back patio, ideal for enjoying peaceful sunsets and outdoor gatherings. Also outdoors you'll find a sports court and established trees, including a colorful variety of fruit trees! The luxurious primary suite is a private sanctuary, complete with a spa-inspired bath featuring a stunning clawfoot soaking tub, creating the perfect place to unwind. High-end designer lighting throughout the home adds warmth, sophistication, and a custom feel in every room. Owned solar panels add value and functionality. All of this is set within one of the area's most desirable master-planned communities, known for its unmatched amenities, resort-style pools with lazy river, fitness center, sports courts, trails, and vibrant Hill Country lifestyle....
Contact an agent
Home facts
- Year built:2014
- Subdivision & Development:VINTAGE OAKS
- Listing ID #:2020425
- Added:1 day(s) ago
- Updated:October 01, 2026 at 12:30 PM
Rooms and interior
- Bedrooms:5
- Total bathrooms:3
- Full bathrooms:3
- Flooring:Ceramic Tile
- Dining Description:Breakfast Bar, Separate Dining Room
- Bathrooms Description:Separate Vanity, Tub/Shower Separate
- Kitchen Description:Breakfast Bar, Dishwasher, Eat-In Kitchen, Island Kitchen, Microwave Oven, Walk-In Pantry
- Bedroom Description:Ceiling Fan, Full Bath, Walk-In Closet, Walk-In Closets
- Living area:3,109 sq. ft.
Heating and cooling
- Cooling:One Central
- Heating:Central, Electric
Structure and exterior
- Roof:Composition
- Year built:2014
- Building area:3,109 sq. ft.
- Lot area:1.02 Acres
- Architectural Style:One Story, Texas Hill Country
- Construction Materials:4 Sides Masonry
- Foundation Description:Slab
- Levels:1 Story
Schools
- High school:Smithson Valley
- Middle school:Smithson Valley
- Elementary school:Bill Brown
Utilities
- Water:Co-op Water
- Sewer:Septic
Finances and disclosures
- Price:$859,900
- Price per sq. ft.:$276.58
- Tax amount:$13,090 (2025)
Features and amenities
- Laundry features:Dryer Connection, Laundry Main Level, Laundry Room, Washer Connection
- Amenities:Basketball Court, Bike Trails, Ceiling Fans, Clubhouse, High Speed Internet, Jogging Trails, Park/Playground, Sports Court, Study/Library, Tennis, Utility Room Inside
Parking
- Parking description:Two Car Garage
 IDX information is provided exclusively for consumers’ personal, non-commercial use, that it may not be used for any purpose other than to identify prospective properties consumers may be interested in purchasing, and that the data is deemed reliable but is not guaranteed accurate by LERA MLS (Local Expertise Regional Access). The MLS may, at its discretion, require use of other disclaimers as necessary to protect participants and/or the MLS from liability.
 New listings near 1627 Blush
- New
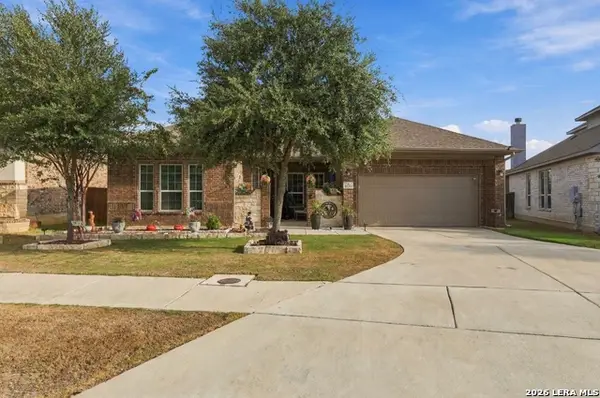 $560,000Active3 beds 3 baths3,045 sq. ft.
1137 Limestone Way, New Braunfels, TX 78132
MLS# 2020427Listed by: EPIQUE REALTY LLC - New
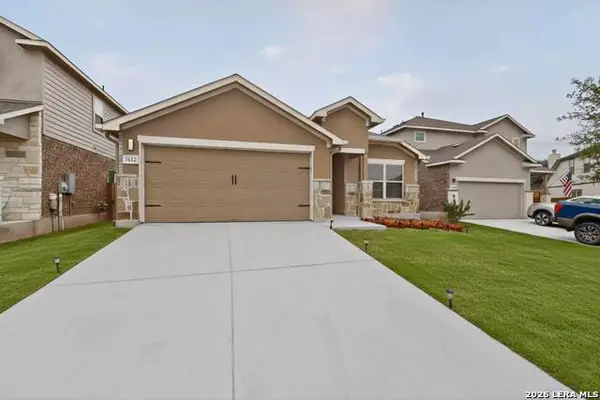 $335,000Active4 beds 3 baths1,794 sq. ft.
1612 Stone House, New Braunfels, TX 78132
MLS# 2020430Listed by: TEXAS HOME REALTY - New
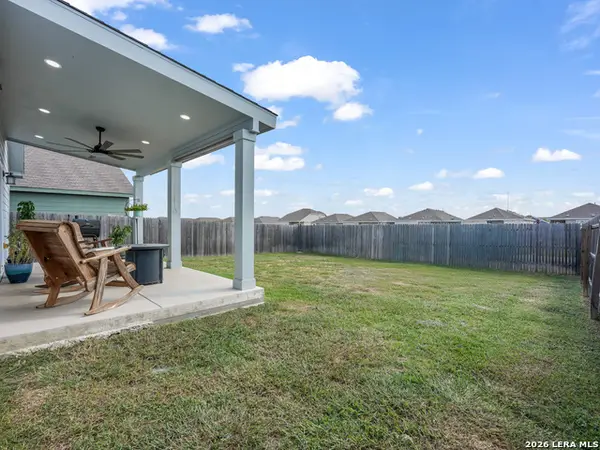 $232,000Active3 beds 2 baths1,216 sq. ft.
2828 Rosefinch, New Braunfels, TX 78130
MLS# 2020391Listed by: RODRIGUEZ REAL ESTATE GROUP - New
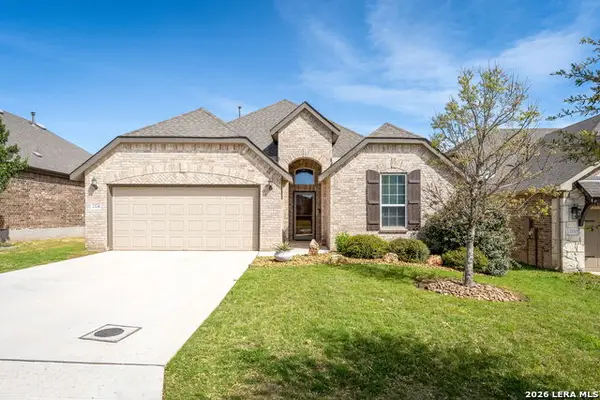 $424,900Active3 beds 2 baths2,156 sq. ft.
2174 Kiskadee Dr, New Braunfels, TX 78132
MLS# 2020418Listed by: KELLER WILLIAMS HERITAGE - New
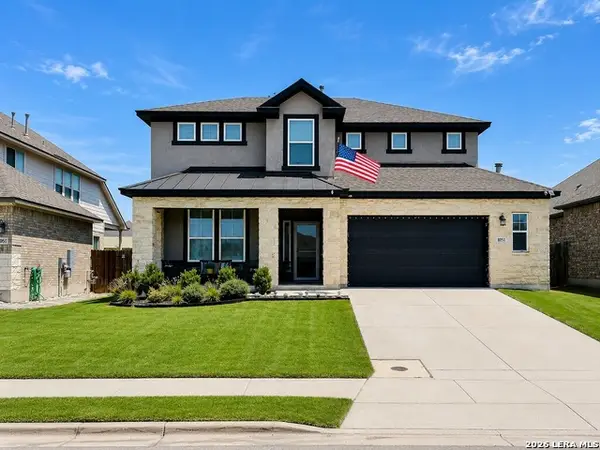 $479,900Active5 beds 4 baths3,294 sq. ft.
1051 Buffalo Grv, New Braunfels, TX 78130
MLS# 2020382Listed by: NU HOME SOURCE REALTY, LLC - New
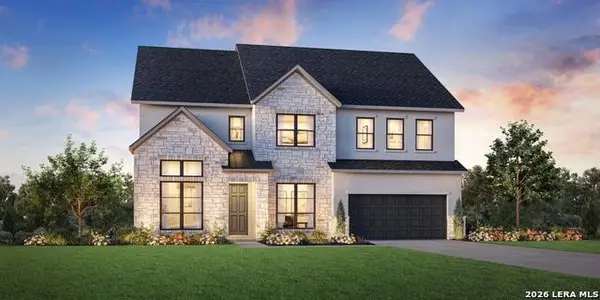 $654,000Active5 beds 4 baths2,834 sq. ft.
308 Flathead, New Braunfels, TX 78130
MLS# 2020280Listed by: HOMESUSA.COM - New
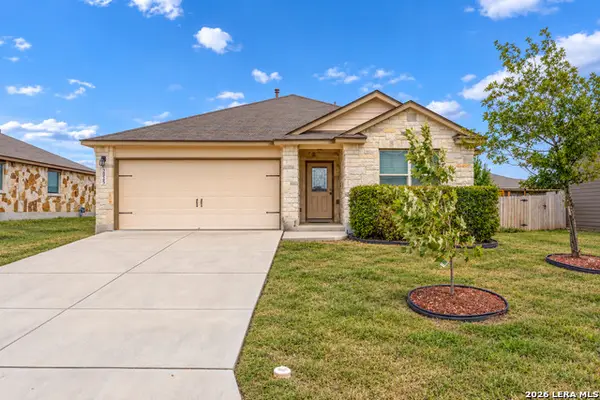 $225,000Active3 beds 2 baths1,023 sq. ft.
2525 Lonesome Creek Trl, New Braunfels, TX 78130
MLS# 2020289Listed by: EXP REALTY - New
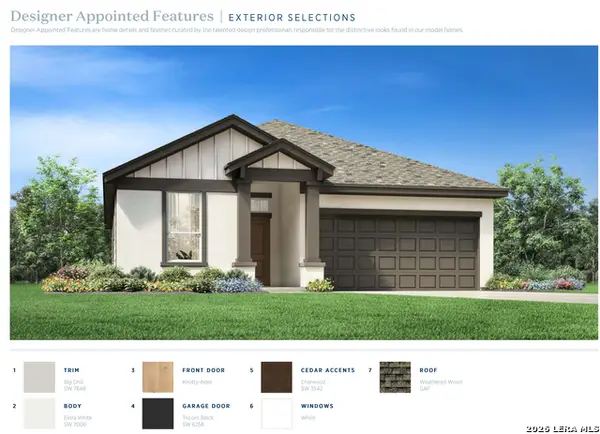 $300,000Active3 beds 2 baths1,539 sq. ft.
2986 Hannon, New Braunfels, TX 78130
MLS# 2020318Listed by: HOMESUSA.COM - New
 $355,000Active3 beds 3 baths2,140 sq. ft.
2978 Hannon, New Braunfels, TX 78130
MLS# 2020325Listed by: HOMESUSA.COM


Protect your home and budget from life's surprises with an Assurant Home Warranty, backed by a partner that supports you through every step of homeownership. Explore Plans.
©2026 Century 21 Real Estate LLC. All rights reserved. CENTURY 21®, the CENTURY 21 Logo and C21® are service marks owned by Century 21 Real Estate LLC. Century 21 Real Estate LLC fully supports the principles of the Fair Housing Act and the Equal Opportunity Act. Each office is independently owned and operated. Listing information is deemed reliable but not guaranteed accurate.