
1659 Planters Moon, New Braunfels, TX 78130
Local realty services provided by:CENTURY 21 Scott Myers Realtors
Listed by: jaclyn calhoun
Office: escape realty
MLS#:2013165
Source:LERA
Price summary
- Price:$326,010
- Price per sq. ft.:$144.57
- Monthly HOA dues:$50
About this home
New 4-Bedroom Home for Sale in New Braunfels, Texas. Located at 1659 Planters Moon in New Braunfels, this new construction home by M/I Homes offers 2,255 square feet of thoughtfully arranged living space across 2 levels. The floorplan balances shared gathering areas with private retreats, making it well suited to a range of daily routines. An open-concept living space anchors the main floor, connecting the kitchen, dining area, and family room in a single, unified setting. This layout keeps sightlines clear and allows natural light to travel throughout the shared areas, whether the household is preparing meals, working, or relaxing together. Home Features4 bedrooms, including an owner's bedroom with a private en-suite bathroom3 full bathrooms plus 1 half bathroom for guests2,255 square feet of finished living space2 above-ground levels. Open-concept living space joining the kitchen, dining, and family areas. Covered patio extending the living space outdoors. New construction built by M/I Homes. The covered patio provides shade and shelter for outdoor dining, morning coffee, or weekend gatherings, functioning as a natural extension of the interior gathering areas. Secondary bedrooms offer flexibility for family members, guests, a home office, or hobby space, while the additional full bathrooms reduce congestion during busy mornings. Quality of design is evident throughout, from the efficient circulation between rooms to the practical placement of storage and service areas. This home combines durable construction with a layout built for everyday comfort....
Contact an agent
Home facts
- Year built:2026
- Subdivision & Development:MEADOWS AT CLEAR SPRINGS
- Listing ID #:2013165
- Added:7 day(s) ago
- Updated:September 09, 2026 at 02:26 PM
Rooms and interior
- Bedrooms:4
- Total bathrooms:4
- Full bathrooms:3
- Half bathrooms:1
- Flooring:Carpeting, Vinyl
- Dining Description:Living Room/Dining Room Combo
- Bathrooms Description:Tub/Shower Separate
- Kitchen Description:Built-In Oven, Dishwasher, Disposal, Eat-In Kitchen, Island Kitchen, Stove/Range, Walk-In Pantry
- Bedroom Description:Master Bedroom Downstairs, Walk-In Closet, Walk-In Closets
- Living area:2,255 sq. ft.
Heating and cooling
- Cooling:One Central
- Heating:Central, Electric
Structure and exterior
- Roof:Composition
- Year built:2026
- Building area:2,255 sq. ft.
- Lot area:0.15 Acres
- Architectural Style:Two Story
- Construction Materials:Brick, Siding
- Exterior Features:Covered Patio
- Foundation Description:Slab
- Levels:2 Story
Schools
- High school:Canyon
- Middle school:Canyon
- Elementary school:Clear Spring
Utilities
- Water:City
- Sewer:City
Finances and disclosures
- Price:$326,010
- Price per sq. ft.:$144.57
- Tax amount:$2 (2026)
Features and amenities
- Laundry features:Dryer Connection, Laundry Main Level, Laundry Room, Washer Connection
- Amenities:Built-In Oven
Parking
- Parking description:Two Car Garage
 IDX information is provided exclusively for consumers’ personal, non-commercial use, that it may not be used for any purpose other than to identify prospective properties consumers may be interested in purchasing, and that the data is deemed reliable but is not guaranteed accurate by LERA MLS (Local Expertise Regional Access). The MLS may, at its discretion, require use of other disclaimers as necessary to protect participants and/or the MLS from liability.
 New listings near 1659 Planters Moon
- New
 $345,000Active3 beds 2 baths1,458 sq. ft.
1217 Bluff Creek Circle, New Braunfels, TX 78130
MLS# 624421Listed by: EPIQUE REALTY LLC - New
 $115,000Active0.16 Acres
740 Comal Avenue, New Braunfels, TX 78130
MLS# 624818Listed by: D LEE EDWARDS REALTY, INC - New
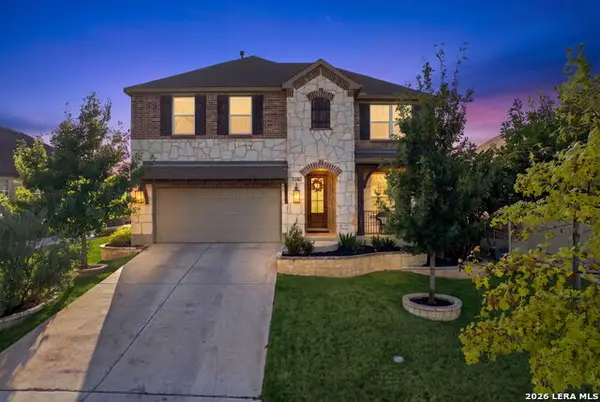 $555,000Active4 beds 3 baths3,114 sq. ft.
2182 Indigobush Drive, New Braunfels, TX 78132
MLS# 2015147Listed by: MAGNOLIA REALTY - New
 $349,900Active4 beds 3 baths2,559 sq. ft.
3237 Hyacinth, New Braunfels, TX 78130
MLS# 2015115Listed by: MARSHALL REDDICK REAL ESTATE - New
 $668,900Active5 beds 6 baths3,023 sq. ft.
5766 Huron Dr, New Braunfels, TX 78130
MLS# 2015099Listed by: PERRY HOMES REALTY, LLC - New
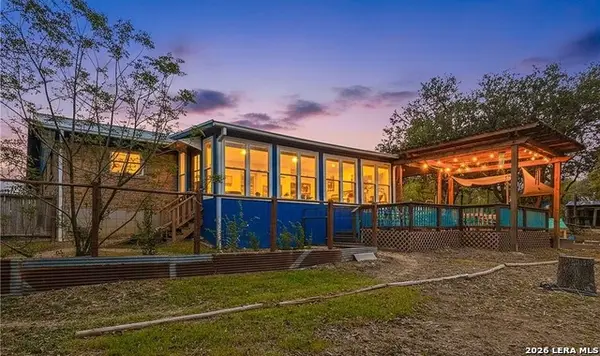 $550,000Active3 beds 2 baths1,834 sq. ft.
384 Waterway Pass, New Braunfels, TX 78130
MLS# 2015100Listed by: EXP REALTY - New
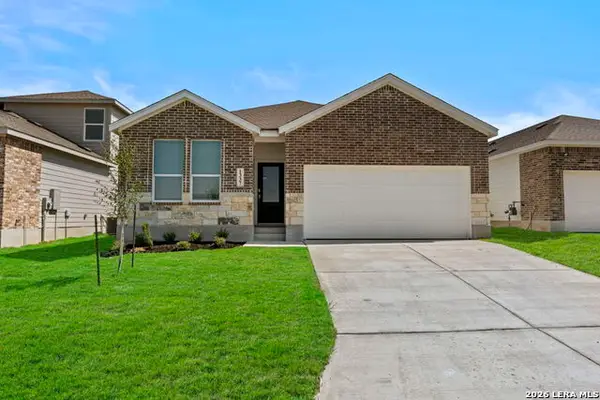 $270,300Active4 beds 3 baths2,024 sq. ft.
1337 Cargo Trl, New Braunfels, TX 78130
MLS# 2015102Listed by: KELLER WILLIAMS CITY-VIEW - New
 $175,000Active1.24 Acres
1420 Stahlman, New Braunfels, TX 78132
MLS# 2015049Listed by: JASON MITCHELL REAL ESTATE TEX - New
 $329,900Active4 beds 2 baths1,125 sq. ft.
440 Rusch Lane, New Braunfels, TX 78130
MLS# 2015034Listed by: CENTRAL METRO REALTY - New
 $284,500Active3 beds 3 baths1,888 sq. ft.
2135 Brinkley Dr, New Braunfels, TX 78130
MLS# 2015037Listed by: MAG REAL ESTATE LLC


Protect your home and budget from life's surprises with an Assurant Home Warranty, backed by a partner that supports you through every step of homeownership. Explore Plans.
©2026 Century 21 Real Estate LLC. All rights reserved. CENTURY 21®, the CENTURY 21 Logo and C21® are service marks owned by Century 21 Real Estate LLC. Century 21 Real Estate LLC fully supports the principles of the Fair Housing Act and the Equal Opportunity Act. Each office is independently owned and operated. Listing information is deemed reliable but not guaranteed accurate.