
173 Falling Hills, New Braunfels, TX 78132
Local realty services provided by:CENTURY 21 Judge Fite Company
Listed by: ginger browning
Office: kuper sotheby's int'l realty
MLS#:1993002
Source:LERA
Price summary
- Price:$999,000
- Price per sq. ft.:$264.99
- Monthly HOA dues:$25
About this home
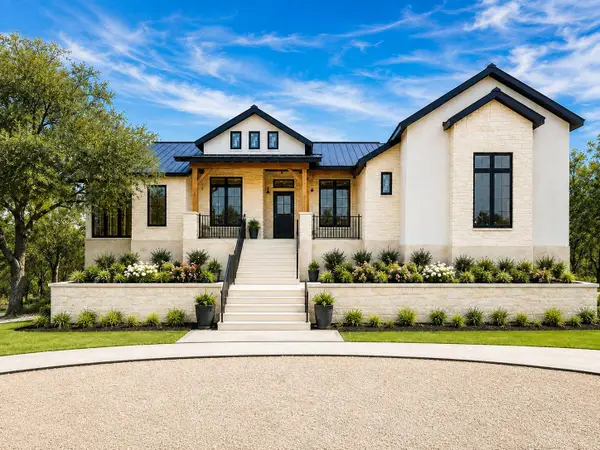
Amazing Hill Country views! Nestled beneath a canopy of mature oaks on 1.1 acres in the highly desirable River Chase community, this beautifully maintained Hill Country residence blends timeless architecture, exceptional craftsmanship, and modern comfort. A sprawling front porch welcomes guests and sets the tone for the warmth and character found throughout. Inside, soaring ceilings, extensive custom millwork, rich hardwood floors, designer lighting, and built-in cabinetry create a level of quality rarely found at this price point. The versatile floor plan offers approximately 3,770 square feet with five bedrooms, three full and one half baths, two dedicated office spaces, and two separate living areas, providing flexibility for working from home, entertaining, and everyday living. The spacious main-level primary suite offers private outdoor access and a peaceful retreat, while expansive windows throughout the home frame scenic Hill Country views and fill the interiors with natural light. The kitchen is beautifully appointed with custom cabinetry, generous workspace, and easy access to both formal and casual gathering areas. Outdoors, mature landscaping, a stone firepit, and inviting outdoor living spaces create the perfect setting for relaxing evenings and entertaining under the Texas sky. Residents of River Chase enjoy premier amenities including a clubhouse, pool, tennis and basketball courts, walking trails, and private Guadalupe River access. Ideally located near New Braunfels, Canyon Lake, and San Antonio, this exceptional property offers the rare opportunity to enjoy the beauty of Hill Country living with the added benefit of no city taxes....
Contact an agent
Home facts
- Year built:2006
- Subdivision & Development:RIVER CHASE
- Listing ID #:1993002
- Added:68 day(s) ago
- Updated:August 25, 2026 at 02:01 PM
Rooms and interior
- Bedrooms:5
- Total bathrooms:4
- Full bathrooms:3
- Half bathrooms:1
- Flooring:Carpeting, Ceramic Tile, Wood
- Dining Description:Separate Dining Room, Two Eating Areas
- Bathrooms Description:Double Vanity, Tub/Shower Separate
- Kitchen Description:Built-In Oven, Cook Top, Custom Cabinets, Dishwasher, Disposal, Eat-In Kitchen, Gas Cooking, Ice Maker Connection, Island Kitchen, Microwave Oven, Solid Counter Tops, Walk-In Pantry
- Bedroom Description:Full Bath, Master Bedroom Downstairs, Outside Access, Walk-In Closet, Walk-In Closets
- Living area:3,770 sq. ft.
Heating and cooling
- Cooling:Two Central
- Heating:2 Units, Central, Electric
Structure and exterior
- Roof:Composition
- Year built:2006
- Building area:3,770 sq. ft.
- Lot area:1.1 Acres
- Lot Features:1 - 2 Acres, Gently Rolling, Xeriscape
- Architectural Style:Texas Hill Country, Two Story
- Construction Materials:4 Sides Masonry, Stone/Rock, Stucco
- Exterior Features:Covered Patio, Mature Trees, Patio Slab
- Foundation Description:Slab
- Levels:2 Story
Schools
- High school:Canyon
- Middle school:Church Hill
- Elementary school:Hoffman Lane
Utilities
- Water:City
- Sewer:Aerobic Septic, City
Finances and disclosures
- Price:$999,000
- Price per sq. ft.:$264.99
- Tax amount:$10,883 (2026)
Features and amenities
- Laundry features:Dryer Connection, Laundry Main Level, Laundry Room, Washer Connection
- Amenities:Attic - Other See Remarks, Attic - Partially Finished, Attic - Partially Floored, Attic - Pull Down Stairs, BBQ/Grill, Basketball Court, Bike Trails, Built-In Oven, Chandelier, Clubhouse, Gas Water Heater, High Speed Internet, Jogging Trails, Park/Playground, Plumb for Water Softener, Private Garbage Service, Propane Water Heater, Smoke Alarm, Sports Court, Study/Library, Tennis, Utility Room Inside, Water Softener (owned)
Parking
- Parking description:Attached Garage, Garage Door Opener, Oversized, Side Entry Garage, Three Car Garage
 IDX information is provided exclusively for consumers’ personal, non-commercial use, that it may not be used for any purpose other than to identify prospective properties consumers may be interested in purchasing, and that the data is deemed reliable but is not guaranteed accurate by LERA MLS (Local Expertise Regional Access). The MLS may, at its discretion, require use of other disclaimers as necessary to protect participants and/or the MLS from liability. SABOR Member Broker: Ashley Conlon
New listings near 173 Falling Hills
- New
 $315,000Active4 beds 3 baths1,816 sq. ft.
433 Deborah Dr, New Braunfels, TX 78130
MLS# 2011351Listed by: VISTA REALTY - New
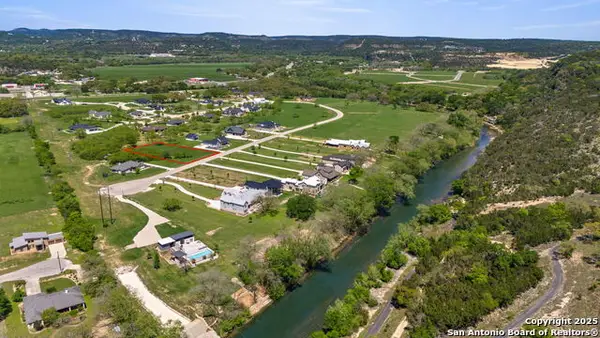 $367,000Active1.07 Acres
902 Bingham Lane, New Braunfels, TX 78132
MLS# 2011380Listed by: KELLER WILLIAMS HERITAGE - New
 $269,000Active0 Acres
2224 Misty Hollow, New Braunfels, TX 78132
MLS# 24572358Listed by: BERKSHIRE HATHAWAY HOMESERVICES PREMIER PROPERTIES - New
 $190,000Active1.85 Acres
2120 Passare, New Braunfels, TX 78132
MLS# 46895553Listed by: COMPASS RE TEXAS, LLC - HOUSTON - New
 $365,000Active3 beds 2 baths1,698 sq. ft.
445 Granada Dr, New Braunfels, TX 78130
MLS# 2011290Listed by: FRESCO PROPERTIES, LLC - New
 $175,000Active3 beds 2 baths1,200 sq. ft.
2065 W Mill St, New Braunfels, TX 78130
MLS# 2011205Listed by: BLACK LABEL RE ADVISORS, LLC - New
 $790,900Active6 beds 3 baths2,392 sq. ft.
490 E Mather, New Braunfels, TX 78130
MLS# 2011217Listed by: BEYCOME BROKERAGE REALTY LLC - New
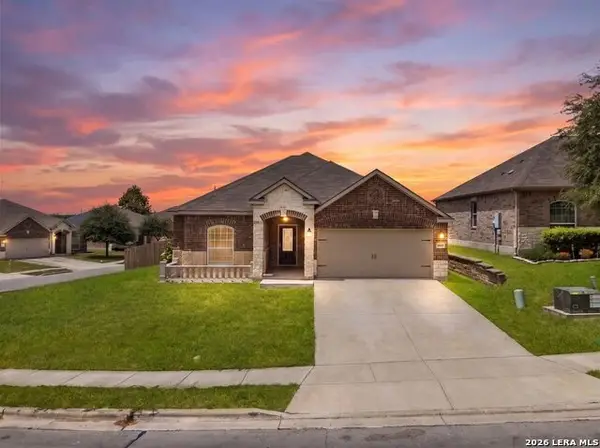 $324,000Active4 beds 2 baths
6326 Aster Run, New Braunfels, TX 78132
MLS# 2011253Listed by: KELLER WILLIAMS HERITAGE - New
 $389,610Active4 beds 3 baths2,601 sq. ft.
2977 White Sage Vw, New Braunfels, TX 78130
MLS# 2011257Listed by: MOVE UP AMERICA - New
 $1,140,000Active4 beds 4 baths3,200 sq. ft.
1324 Powder Ridge Rd, New Braunfels, TX 78132
MLS# 2199100Listed by: KELLER WILLIAMS HERITAGE


Protect your home and budget from life's surprises with an Assurant Home Warranty, backed by a partner that supports you through every step of homeownership. Explore Plans.
©2026 Century 21 Real Estate LLC. All rights reserved. CENTURY 21®, the CENTURY 21 Logo and C21® are service marks owned by Century 21 Real Estate LLC. Century 21 Real Estate LLC fully supports the principles of the Fair Housing Act and the Equal Opportunity Act. Each office is independently owned and operated. Listing information is deemed reliable but not guaranteed accurate.