
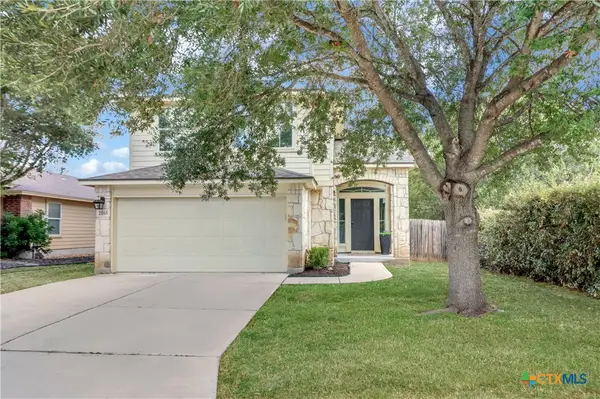
1827 Heritage Maples, New Braunfels, TX 78132
Local realty services provided by:CENTURY 21 Judge Fite Company
1827 Heritage Maples,New Braunfels, TX 78132
$434,990
- 3 Beds
- 2 Baths
- 2,010 sq. ft.
- Single family
- Pending
Listed by: chaquia thomas
Office: drb group realty, llc.
MLS#:2003511
Source:LERA
Price summary
- Price:$434,990
- Price per sq. ft.:$216.41
- Monthly HOA dues:$50
About this home
Welcome to the Fiji home plan by DRB Homes! This home features 3 bedrooms, 2 bathrooms and a dedicated home office. Ceiling fans are also located in the study and the Great Room. Exterior features include Brick and stone in Blue Marble Chopped Gray, 2 car garage, full yard sprinkler system, and a privacy fence. The kitchen is the heart of the home featuring a center island, 42 inch cabinets. Enjoy an upgraded kitchen layout with built in GE stainless steel appliances (microwave, oven, dishwasher), gas cooktop, and vent hood. Another standout feature of this home is the additional built in storage area with cabinets and space to hang up items, and these lockers are conveniently located near the garage and laundry room for ease of use. Owner's suite is located at the rear of the home and features plenty of windows to allow for ample natural light. Meyer Ranch is a master planned community with award winning amenities such as a resort style pool, event space, playground, parks, dog park, and a fitness center....
Contact an agent
Home facts
- Year built:2026
- Subdivision & Development:MEYER RANCH
- Listing ID #:2003511
- Added:48 day(s) ago
- Updated:September 14, 2026 at 07:38 AM
Rooms and interior
- Bedrooms:3
- Total bathrooms:2
- Full bathrooms:2
- Flooring:Carpeting, Ceramic Tile, Vinyl, Wood
- Dining Description:Living Room/Dining Room Combo, Two Eating Areas
- Bathrooms Description:Double Vanity, Shower Only
- Kitchen Description:Built-In Oven, Cook Top, Dishwasher, Disposal, Eat-In Kitchen, Gas Cooking, Ice Maker Connection, Island Kitchen, Microwave Oven, Self-Cleaning Oven, Vent Fan, Walk-In Pantry
- Bedroom Description:All Bedrooms Downstairs, Full Bath, Master Bedroom Downstairs, Secondary Bedroom Downstairs, Walk-In Closets
- Living area:2,010 sq. ft.
Heating and cooling
- Cooling:One Central
- Heating:Central, Natural Gas
Structure and exterior
- Year built:2026
- Building area:2,010 sq. ft.
- Lot area:0.14 Acres
- Architectural Style:One Story, Traditional
- Construction Materials:3 Sides Masonry, Brick, Cement Fiber, Stone/Rock
- Exterior Features:Covered Patio, Privacy Fence, Sprinkler System
- Foundation Description:Slab
- Levels:1 Story
Schools
- High school:Smithson Valley
- Middle school:Smithson Valley
- Elementary school:Bill Brown
Finances and disclosures
- Price:$434,990
- Price per sq. ft.:$216.41
- Tax amount:$2 (2026)
Features and amenities
- Laundry features:Dryer Connection, Laundry Lower Level, Laundry Main Level, Laundry Room, Washer Connection
- Amenities:Attic - Access only, Attic - Partially Floored, Attic - Pull Down Stairs, Attic - Radiant Barrier Decking, BBQ/Grill, Built-In Oven, Carbon Monoxide Detector, Ceiling Fans, Clubhouse, Gas Water Heater, High Speed Internet, In Wall Pest Control, Jogging Trails, Park/Playground, Plumb for Water Softener, Smoke Alarm, Study/Library, Utility Room Inside
Parking
- Parking description:Attached Garage, Garage Door Opener, Two Car Garage
 IDX information is provided exclusively for consumers’ personal, non-commercial use, that it may not be used for any purpose other than to identify prospective properties consumers may be interested in purchasing, and that the data is deemed reliable but is not guaranteed accurate by LERA MLS (Local Expertise Regional Access). The MLS may, at its discretion, require use of other disclaimers as necessary to protect participants and/or the MLS from liability. SABOR Member Broker: Ashley Conlon
New listings near 1827 Heritage Maples
- New
 $320,000Active4.2 Acres
254 Ridge Country, New Braunfels, TX 78132
MLS# 2016321Listed by: COLDWELL BANKER D'ANN HARPER - New
 $465,000Active3 beds 2 baths1,955 sq. ft.
516 Jo Lynn Ln, New Braunfels, TX 78130
MLS# 2016305Listed by: RELIANCE RESIDENTIAL REALTY - - New
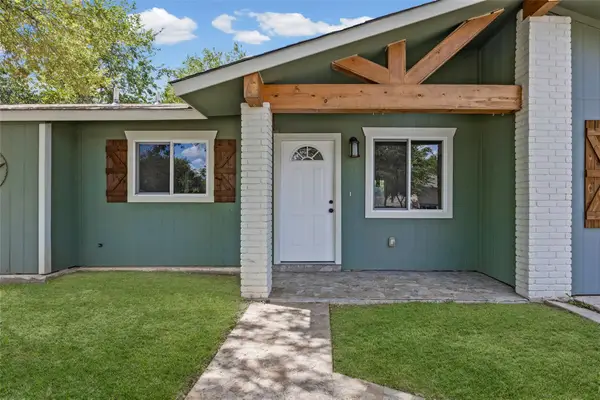 $259,000Active4 beds 2 baths1,379 sq. ft.
1531 Lahn Rd Rd, New Braunfels, TX 78130
MLS# 6573359Listed by: EXP REALTY, LLC - New
 $335,000Active2 beds 2 baths1,198 sq. ft.
1236 S Academy Ave, New Braunfels, TX 78130
MLS# 2016262Listed by: KELLER WILLIAMS HERITAGE - New
 $825,000Active4 beds 4 baths2,896 sq. ft.
227 Paradise Hls, New Braunfels, TX 78132
MLS# 2009963Listed by: KELLER WILLIAMS HERITAGE - New
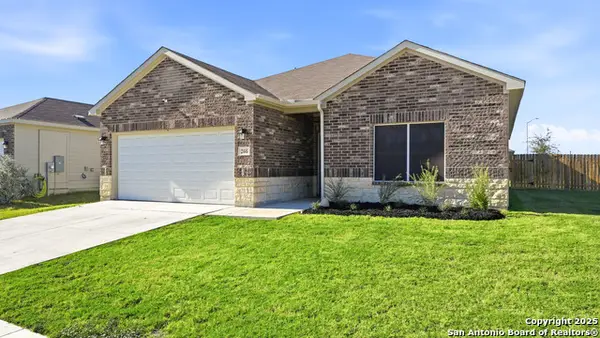 $310,000Active3 beds 2 baths1,459 sq. ft.
266 Rolling Hls, New Braunfels, TX 78130
MLS# 2016248Listed by: VISTA REALTY - New
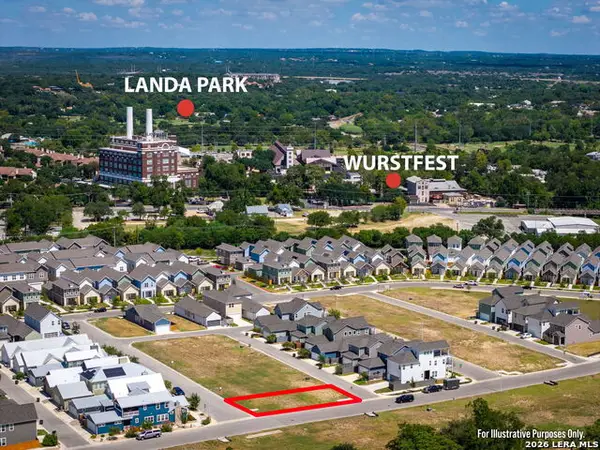 $145,900Active0.08 Acres
610 Crossvine, New Braunfels, TX 78130
MLS# 2016246Listed by: KELLER WILLIAMS HERITAGE - New
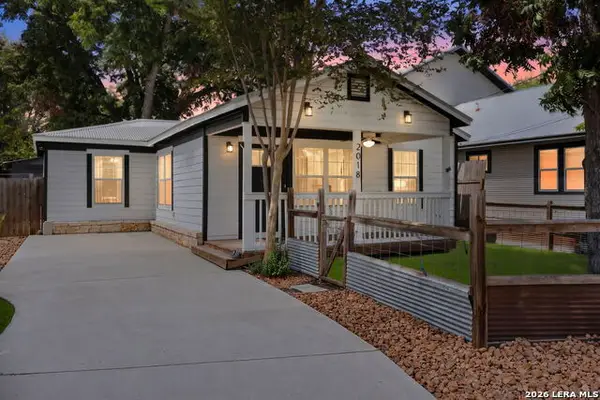 $224,900Active3 beds 2 baths1,111 sq. ft.
2018 Katy St, New Braunfels, TX 78130
MLS# 2016232Listed by: RCL TEXAS PROPERTY ADVISORS - New
 $497,650Active5 beds 3 baths2,472 sq. ft.
1635 Sun Bay Dr, New Braunfels, TX 78130
MLS# 2016214Listed by: KELLER WILLIAMS HERITAGE - New
 $289,000Active4 beds 3 baths1,915 sq. ft.
2165 Alton Loop, New Braunfels, TX 78130
MLS# 623984Listed by: JPAR - NEW BRAUNFELS


Protect your home and budget from life's surprises with an Assurant Home Warranty, backed by a partner that supports you through every step of homeownership. Explore Plans.
©2026 Century 21 Real Estate LLC. All rights reserved. CENTURY 21®, the CENTURY 21 Logo and C21® are service marks owned by Century 21 Real Estate LLC. Century 21 Real Estate LLC fully supports the principles of the Fair Housing Act and the Equal Opportunity Act. Each office is independently owned and operated. Listing information is deemed reliable but not guaranteed accurate.