
1865 Logan Trail, New Braunfels, TX 78130
Local realty services provided by:CENTURY 21 North East
Listed by: sarah dietz
Office: keller williams heritage
MLS#:619103
Source:TX_FRAR
Price summary
- Price:$325,000
- Price per sq. ft.:$153.96
About this home
Welcome to the desirable Voss Farms community! This well-designed 2,111 sq. ft. 1.5-story home features 3 bedrooms, 2.5 baths, a private office, and an upstairs game room. The open-concept floor plan is anchored by a spacious island kitchen that flows seamlessly into the living and dining areas, making it ideal for everyday living and entertaining. The primary suite and secondary bedrooms are conveniently located on the main level, while the upstairs game room and half bath offer flexible space for guests, hobbies, or a media room. Step outside to a covered patio, perfect for relaxing or hosting friends and family. Conveniently located near schools, shopping, dining, and all that New Braunfels has to offer, this home is the perfect combination of comfort, style, and location.
Contact an agent
Home facts
- Year built:2016
- Subdivision & Development:Voss Farms #5
- Listing ID #:619103
- Added:47 day(s) ago
- Updated:August 24, 2026 at 02:34 PM
Rooms and interior
- Bedrooms:3
- Total bathrooms:3
- Full bathrooms:2
- Flooring:Carpet, Ceramic Tile
- Dining Description:Breakfast Bar, Kitchen/Dining Combo
- Bathrooms Description:Double Vanity, Garden Tub/Roman Tub, Separate Shower
- Kitchen Description:Dishwasher, Disposal, Electric Range, Kitchen Island, Kitchen/Dining Combo, Kitchen/Family Room Combo, Microwave, Plumbed for Ice Maker, Range, Some Electric Appliances
- Bedroom Description:All Bedrooms Down
- Living area:2,111 sq. ft.
Heating and cooling
- Cooling:Ceiling Fans, Central Air
- Heating:Central, Electric
- Central air:Yes
Structure and exterior
- Year built:2016
- Building area:2,111 sq. ft.
- Lot area:0.17 Acres
- Construction Materials:Brick, Masonry, Stone Veneer
- Exterior Features:Covered, Porch, Private Yard
- Foundation Description:Slab
Utilities
- Water:Public
Finances and disclosures
- Price:$325,000
- Price per sq. ft.:$153.96
Features and amenities
- Appliances:Dishwasher, Disposal, Electric Range, Electric Water Heater, Microwave, Plumbed For Ice Maker, Range, Some Electric Appliances, Water Softener Owned
- Laundry features:Laundry Room
- Amenities:Walk-in Closets
- Pool features:Community
Parking
- Parking description:2 Car Garage
- Garage:Yes
- Garage spaces:2
New listings near 1865 Logan Trail
- New
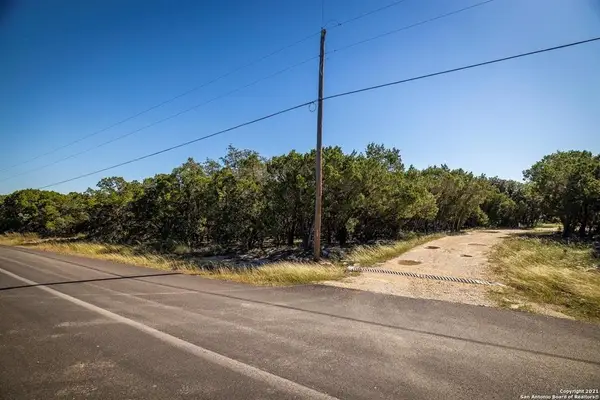 $269,000Active0 Acres
2224 Misty Hollow, New Braunfels, TX 78132
MLS# 24572358Listed by: BERKSHIRE HATHAWAY HOMESERVICES PREMIER PROPERTIES - New
 $190,000Active1.85 Acres
2120 Passare, New Braunfels, TX 78132
MLS# 46895553Listed by: COMPASS RE TEXAS, LLC - HOUSTON - New
 $365,000Active3 beds 2 baths1,698 sq. ft.
445 Granada Dr, New Braunfels, TX 78130
MLS# 2011290Listed by: FRESCO PROPERTIES, LLC - New
 $175,000Active3 beds 2 baths1,200 sq. ft.
2065 W Mill St, New Braunfels, TX 78130
MLS# 2011205Listed by: BLACK LABEL RE ADVISORS, LLC - New
 $790,900Active6 beds 3 baths2,392 sq. ft.
490 E Mather, New Braunfels, TX 78130
MLS# 2011217Listed by: BEYCOME BROKERAGE REALTY LLC - New
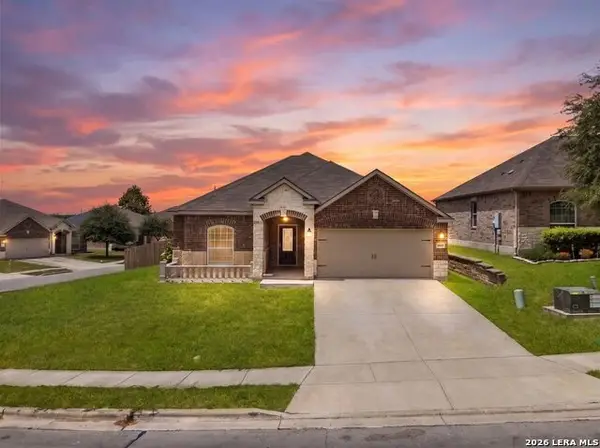 $324,000Active4 beds 2 baths
6326 Aster Run, New Braunfels, TX 78132
MLS# 2011253Listed by: KELLER WILLIAMS HERITAGE - New
 $389,610Active4 beds 3 baths2,601 sq. ft.
2977 White Sage Vw, New Braunfels, TX 78130
MLS# 2011257Listed by: MOVE UP AMERICA - New
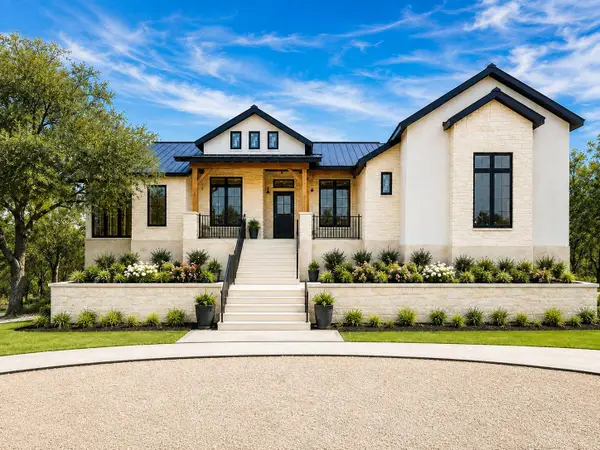 $1,140,000Active4 beds 4 baths3,200 sq. ft.
1324 Powder Ridge Rd, New Braunfels, TX 78132
MLS# 2199100Listed by: KELLER WILLIAMS HERITAGE - New
 $319,000Active3 beds 3 baths2,070 sq. ft.
453 Nova Zembla, New Braunfels, TX 78130
MLS# 623507Listed by: CENTRAL METRO REALTY - New
 $345,000Active3 beds 2 baths1,900 sq. ft.
5638 Briar Knl, New Braunfels, TX 78132
MLS# 2011155Listed by: REDFIN CORPORATION


Protect your home and budget from life's surprises with an Assurant Home Warranty, backed by a partner that supports you through every step of homeownership. Explore Plans.
©2026 Century 21 Real Estate LLC. All rights reserved. CENTURY 21®, the CENTURY 21 Logo and C21® are service marks owned by Century 21 Real Estate LLC. Century 21 Real Estate LLC fully supports the principles of the Fair Housing Act and the Equal Opportunity Act. Each office is independently owned and operated. Listing information is deemed reliable but not guaranteed accurate.