
1959 Lost Cedar, New Braunfels, TX 78132
Local realty services provided by:CENTURY 21 Judge Fite Company
1959 Lost Cedar,New Braunfels, TX 78132
$503,096
- 4 Beds
- 3 Baths
- 3,202 sq. ft.
- Single family
- Active
Listed by: jimmy rado
Office: david weekley homes, inc.
MLS#:2018524
Source:LERA
Price summary
- Price:$503,096
- Price per sq. ft.:$157.12
- Monthly HOA dues:$50
About this home
Space to gather, room to unwind, and flexibility for everyday living-discover The Myrtle by David Weekley Homes in New Braunfels. This thoughtfully designed 3,200-square-foot home features 4 bedrooms, 3 full baths, a study, game room, media room, and 2-car garage. Natural light fills the family and dining spaces, while the centrally located kitchen keeps you connected when entertaining or preparing everyday meals. The study offers a dedicated space for working from home, and separate game and media rooms provide room for hobbies, movie nights, and relaxation. Unwind in the spacious Owner's Retreat, complete with an en suite bath and walk-in closet. A secondary main-level bedroom offers a welcoming space for guests, while two additional bedrooms are upstairs. A covered porch extends your living space outdoors for morning coffee or a quiet evening.
Contact an agent
Home facts
- Year built:2026
- Subdivision & Development:Meyer Ranch
- Listing ID #:2018524
- Added:1 day(s) ago
- Updated:September 23, 2026 at 04:43 AM
Rooms and interior
- Bedrooms:4
- Total bathrooms:3
- Full bathrooms:3
- Flooring:Carpeting, Ceramic Tile, Vinyl
- Dining Description:Separate Dining Room
- Bathrooms Description:Double Vanity, Shower Only
- Kitchen Description:Dishwasher, Disposal, Gas Cooking, Ice Maker Connection, Island Kitchen, Microwave Oven, Self-Cleaning Oven, Solid Counter Tops, Stove/Range, Walk-In Pantry
- Bedroom Description:Master Bedroom Downstairs, Secondary Bedroom Downstairs, Walk-In Closets
- Living area:3,202 sq. ft.
Heating and cooling
- Cooling:One Central
- Heating:Central, Electric
Structure and exterior
- Roof:Composition
- Year built:2026
- Building area:3,202 sq. ft.
- Lot area:0.14 Acres
- Architectural Style:Two Story
- Construction Materials:4 Sides Masonry, Brick, Siding, Stone/Rock
- Exterior Features:Covered Patio
- Foundation Description:Slab
- Levels:2 Story
Schools
- High school:Smithson Valley
- Middle school:Smithson Valley
- Elementary school:Bill Brown
Finances and disclosures
- Price:$503,096
- Price per sq. ft.:$157.12
- Tax amount:$2 (2026)
Features and amenities
- Laundry features:Dryer Connection, Laundry Lower Level, Laundry Main Level, Laundry Room, Washer Connection
- Amenities:Attic - Pull Down Stairs, Attic - Storage Only, BBQ/Grill, Ceiling Fans, Clubhouse, Gas Water Heater, High Speed Internet, In Wall Pest Control, Jogging Trails, Park/Playground, Plumb for Water Softener, Pre-Wired for Security, Smoke Alarm, Study/Library, Utility Room Inside
Parking
- Parking description:Garage Door Opener, Two Car Garage
 IDX information is provided exclusively for consumers’ personal, non-commercial use, that it may not be used for any purpose other than to identify prospective properties consumers may be interested in purchasing, and that the data is deemed reliable but is not guaranteed accurate by LERA MLS (Local Expertise Regional Access). The MLS may, at its discretion, require use of other disclaimers as necessary to protect participants and/or the MLS from liability. SABOR Member Broker: Ashley Conlon
New listings near 1959 Lost Cedar
- New
 $329,800Active3 beds 2 baths2,064 sq. ft.
2142 Belvedere Court, New Braunfels, TX 78130
MLS# 625716Listed by: ALL CITY REAL ESTATE LTD. CO - New
 $325,000Active3 beds 2 baths1,080 sq. ft.
549 W Merriweather, New Braunfels, TX 78130
MLS# 2018523Listed by: PHYLLIS BROWNING COMPANY - New
 $467,480Active4 beds 3 baths
1943 Lost Cedar, New Braunfels, TX 78132
MLS# 2018534Listed by: DAVID WEEKLEY HOMES, INC. - New
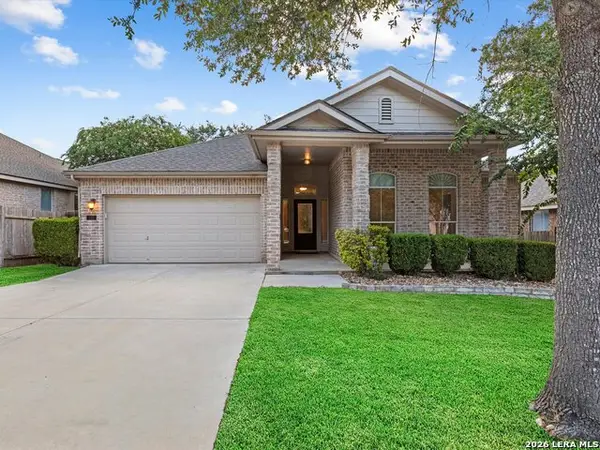 $375,000Active3 beds 3 baths2,208 sq. ft.
753 San Mateo, New Braunfels, TX 78132
MLS# 2017992Listed by: RE/MAX ASSOCIATES - New
 $429,000Active4 beds 4 baths2,881 sq. ft.
607 Ridge Park Dr, New Braunfels, TX 78130
MLS# 2018490Listed by: EPIQUE REALTY LLC - New
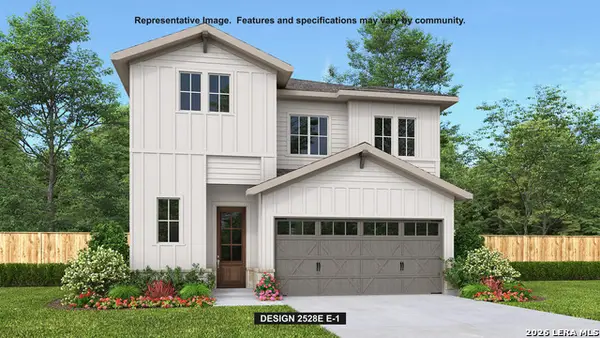 $524,900Active4 beds 4 baths2,528 sq. ft.
1926 Friedrich Way, New Braunfels, TX 78130
MLS# 2018471Listed by: PERRY HOMES REALTY, LLC - New
 $545,000Active3 beds 2 baths2,603 sq. ft.
2647 Wilderness Way, New Braunfels, TX 78132
MLS# 2018462Listed by: JPAR SAN ANTONIO - New
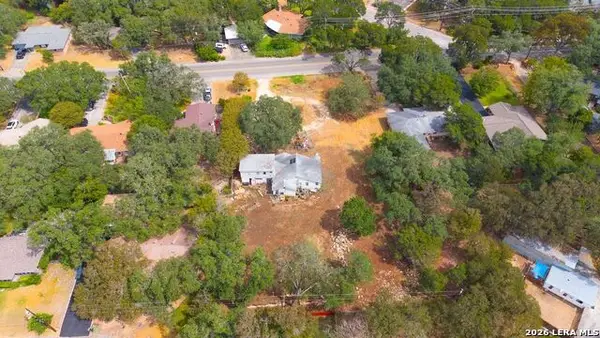 $595,000Active0.91 Acres
933 Fredericksburg Rd, New Braunfels, TX 78130
MLS# 2018440Listed by: ANDERS PIERCE REALTY - New
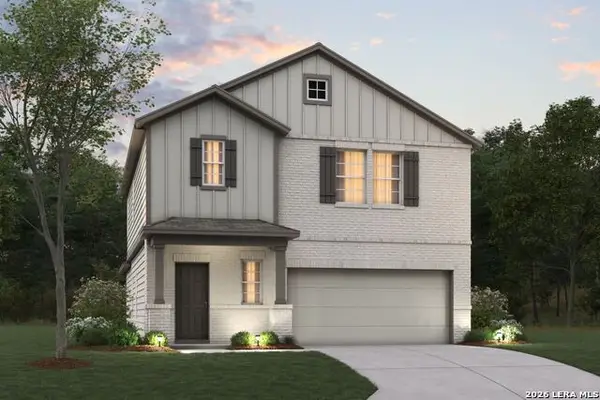 $319,990Active4 beds 4 baths2,255 sq. ft.
1608 Golden Wheat, New Braunfels, TX 78130
MLS# 2018387Listed by: ESCAPE REALTY


Protect your home and budget from life's surprises with an Assurant Home Warranty, backed by a partner that supports you through every step of homeownership. Explore Plans.
©2026 Century 21 Real Estate LLC. All rights reserved. CENTURY 21®, the CENTURY 21 Logo and C21® are service marks owned by Century 21 Real Estate LLC. Century 21 Real Estate LLC fully supports the principles of the Fair Housing Act and the Equal Opportunity Act. Each office is independently owned and operated. Listing information is deemed reliable but not guaranteed accurate.