
2 Trophy Lane, New Braunfels, TX 78132
Local realty services provided by:CENTURY 21 North East
2 Trophy Lane,New Braunfels, TX 78132
$825,000
- 5 Beds
- 4 Baths
- 3,184 sq. ft.
- Single family
- Active
Listed by: kelsey gibson
Office: greenbelt realty
MLS#:624984
Source:TX_FRAR
Price summary
- Price:$825,000
- Price per sq. ft.:$259.11
About this home
This custom Hill Country stone home blends timeless character with the space and flexibility today’s life demands. Set on more than an acre in the wooded T Bar M community, the thoughtfully designed split floorplan offers a private primary suite on one side of the home and four secondary bedrooms on the other, with two upstairs and two downstairs. The heart of the home is a light-filled living room with wood built-ins and a floor-to-ceiling wood-burning fireplace, flowing into a spacious kitchen with custom cabinetry, granite countertops, two ovens, and a generous pantry. The primary suite is a true retreat with a spa-like bath and glass-free walk-in shower, while the secondary wing includes Jack-and-Jill baths and a whimsical playroom. Outside, a covered patio and screened porch invite you to enjoy the surrounding trees and peaceful setting, while the detached stone casita—with its own kitchen and full bath—offers endless possibilities as a guest suite, home office, gym, or mother-in-law suite. Zoned HVAC adds efficiency and flexibility, and T Bar M’s community pool, tennis courts, winding streets, and peaceful wooded setting are just minutes from HEB....
Contact an agent
Home facts
- Year built:2004
- Subdivision & Development:T Bar M Ranch Estates 1
- Listing ID #:624984
- Added:1 day(s) ago
- Updated:September 16, 2026 at 05:13 PM
Rooms and interior
- Bedrooms:5
- Total bathrooms:4
- Full bathrooms:3
- Flooring:Carpet, Concrete, Painted Stained, Tile
- Dining Description:Breakfast Bar, Living/Dining Room
- Bathrooms Description:Double Vanity, Jetted Tub, Separate Shower, Vanity
- Kitchen Description:Built-In Oven, Cooktop, Dishwasher, Disposal, Double Oven, Electric Cooktop, Electric Range, Kitchen Island, Microwave, Plumbed for Ice Maker, Range Hood, Some Electric Appliances, Vented Exhaust Fan, Wine Refrigerator
- Bedroom Description:Split Bedroom
- Living area:3,184 sq. ft.
Heating and cooling
- Cooling:Ceiling Fans, Central Air, Electric
- Heating:Central, Electric, Multiple Heating Units
- Central air:Yes
Structure and exterior
- Roof:Composition, Shingle
- Year built:2004
- Building area:3,184 sq. ft.
- Lot area:1.06 Acres
- Construction Materials:Masonry
- Exterior Features:Covered, Covered Patio, Enclosed Porch, Fire Pit, Patio, Play Structure, Porch, Private Yard, Screened, Water Feature
- Foundation Description:Slab
- Levels:2 Story
Utilities
- Water:Community Coop
- Sewer:Septic Tank
Finances and disclosures
- Price:$825,000
- Price per sq. ft.:$259.11
Features and amenities
- Appliances:Built-In Oven, Cooktop, Dishwasher, Disposal, Double Oven, Electric Cooktop, Electric Range, Electric Water Heater, Microwave, Multiple Water Heaters, Plumbed For Ice Maker, Range Hood, Some Electric Appliances, Vented Exhaust Fan, Wine Refrigerator
- Laundry features:Electric Dryer Hookup, Laundry Room, Lower Level
- Amenities:Attic, Beamed Ceilings, Bookcases, Custom Cabinets, Gated Community, High Ceilings, Open Floorplan, Tray Ceilings, Vaulted Ceilings, Walk-in Closets
- Pool features:Community, Fenced, In Ground, Outdoor Pool
Parking
- Parking description:2 Car Garage, Attached, Circular Driveway, Garage, Garage Door Opener, Garage Faces Side
- Garage:Yes
- Garage spaces:2
New listings near 2 Trophy Lane
- New
 $129,000Active0 Acres
1249 Sleepy Hollow Ln Ln, New Braunfels, TX 78130
MLS# 3890640Listed by: D LEE EDWARDS REALTY, INC - New
 $199,000Active3.27 Acres
TBD Lazy Forest, New Braunfels, TX 78132
MLS# 2016994Listed by: KELLER WILLIAMS HERITAGE - New
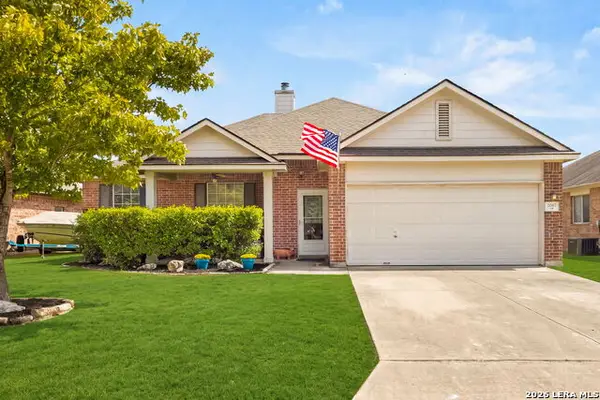 $259,900Active3 beds 2 baths1,452 sq. ft.
2067 Heaton Hall, New Braunfels, TX 78130
MLS# 2016966Listed by: CORNER POST REAL ESTATE, LLC - Open Sat, 12 to 2pmNew
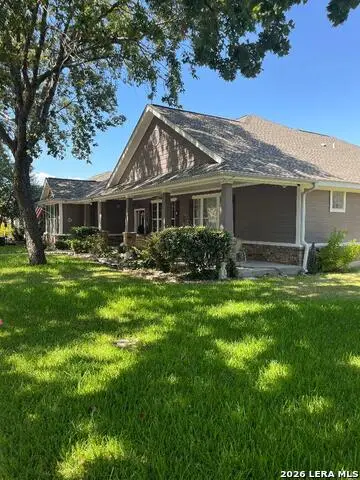 $553,900Active3 beds 2 baths2,224 sq. ft.
528 Jo Lynn, New Braunfels, TX 78130
MLS# 2016987Listed by: CLRE LLC CANYON LAND REAL ESTATE AND PROPERTY MANA - New
 $279,900Active3 beds 2 baths1,518 sq. ft.
2603 Gideon Lane, New Braunfels, TX 78130
MLS# 2016935Listed by: EXP REALTY - New
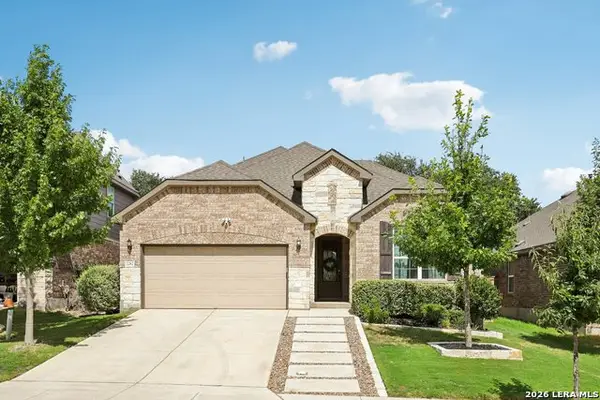 $530,000Active4 beds 3 baths2,720 sq. ft.
2282 Kiskadee Dr, New Braunfels, TX 78132
MLS# 2013892Listed by: KELLER WILLIAMS HERITAGE - New
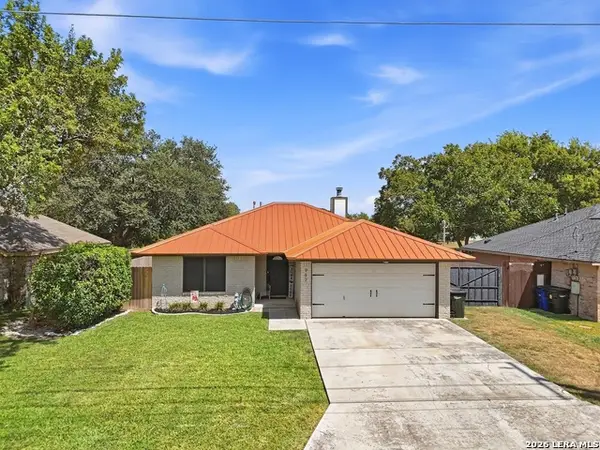 $275,000Active3 beds 2 baths1,172 sq. ft.
963 Seminole Dr, New Braunfels, TX 78130
MLS# 2016875Listed by: AT HOME TEXAS REALTY - New
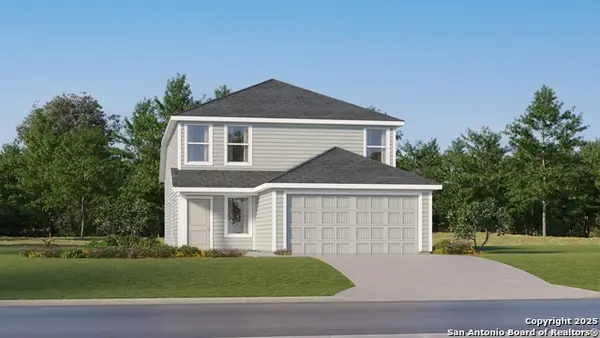 $240,999Active4 beds 3 baths1,867 sq. ft.
243 Bitterroot, New Braunfels, TX 78130
MLS# 2016909Listed by: KELLER WILLIAMS CITY-VIEW - New
 $218,999Active3 beds 2 baths1,411 sq. ft.
251 Bitterroot, New Braunfels, TX 78130
MLS# 2016910Listed by: KELLER WILLIAMS CITY-VIEW


Protect your home and budget from life's surprises with an Assurant Home Warranty, backed by a partner that supports you through every step of homeownership. Explore Plans.
©2026 Century 21 Real Estate LLC. All rights reserved. CENTURY 21®, the CENTURY 21 Logo and C21® are service marks owned by Century 21 Real Estate LLC. Century 21 Real Estate LLC fully supports the principles of the Fair Housing Act and the Equal Opportunity Act. Each office is independently owned and operated. Listing information is deemed reliable but not guaranteed accurate.