
204 Falcon Ridge Dr, New Braunfels, TX 78130
Local realty services provided by:CENTURY 21 Judge Fite Company
204 Falcon Ridge Dr,New Braunfels, TX 78130
$344,000
- 4 Beds
- 3 Baths
- 3,025 sq. ft.
- Single family
- Active
Upcoming open houses
- Sat, Sep 1901:00 am - 03:00 pm
- Sun, Sep 2001:00 pm - 03:00 pm
Listed by: donna cowey
Office: keller williams heritage
MLS#:2016119
Source:LERA
Price summary
- Price:$344,000
- Price per sq. ft.:$113.72
- Monthly HOA dues:$28
About this home
Falcon Ridge has always been more than just a house; it has been the place where everyone gathered. The kids spent countless hours here playing video games, listening to music, watching their favorite shows, and making memories together. Now that they are grown, it's time for new owners to enjoy the same opportunity to make this home their own. Freshly updated with new carpet and paint throughout, the home also features an oversized pantry, spacious closets, and a welcoming kitchen with tons of cabinet space. The expansive kitchen counter offers plenty of room for baking, meal preparation, homework, or gathering with friends and loved ones. This is a home designed for everyday living, special moments, and memories that will last for years to come. Additional updates include an upstairs HVAC system installed approximately one year ago with a 10-year warranty, a downstairs HVAC system approximately seven years old with some remaining warranty coverage, and a roof approximately eight years old....
Contact an agent
Home facts
- Year built:2002
- Subdivision & Development:DOVE CROSSING
- Listing ID #:2016119
- Added:1 day(s) ago
- Updated:September 12, 2026 at 11:31 PM
Rooms and interior
- Bedrooms:4
- Total bathrooms:3
- Full bathrooms:2
- Half bathrooms:1
- Flooring:Carpeting, Laminate
- Dining Description:Breakfast Bar, Separate Dining Room, Two Eating Areas
- Bathrooms Description:Double Vanity, Garden Tub, Tub/Shower Separate
- Kitchen Description:Breakfast Bar, Dishwasher, Disposal, Ice Maker Connection, Microwave Oven, Self-Cleaning Oven, Stove/Range, Vent Fan
- Bedroom Description:Ceiling Fan, Full Bath, Master Bedroom Upstairs, Secondary Bedroom Downstairs, Split, Walk-In Closet, Walk-In Closets
- Living area:3,025 sq. ft.
Heating and cooling
- Cooling:Two Central
- Heating:Central, Electric
Structure and exterior
- Roof:Composition
- Year built:2002
- Building area:3,025 sq. ft.
- Lot area:0.18 Acres
- Lot Features:Corner, Level
- Architectural Style:Traditional, Two Story
- Construction Materials:Cement Fiber, Rock/Stone Veneer, Stone/Rock
- Exterior Features:Privacy Fence
- Foundation Description:Slab
- Levels:2 Story
Schools
- High school:Call District
- Middle school:Call District
- Elementary school:Call District
Utilities
- Water:Water System
- Sewer:Sewer System
Finances and disclosures
- Price:$344,000
- Price per sq. ft.:$113.72
- Tax amount:$6,020 (2024)
Features and amenities
- Laundry features:Dryer Connection, Laundry Main Level, Washer Connection
- Amenities:Attic - Pull Down Stairs, Basketball Court, Ceiling Fans, Electric Water Heater, Florida Room, High Speed Internet, Park/Playground, Private Garbage Service, Smoke Alarm, Sports Court, Study/Library, Utility Room Inside
Parking
- Parking description:Attached Garage, Two Car Garage
 IDX information is provided exclusively for consumers’ personal, non-commercial use, that it may not be used for any purpose other than to identify prospective properties consumers may be interested in purchasing, and that the data is deemed reliable but is not guaranteed accurate by LERA MLS (Local Expertise Regional Access). The MLS may, at its discretion, require use of other disclaimers as necessary to protect participants and/or the MLS from liability. SABOR Member Broker: Ashley Conlon
New listings near 204 Falcon Ridge Dr
- New
 $497,650Active5 beds 3 baths2,472 sq. ft.
1635 Sun Bay Dr, New Braunfels, TX 78130
MLS# 2016214Listed by: KELLER WILLIAMS HERITAGE - New
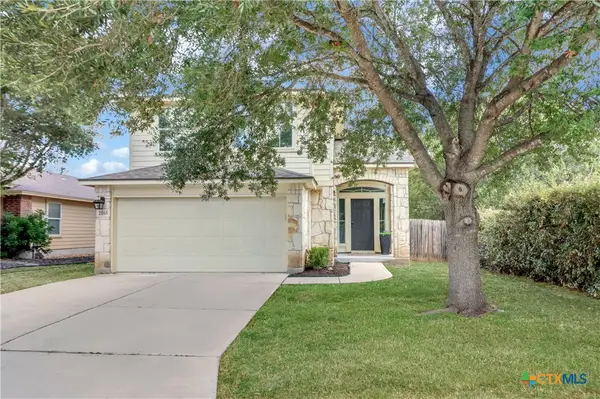 $289,000Active4 beds 3 baths1,915 sq. ft.
2165 Alton Loop, New Braunfels, TX 78130
MLS# 623984Listed by: JPAR - NEW BRAUNFELS - New
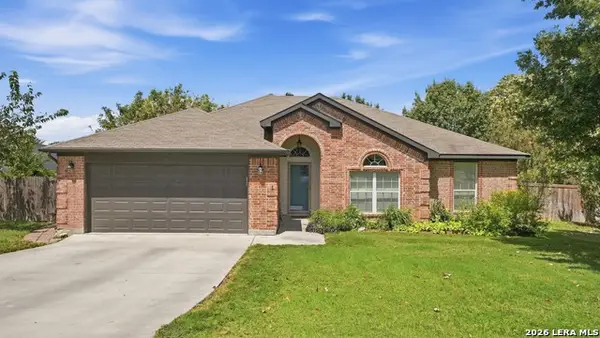 $325,000Active3 beds 2 baths1,664 sq. ft.
1754 Jacobs Ct, New Braunfels, TX 78130
MLS# 2016210Listed by: RELIANCE RESIDENTIAL REALTY - - New
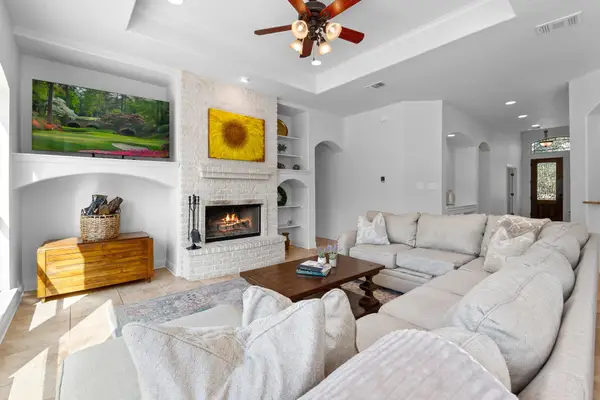 $639,900Active3 beds 3 baths2,460 sq. ft.
833 Pinnacle Pkwy, New Braunfels, TX 78132
MLS# 9404717Listed by: BRAMLETT PARTNERS - New
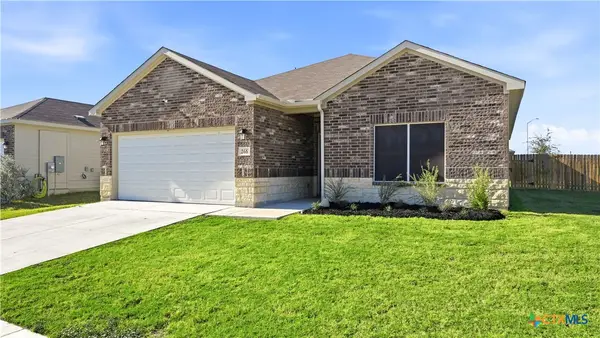 $310,000Active3 beds 2 baths1,459 sq. ft.
266 Rolling Hills, New Braunfels, TX 78130
MLS# 624972Listed by: VISTA REALTY - New
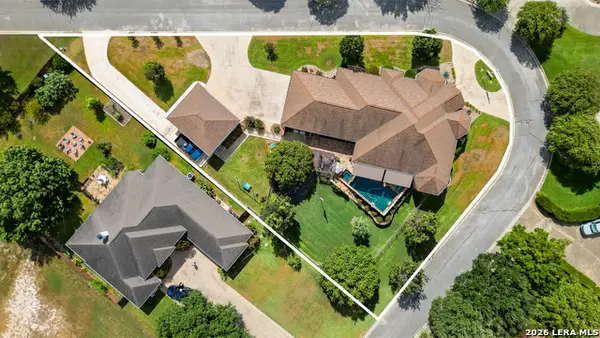 $1,299,000Active4 beds 4 baths3,143 sq. ft.
1775 Sunflower Blf, New Braunfels, TX 78130
MLS# 2016130Listed by: KELLER WILLIAMS HERITAGE - Open Sat, 11am to 2pmNew
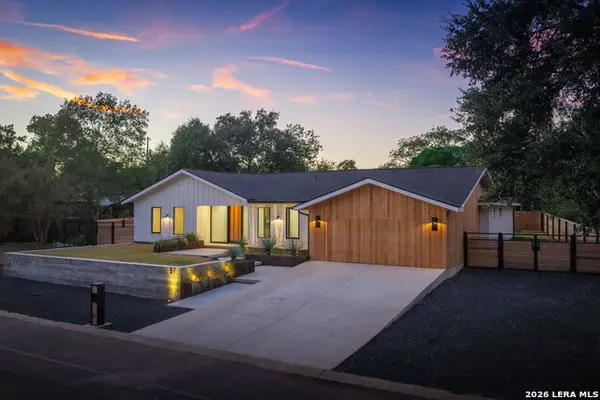 $1,079,000Active3 beds 4 baths2,825 sq. ft.
57 Ohio Ave, New Braunfels, TX 78130
MLS# 2016113Listed by: ANDERS PIERCE REALTY - New
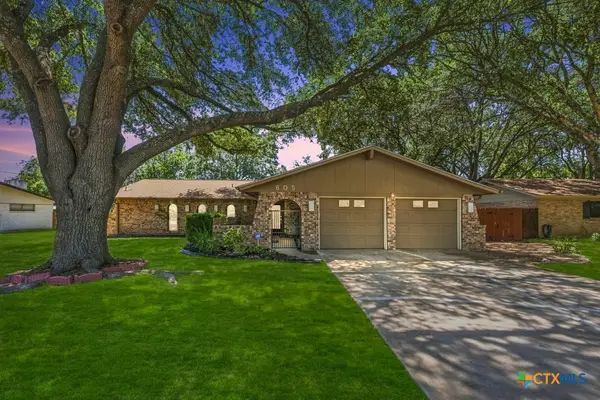 $385,000Active3 beds 2 baths1,984 sq. ft.
605 Ridgecrest, New Braunfels, TX 78130
MLS# 625032Listed by: COLDWELL BANKER D'ANN HARPER, - New
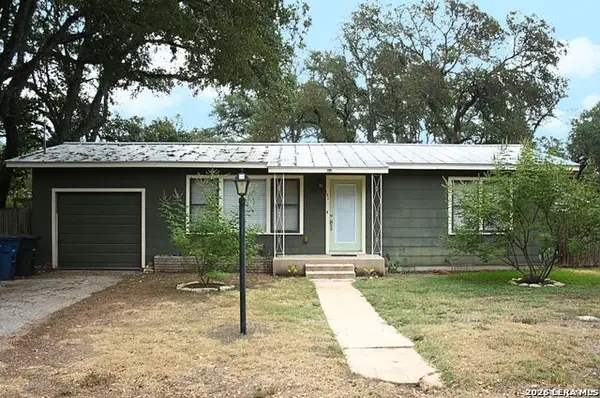 $275,000Active2 beds 1 baths888 sq. ft.
182 Woodland Ave, New Braunfels, TX 78130
MLS# 2016001Listed by: JAMES REALTY SOLUTIONS LLC


Protect your home and budget from life's surprises with an Assurant Home Warranty, backed by a partner that supports you through every step of homeownership. Explore Plans.
©2026 Century 21 Real Estate LLC. All rights reserved. CENTURY 21®, the CENTURY 21 Logo and C21® are service marks owned by Century 21 Real Estate LLC. Century 21 Real Estate LLC fully supports the principles of the Fair Housing Act and the Equal Opportunity Act. Each office is independently owned and operated. Listing information is deemed reliable but not guaranteed accurate.