
2067 Heaton Hall Drive, New Braunfels, TX 78130
Local realty services provided by:CENTURY 21 Premier Realtors
Listed by: melissa walls
Office: corner post real estate, llc.
MLS#:625315
Source:TX_FRAR
Price summary
- Price:$259,900
- Price per sq. ft.:$178.99
About this home
No HOA and convenient to Fischer Park! This 3-bedroom, 2-bath home in New Braunfels ISD features a new roof with transferable warranty, new carpet, and a wood-burning fireplace. The primary bedroom offers a dual-access closet plus a separate shoe closet for additional storage. A 12' x 22' covered patio extends the living space outdoors, with permanent exterior accent and holiday lighting adding function and ambiance to the backyard. Refrigerator and outdoor TV convey.
Contact an agent
Home facts
- Year built:2004
- Subdivision & Development:Castle Ridge
- Listing ID #:625315
- Added:1 day(s) ago
- Updated:September 16, 2026 at 08:13 PM
Rooms and interior
- Bedrooms:3
- Total bathrooms:2
- Full bathrooms:2
- Flooring:Carpet, Laminate, Linoleum
- Dining Description:Kitchen/Dining Combo
- Bathrooms Description:Double Vanity, Garden Tub/Roman Tub, Separate Shower, Tub Shower
- Kitchen Description:Dishwasher, Disposal, Electric Range, Kitchen/Dining Combo, Microwave, Oven, Pantry, Range, Refrigerator, Solid Surface Counters
- Bedroom Description:Split Bedroom
- Living area:1,452 sq. ft.
Heating and cooling
- Cooling:Ceiling Fans, Central Air, Electric
- Heating:Electric
- Central air:Yes
Structure and exterior
- Roof:Composition, Shingle
- Year built:2004
- Building area:1,452 sq. ft.
- Lot area:0.17 Acres
- Construction Materials:Brick, Masonry, Vertical Siding
- Exterior Features:Covered, Covered Patio, Dog Run, Patio, Porch, Private Yard
- Foundation Description:Slab
- Levels:1 Story
Utilities
- Water:Public
Finances and disclosures
- Price:$259,900
- Price per sq. ft.:$178.99
Features and amenities
- Appliances:Dishwasher, Disposal, Electric Range, Electric Water Heater, Microwave, Oven, Range, Refrigerator
- Laundry features:Electric Dryer Hookup, Inside, Laundry Room, Washer Hookup
- Amenities:Multiple Closets, Recessed Lighting, Window Treatments
Parking
- Parking description:2 Car Garage
- Garage:Yes
- Garage spaces:2
New listings near 2067 Heaton Hall Drive
- New
 $129,000Active0 Acres
1249 Sleepy Hollow Ln Ln, New Braunfels, TX 78130
MLS# 3890640Listed by: D LEE EDWARDS REALTY, INC - New
 $199,000Active3.27 Acres
TBD Lazy Forest, New Braunfels, TX 78132
MLS# 2016994Listed by: KELLER WILLIAMS HERITAGE - Open Sat, 12 to 2pmNew
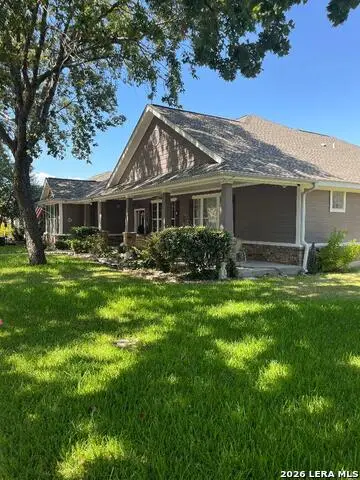 $553,900Active3 beds 2 baths2,224 sq. ft.
528 Jo Lynn, New Braunfels, TX 78130
MLS# 2016987Listed by: CLRE LLC CANYON LAND REAL ESTATE AND PROPERTY MANA - New
 $825,000Active5 beds 4 baths3,184 sq. ft.
2 Trophy Lane, New Braunfels, TX 78132
MLS# 624984Listed by: GREENBELT REALTY - New
 $279,900Active3 beds 2 baths1,518 sq. ft.
2603 Gideon Lane, New Braunfels, TX 78130
MLS# 2016935Listed by: EXP REALTY - New
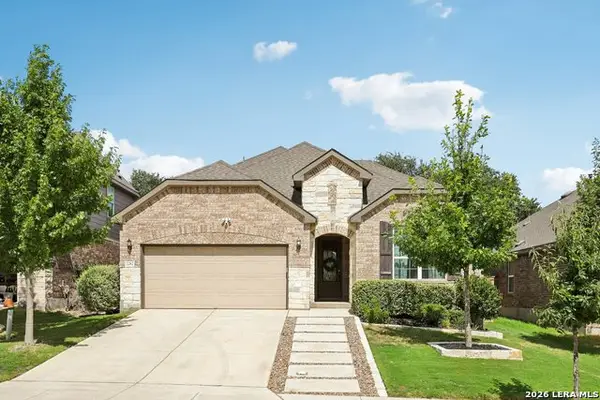 $530,000Active4 beds 3 baths2,720 sq. ft.
2282 Kiskadee Dr, New Braunfels, TX 78132
MLS# 2013892Listed by: KELLER WILLIAMS HERITAGE - New
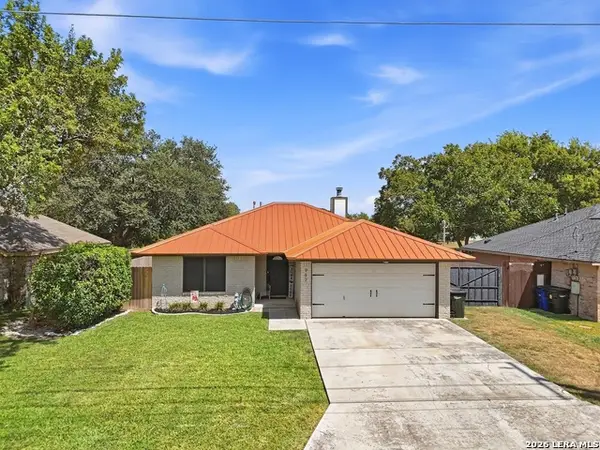 $275,000Active3 beds 2 baths1,172 sq. ft.
963 Seminole Dr, New Braunfels, TX 78130
MLS# 2016875Listed by: AT HOME TEXAS REALTY - New
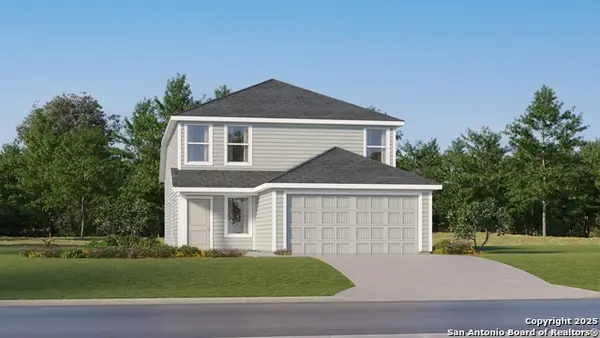 $240,999Active4 beds 3 baths1,867 sq. ft.
243 Bitterroot, New Braunfels, TX 78130
MLS# 2016909Listed by: KELLER WILLIAMS CITY-VIEW - New
 $218,999Active3 beds 2 baths1,411 sq. ft.
251 Bitterroot, New Braunfels, TX 78130
MLS# 2016910Listed by: KELLER WILLIAMS CITY-VIEW


Protect your home and budget from life's surprises with an Assurant Home Warranty, backed by a partner that supports you through every step of homeownership. Explore Plans.
©2026 Century 21 Real Estate LLC. All rights reserved. CENTURY 21®, the CENTURY 21 Logo and C21® are service marks owned by Century 21 Real Estate LLC. Century 21 Real Estate LLC fully supports the principles of the Fair Housing Act and the Equal Opportunity Act. Each office is independently owned and operated. Listing information is deemed reliable but not guaranteed accurate.