
2077 Oxbow Cir, New Braunfels, TX 78130
Local realty services provided by:CENTURY 21 North East
2077 Oxbow Cir,New Braunfels, TX 78130
$425,000
- 4 Beds
- 3 Baths
- 3,154 sq. ft.
- Single family
- Active
Listed by: jeff smith
Office: san antonio elite realty
MLS#:2027117
Source:LERA
Price summary
- Price:$425,000
- Price per sq. ft.:$134.75
- Monthly HOA dues:$50
About this home
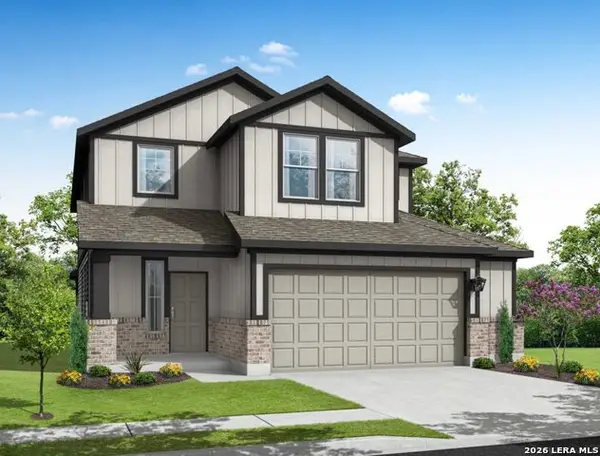
TRUE OWNER FINANCE WITH 20% DOWN, 6.75% INTEREST!!!! SELLERS PREFER A 5 TO 7 YEAR BALOON! IF YOUR BUYERS ARE LOOKING FOR A FAST CLOSING, LOWER THAN MARKET INTEREST RATE AND THE SELLER AGREES THEN THIS IS THE HOME FOR THEM! BEAUTIFUL STONE EXTERIOR GREETS YOU AS YOU DRIVE UP TO YOUR NEW HOME. UPON ENTERING THE FIRST THING YOU NOTICE IS THE BEAUTIFUL RICH DARK FLOORING AND THE FRONT OFFICE THAT IS PERFECT FOR WORKING FROM HOME, A QUIET LIBRARY OR POSSIBLY ANOTHER BEDROOM. BIG FORMAL DINING ROOM OFF THE KITCHEN IS LARGE ENOUGH FOR YOUR BIGGEST TABLE FOR THE LARGES GATHRINGS. THE CHEF'S KITCHEN FEATURES A LARGE ISLAND, BEAUTIFUL DARK COUNTERTOPS WITH LOTS OF WHITE CABINETS, UPGRADED APPLIANCES INCLUDING REFRIGERATOR, OVEN, OVERSIZE SINK LOOKING TO THE LIVING ROOM SO YOU ARE STILL PART OF THE GROUP AND GLASS COOKTOP PLUS A PANTRY AND BREAKFAST ROOM. KITCHEN, BREAKFAST AND LIVING AREA ARE OPEN FOR ADDITIONAL ENTERTAINMENT AREA. UPSTAIRS YOU WILL FIND A SECOND LIVING AREA/GAMEROOM AND 4 LARGE BEDROOMS INCLUDING THE PRIMARY SUITE. THE HUGE OVERSIZED PRIMARY SUITE HAS A LUXURY BATH MADE FOR PAMPERING AND RELAXING YOU AT THE END OF HARD DAY. IT FEATURES A LARGE SOAKING TUB, WALK-IN SHOWER, SPLIT DOUBLE VANITIES AND HUGE WALK-IN CLOSET. THE OTHER 3 BEDROOMS ARE BIG WITH AMPLE CLOSET SPACE. THE BACK YARD IS SPACIOUS AND BIG ENOUGH FOR MOST OF YOUR OUTDOOR ACTIVITIES. LOCATED ONLY MINUTES TO I-35, RANDOLPH AFB, SHORT DRIVE TO SAN MARCOS, AUSTIN AND SAN ANTONIO. THE ONLY THING MISSING IS YOU....
Contact an agent
Home facts
- Year built:2017
- Subdivision & Development:WEST VILLAGE AT CREEKSIDE
- Listing ID #:2027117
- Added:1 day(s) ago
- Updated:October 30, 2026 at 12:10 PM
Rooms and interior
- Bedrooms:4
- Total bathrooms:3
- Full bathrooms:2
- Half bathrooms:1
- Flooring:Carpeting, Vinyl
- Dining Description:Breakfast Bar, Separate Dining Room, Two Eating Areas
- Bathrooms Description:Double Vanity, Garden Tub, Tub/Shower Separate
- Kitchen Description:Breakfast Bar, Cook Top, Dishwasher, Disposal, Eat-In Kitchen, Ice Maker Connection, Island Kitchen, Microwave Oven, Refrigerator, Self-Cleaning Oven, Stove/Range, Walk-In Pantry
- Bedroom Description:Ceiling Fan, Full Bath, Master Bedroom Upstairs, Walk-In Closet, Walk-In Closets
- Living area:3,154 sq. ft.
Heating and cooling
- Cooling:One Central
- Heating:Central, Electric
Structure and exterior
- Roof:Composition
- Year built:2017
- Building area:3,154 sq. ft.
- Lot area:0.14 Acres
- Architectural Style:Two Story
- Construction Materials:Rock/Stone Veneer, Siding
- Exterior Features:Privacy Fence
- Foundation Description:Slab
- Levels:2 Story
Schools
- High school:Canyon
- Middle school:Canyon
- Elementary school:Freiheit
Utilities
- Water:Water System
- Sewer:Sewer System
Finances and disclosures
- Price:$425,000
- Price per sq. ft.:$134.75
- Tax amount:$7,352 (2025)
Features and amenities
- Laundry features:Dryer, Dryer Connection, Laundry Main Level, Laundry Room, Washer, Washer Connection
- Amenities:Attic - Access only, Attic - Pull Down Stairs, BBQ/Grill, Bike Trails, Ceiling Fans, High Speed Internet, Jogging Trails, Park/Playground, Smoke Alarm, Study/Library, Utility Room Inside, Water Softener (owned)
Parking
- Parking description:Attached Garage, Two Car Garage
 IDX information is provided exclusively for consumers’ personal, non-commercial use, that it may not be used for any purpose other than to identify prospective properties consumers may be interested in purchasing, and that the data is deemed reliable but is not guaranteed accurate by LERA MLS (Local Expertise Regional Access). The MLS may, at its discretion, require use of other disclaimers as necessary to protect participants and/or the MLS from liability. SABOR Member Broker: Lisa Shaw
New listings near 2077 Oxbow Cir
- New
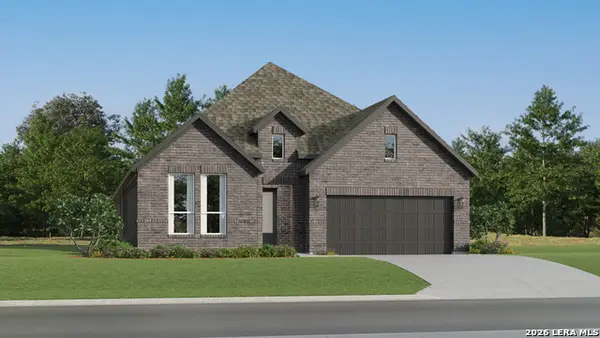 $350,999Active4 beds 3 baths2,279 sq. ft.
5428 Paschal Park, New Braunfels, TX 78132
MLS# 2027125Listed by: KELLER WILLIAMS CITY-VIEW - New
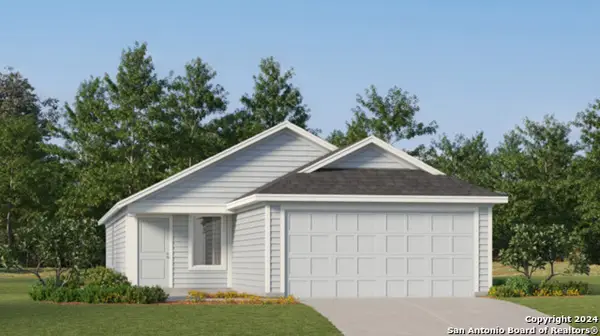 $225,099Active3 beds 2 baths1,402 sq. ft.
271 Bitterroot, New Braunfels, TX 78130
MLS# 2027128Listed by: KELLER WILLIAMS CITY-VIEW - New
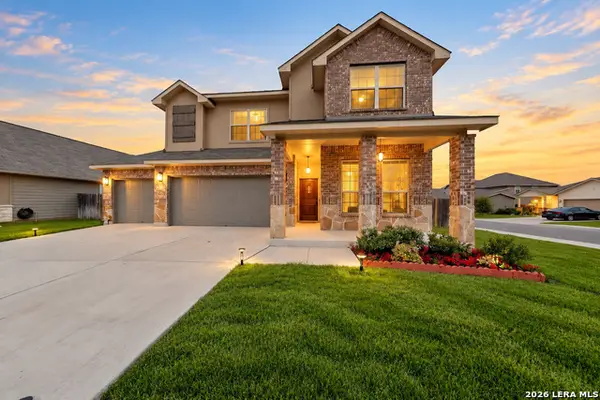 $454,995Active6 beds 4 baths3,137 sq. ft.
706 Tupelo Tank, New Braunfels, TX 78130
MLS# 2027012Listed by: TEXAS HOME REALTY - New
 $389,900Active3 beds 2 baths1,623 sq. ft.
2707 Crest Rdg, New Braunfels, TX 78132
MLS# 2027028Listed by: STEPS REALTY, LLC - New
 $295,000Active2 beds 3 baths1,495 sq. ft.
139 Timber Ln, New Braunfels, TX 78130
MLS# 2027035Listed by: TRUE VALOR REALTY - New
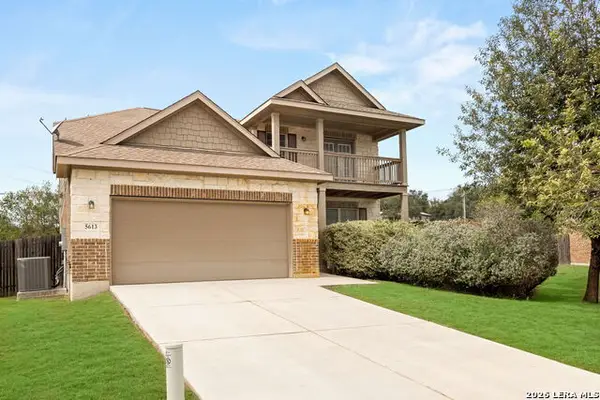 $389,000Active4 beds 4 baths2,950 sq. ft.
5613 Cross Over Rd, New Braunfels, TX 78132
MLS# 2027037Listed by: PHYLLIS BROWNING COMPANY - New
 $1,299,000Active5 beds 5 baths4,176 sq. ft.
1254 Game Trl, New Braunfels, TX 78132
MLS# 2027044Listed by: COLDWELL BANKER D'ANN HARPER - New
 $374,990Active5 beds 4 baths2,552 sq. ft.
1514 Bluff Path, New Braunfels, TX 78130
MLS# 2027051Listed by: KELLER WILLIAMS HERITAGE - New
 $675,000Active4 beds 3 baths2,864 sq. ft.
904 Beechwood Ln, New Braunfels, TX 78130
MLS# 2027054Listed by: COLDWELL BANKER D'ANN HARPER


Protect your home and budget from life's surprises with an Assurant Home Warranty, backed by a partner that supports you through every step of homeownership. Explore Plans.
©2026 Century 21 Real Estate LLC. All rights reserved. CENTURY 21®, the CENTURY 21 Logo and C21® are service marks owned by Century 21 Real Estate LLC. Century 21 Real Estate LLC fully supports the principles of the Fair Housing Act and the Equal Opportunity Act. Each office is independently owned and operated. Listing information is deemed reliable but not guaranteed accurate.