
2235 Deer Run Rdg, New Braunfels, TX 78132
Local realty services provided by:CENTURY 21 North East
2235 Deer Run Rdg,New Braunfels, TX 78132
$1,680,000
- 7 Beds
- 8 Baths
- 9,676 sq. ft.
- Single family
- Active
Listed by: ronald eddie
Office: lpt realty, llc.
MLS#:1998460
Source:LERA
Price summary
- Price:$1,680,000
- Price per sq. ft.:$173.63
- Monthly HOA dues:$25
About this home
Impressive two-story estate featuring 7 bedrooms, 7 bathrooms and a floor plan designed for both everyday living and entertaining. Grand entryway with a spiral staircase for a stunning first impression. The spacious kitchen is designed for functionality and style with a beautiful climate control wine room. Two primary suites on the main level, offering a variety of living arrangements. Dual staircases to upstairs, large game room along with additional bedrooms and baths. Designed with a designated space for a future elevator, the main home also offers flexibility for long-term accessibility if desired. Outside, features include circular driveway, low maintenance landscaping and an extended drive with automatic gate lead to a detached three-car garage and separate guest house complete with its own kitchen, perfect for short term rental. Guest house has 1,300 square feet of additional living space that can be finished out. The property is also located in a light restriction community that allows short-term rentals. Golf cart & ATV friendly, tons of community events, food trucks, private pool with water aerobics classes, trivia, bingo night. Private access to the Guadalupe River, for tubing, paddle boarding, one of the Texas Hill Country's most sought-after amenities. This unique Texas Hill Country property combines massive living space, exceptional architectural details and desirable lifestyle amenities in one remarkable offering....
Contact an agent
Home facts
- Year built:2021
- Subdivision & Development:RIVER CHASE
- Listing ID #:1998460
- Added:68 day(s) ago
- Updated:September 14, 2026 at 01:49 PM
Rooms and interior
- Bedrooms:7
- Total bathrooms:8
- Full bathrooms:7
- Half bathrooms:1
- Flooring:Carpeting, Ceramic Tile, Wood
- Dining Description:Two Eating Areas
- Bathrooms Description:Double Vanity, Tub/Shower Separate
- Kitchen Description:Dishwasher, Disposal, Island Kitchen
- Bedroom Description:Ceiling Fan, Full Bath, Master Bedroom Downstairs, Walk-In Closet, Walk-In Closets
- Living area:9,676 sq. ft.
Heating and cooling
- Cooling:Three+ Central
- Heating:Central, Electric
Structure and exterior
- Roof:Composition
- Year built:2021
- Building area:9,676 sq. ft.
- Lot area:1 Acres
- Lot Features:1 - 2 Acres, 1/2-1 Acre, Guadalupe River, Level, Water Access
- Architectural Style:Two Story
- Construction Materials:Stucco
- Exterior Features:Covered Patio
- Foundation Description:Slab
- Levels:2 Story
Schools
- High school:Canyon
- Middle school:Church Hill
- Elementary school:HOFFMANN
Utilities
- Water:Water System
- Sewer:Septic
Finances and disclosures
- Price:$1,680,000
- Price per sq. ft.:$173.63
- Tax amount:$21,062 (2025)
Features and amenities
- Laundry features:Laundry Main Level
- Amenities:Clubhouse, High Speed Internet, Park/Playground, Sports Court, Study/Library, Tennis
Parking
- Parking description:Detached Garage, Three Car Garage
 IDX information is provided exclusively for consumers’ personal, non-commercial use, that it may not be used for any purpose other than to identify prospective properties consumers may be interested in purchasing, and that the data is deemed reliable but is not guaranteed accurate by LERA MLS (Local Expertise Regional Access). The MLS may, at its discretion, require use of other disclaimers as necessary to protect participants and/or the MLS from liability. SABOR Member Broker: Lisa Shaw
New listings near 2235 Deer Run Rdg
- New
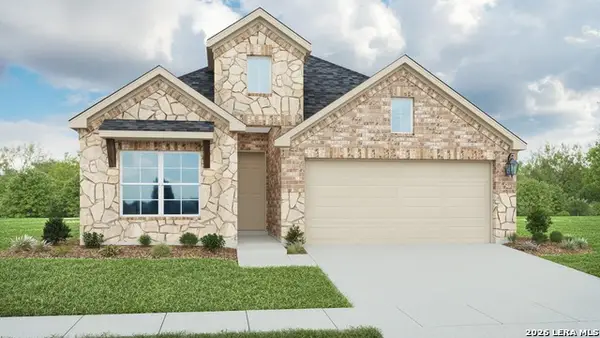 $409,990Active4 beds 3 baths2,023 sq. ft.
947 Creek Bed Dr, New Braunfels, TX 78130
MLS# 2016364Listed by: DRB GROUP REALTY, LLC - New
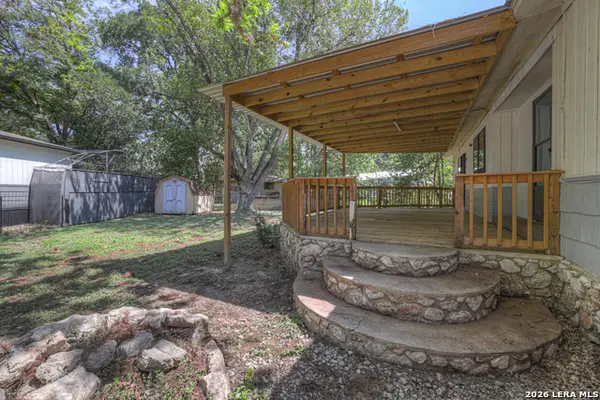 $300,000Active5 beds 5 baths1,745 sq. ft.
151 Deer Ln, New Braunfels, TX 78130
MLS# 2016352Listed by: KELLER WILLIAMS HERITAGE - New
 $320,000Active4.2 Acres
254 Ridge Country, New Braunfels, TX 78132
MLS# 2016321Listed by: COLDWELL BANKER D'ANN HARPER - New
 $465,000Active3 beds 2 baths1,955 sq. ft.
516 Jo Lynn Ln, New Braunfels, TX 78130
MLS# 2016305Listed by: RELIANCE RESIDENTIAL REALTY - - New
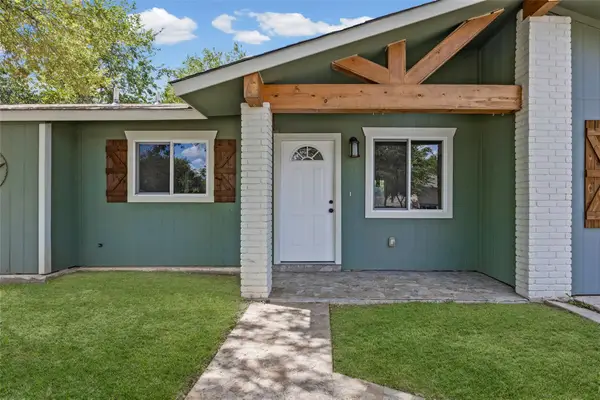 $259,000Active4 beds 2 baths1,379 sq. ft.
1531 Lahn Rd Rd, New Braunfels, TX 78130
MLS# 6573359Listed by: EXP REALTY, LLC - New
 $335,000Active2 beds 2 baths1,198 sq. ft.
1236 S Academy Ave, New Braunfels, TX 78130
MLS# 2016262Listed by: KELLER WILLIAMS HERITAGE - New
 $825,000Active4 beds 4 baths2,896 sq. ft.
227 Paradise Hls, New Braunfels, TX 78132
MLS# 2009963Listed by: KELLER WILLIAMS HERITAGE - New
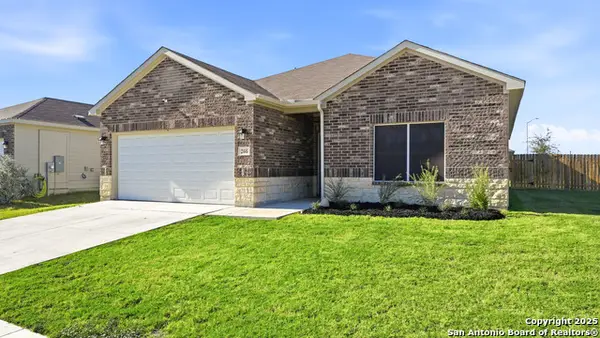 $310,000Active3 beds 2 baths1,459 sq. ft.
266 Rolling Hls, New Braunfels, TX 78130
MLS# 2016248Listed by: VISTA REALTY - New
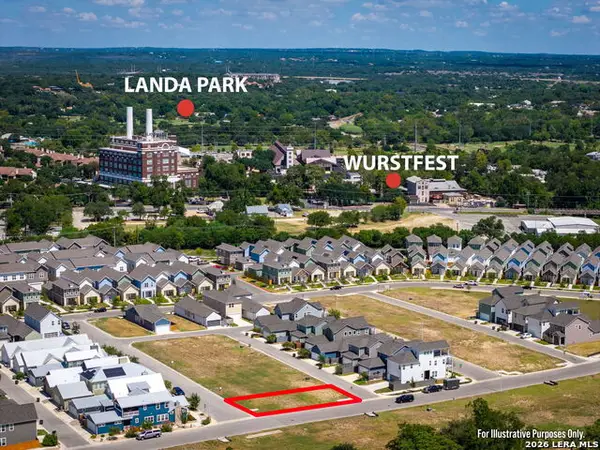 $145,900Active0.08 Acres
610 Crossvine, New Braunfels, TX 78130
MLS# 2016246Listed by: KELLER WILLIAMS HERITAGE - New
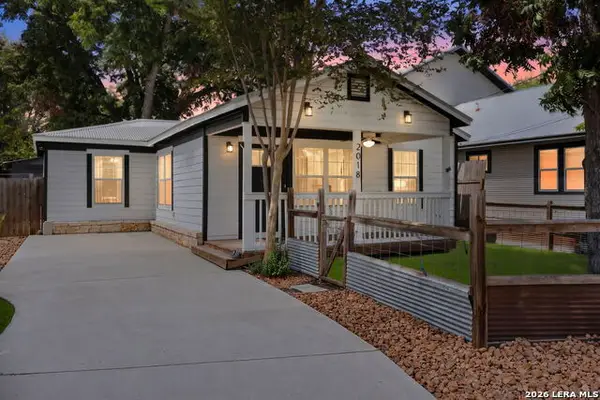 $224,900Active3 beds 2 baths1,111 sq. ft.
2018 Katy St, New Braunfels, TX 78130
MLS# 2016232Listed by: RCL TEXAS PROPERTY ADVISORS


Protect your home and budget from life's surprises with an Assurant Home Warranty, backed by a partner that supports you through every step of homeownership. Explore Plans.
©2026 Century 21 Real Estate LLC. All rights reserved. CENTURY 21®, the CENTURY 21 Logo and C21® are service marks owned by Century 21 Real Estate LLC. Century 21 Real Estate LLC fully supports the principles of the Fair Housing Act and the Equal Opportunity Act. Each office is independently owned and operated. Listing information is deemed reliable but not guaranteed accurate.