
272 Long Creek Boulevard, New Braunfels, TX 78130
Local realty services provided by:CENTURY 21 North East
Listed by: heather roberts
Office: bhhs don johnson realtors - nb
MLS#:619976
Source:TX_FRAR
Price summary
- Price:$620,000
- Price per sq. ft.:$277.78
About this home
Welcome to 272 Long Creek, where everyday living feels like a resort getaway. Nestled on a spacious one-third-acre lot overlooking the 13th hole of The Bandit Golf Club, this stunning home offers the perfect blend of luxury, comfort, and breathtaking views making it feel like you’re on vacation year-round! Swim in your private pool, relax in your screened-in back porch, and enjoy your oversized back yard. Inside, walls of panoramic windows fill the living room with natural light while showcasing the exceptional golf course view. The inviting living space is anchored by a dramatic floor-to-ceiling stone fireplace and complemented by custom floating raw-edge built-in shelves, creating a warm yet sophisticated atmosphere. The open-concept kitchen is truly the heart of the home. Designed to impress, it features beautiful leathered granite countertops, abundant workspace, and stylish finishes that make entertaining effortless and everyday cooking a pleasure. The private primary suite offers a peaceful escape with a spa-inspired bathroom designed for relaxation. Two additional bedrooms and a full bath provide comfortable accommodations for family or guests, while a flexible bonus room currently serves as an office but can easily function as a fourth bedroom.Residents of Long Creek enjoy exceptional amenities, including gated entry, private Guadalupe River access, and beautifully maintained common areas perfect for swimming, fishing, and picnicking. Whether you're an avid golfer or simply looking for a home that combines exceptional indoor and outdoor living, 272 Long Creek delivers a lifestyle you'll love coming home to....
Contact an agent
Home facts
- Year built:2005
- Subdivision & Development:Long Creek, Ph #1
- Listing ID #:619976
- Added:51 day(s) ago
- Updated:September 14, 2026 at 08:15 AM
Rooms and interior
- Bedrooms:4
- Total bathrooms:3
- Full bathrooms:2
- Flooring:Carpet, Ceramic Tile, Wood
- Dining Description:Breakfast Bar, Kitchen/Dining Combo
- Bathrooms Description:Double Vanity, Separate Shower
- Kitchen Description:Cooktop, Dishwasher, Disposal, Electric Cooktop, Granite Counters, Kitchen Island, Kitchen/Dining Combo, Kitchen/Family Room Combo, Microwave, Pantry, Range, Solid Surface Counters
- Living area:2,232 sq. ft.
Heating and cooling
- Cooling:Ceiling Fans
Structure and exterior
- Roof:Composition, Shingle
- Year built:2005
- Building area:2,232 sq. ft.
- Lot area:0.33 Acres
- Construction Materials:Masonry, Stone Veneer
- Exterior Features:Covered, Covered Patio, Enclosed Porch, Patio, Porch, Screened
- Foundation Description:Slab
Utilities
- Water:Public
- Sewer:Public Sewer
Finances and disclosures
- Price:$620,000
- Price per sq. ft.:$277.78
Features and amenities
- Appliances:Cooktop, Dishwasher, Disposal, Electric Cooktop, Microwave, Range, Water Heater, Water Softener Owned
- Laundry features:Electric Dryer Hookup, Inside, Laundry Room, Lower Level, Main Level, Washer Hookup
- Amenities:Bookcases, Controlled Access, Custom Cabinets, Gated Community, Open Floorplan, Walk-in Closets
- Pool features:In Ground, Private
Parking
- Parking description:2 Car Garage
- Garage:Yes
- Garage spaces:2
New listings near 272 Long Creek Boulevard
- New
 $320,000Active4.2 Acres
254 Ridge Country, New Braunfels, TX 78132
MLS# 2016321Listed by: COLDWELL BANKER D'ANN HARPER - New
 $465,000Active3 beds 2 baths1,955 sq. ft.
516 Jo Lynn Ln, New Braunfels, TX 78130
MLS# 2016305Listed by: RELIANCE RESIDENTIAL REALTY - - New
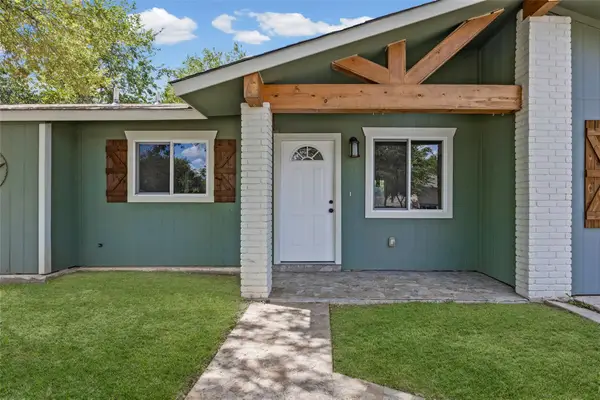 $259,000Active4 beds 2 baths1,379 sq. ft.
1531 Lahn Rd Rd, New Braunfels, TX 78130
MLS# 6573359Listed by: EXP REALTY, LLC - New
 $335,000Active2 beds 2 baths1,198 sq. ft.
1236 S Academy Ave, New Braunfels, TX 78130
MLS# 2016262Listed by: KELLER WILLIAMS HERITAGE - New
 $825,000Active4 beds 4 baths2,896 sq. ft.
227 Paradise Hls, New Braunfels, TX 78132
MLS# 2009963Listed by: KELLER WILLIAMS HERITAGE - New
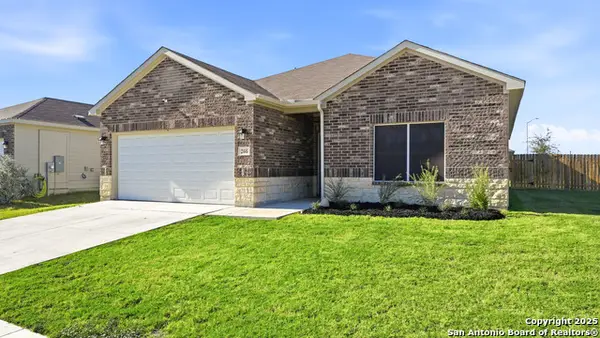 $310,000Active3 beds 2 baths1,459 sq. ft.
266 Rolling Hls, New Braunfels, TX 78130
MLS# 2016248Listed by: VISTA REALTY - New
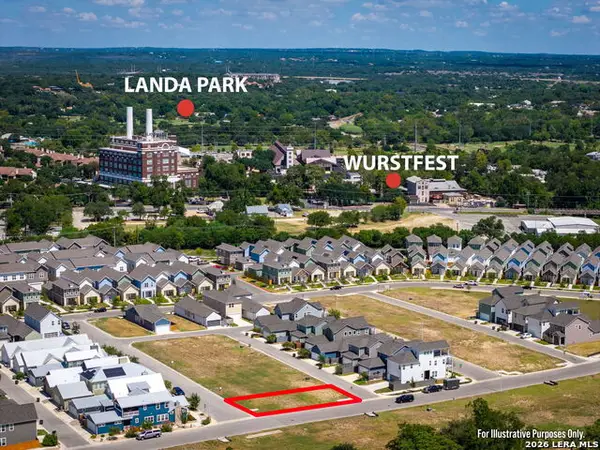 $145,900Active0.08 Acres
610 Crossvine, New Braunfels, TX 78130
MLS# 2016246Listed by: KELLER WILLIAMS HERITAGE - New
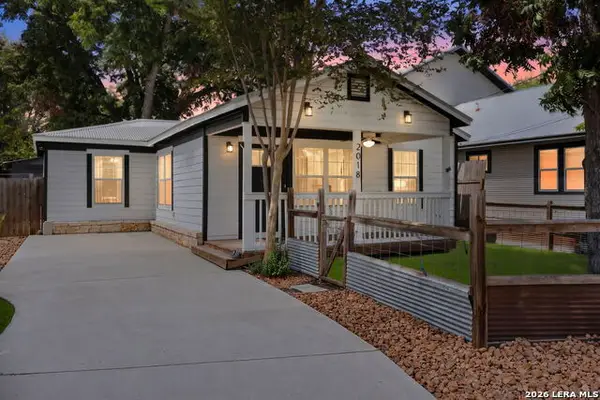 $224,900Active3 beds 2 baths1,111 sq. ft.
2018 Katy St, New Braunfels, TX 78130
MLS# 2016232Listed by: RCL TEXAS PROPERTY ADVISORS - New
 $497,650Active5 beds 3 baths2,472 sq. ft.
1635 Sun Bay Dr, New Braunfels, TX 78130
MLS# 2016214Listed by: KELLER WILLIAMS HERITAGE - New
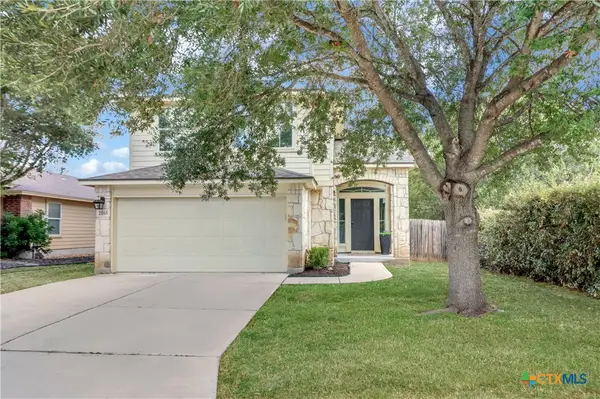 $289,000Active4 beds 3 baths1,915 sq. ft.
2165 Alton Loop, New Braunfels, TX 78130
MLS# 623984Listed by: JPAR - NEW BRAUNFELS


Protect your home and budget from life's surprises with an Assurant Home Warranty, backed by a partner that supports you through every step of homeownership. Explore Plans.
©2026 Century 21 Real Estate LLC. All rights reserved. CENTURY 21®, the CENTURY 21 Logo and C21® are service marks owned by Century 21 Real Estate LLC. Century 21 Real Estate LLC fully supports the principles of the Fair Housing Act and the Equal Opportunity Act. Each office is independently owned and operated. Listing information is deemed reliable but not guaranteed accurate.