
2833 Bergamot Dr, New Braunfels, TX 78130
Local realty services provided by:CENTURY 21 Judge Fite Company
2833 Bergamot Dr,New Braunfels, TX 78130
$434,990
- 4 Beds
- 4 Baths
- 2,938 sq. ft.
- Single family
- Active
Listed by: chaquia thomas
Office: drb group realty, llc.
MLS#:2014551
Source:LERA
Price summary
- Price:$434,990
- Price per sq. ft.:$148.06
- Monthly HOA dues:$31.25
About this home
Welcome to the Capri plan brought to you. This thoughtfully designed home offers four bedrooms, three full bathrooms, and an additional half bathroom. The exterior features three sides brick, a two car garage, and a covered patio that provides an inviting space for outdoor enjoyment. The kitchen serves as the central gathering space of the home and features an upgraded layout with stainless steel GE appliances, including a gas cooktop, built in oven, microwave, and dishwasher. Taupe gray granite countertops complement the 42 inch Marvel white cabinetry, while the corner pantry provides additional storage. The kitchen opens to the casual dining area and great room, creating a connected layout for everyday living and entertaining. The primary suite is located on the first level and is positioned separately from the secondary bedrooms. The suite includes a dual Marlena vanity, a shower with ceramic tile and a built in shower seat, a private water closet, and an oversized closet. Upstairs, the home offers a game room, a media room with a door for added separation, and the secondary bedrooms. Residents of Sunflower Ridge will have access to a park and playground amenity located at the front of the community, along with green space at the back of the community. The community also offers convenient access to I 35, shopping, dining, and other everyday destinations in New Braunfels....
Contact an agent
Home facts
- Year built:2026
- Subdivision & Development:SUNFLOWER RIDGE
- Listing ID #:2014551
- Added:48 day(s) ago
- Updated:October 24, 2026 at 01:38 PM
Rooms and interior
- Bedrooms:4
- Total bathrooms:4
- Full bathrooms:3
- Half bathrooms:1
- Flooring:Carpeting, Ceramic Tile, Vinyl
- Dining Description:Living Room/Dining Room Combo
- Bathrooms Description:Double Vanity, Shower Only
- Kitchen Description:Built-In Oven, Cook Top, Dishwasher, Disposal, Gas Cooking, Ice Maker Connection, Island Kitchen, Microwave Oven
- Bedroom Description:Ceiling Fan, Full Bath, Master Bedroom Downstairs, Walk-In Closet, Walk-In Closets
- Living area:2,938 sq. ft.
Heating and cooling
- Cooling:One Central
- Heating:Central, Natural Gas
Structure and exterior
- Roof:Composition
- Year built:2026
- Building area:2,938 sq. ft.
- Lot area:0.12 Acres
- Lot Features:Level
- Architectural Style:Two Story
- Construction Materials:3 Sides Masonry
- Exterior Features:Covered Patio, Privacy Fence, Sprinkler System
- Foundation Description:Slab
- Levels:2 Story
Schools
- High school:Canyon
- Middle school:Canyon
- Elementary school:Oak Creek
Utilities
- Water:City, Water System
- Sewer:City, Sewer System
Finances and disclosures
- Price:$434,990
- Price per sq. ft.:$148.06
- Tax amount:$2 (2025)
Features and amenities
- Laundry features:Dryer Connection, Laundry Room, Washer Connection
- Amenities:Built-In Oven, Ceiling Fans, Gas Water Heater, In Wall Pest Control, Jogging Trails, Plumb for Water Softener, Pre-Wired for Security, Smoke Alarm, Study/Library, Utility Room Inside
Parking
- Parking description:Attached Garage, Two Car Garage
 IDX information is provided exclusively for consumers’ personal, non-commercial use, that it may not be used for any purpose other than to identify prospective properties consumers may be interested in purchasing, and that the data is deemed reliable but is not guaranteed accurate by LERA MLS (Local Expertise Regional Access). The MLS may, at its discretion, require use of other disclaimers as necessary to protect participants and/or the MLS from liability. SABOR Member Broker: Ashley Conlon
New listings near 2833 Bergamot Dr
- New
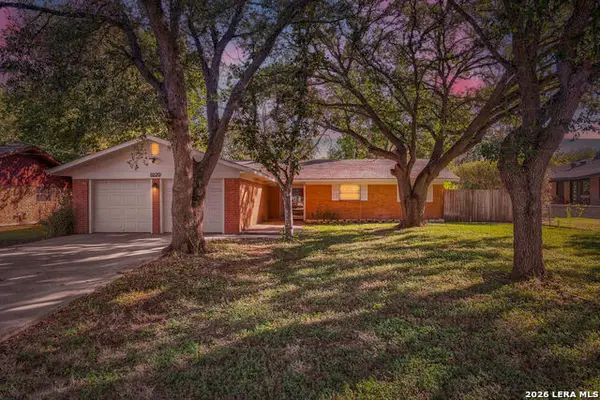 $240,000Active3 beds 2 baths1,623 sq. ft.
1020 Daffodil, New Braunfels, TX 78130
MLS# 2025873Listed by: ALL CITY SAN ANTONIO REGISTERED SERIES - New
 $419,000Active4 beds 3 baths2,636 sq. ft.
886 Mission Hills Dr, New Braunfels, TX 78130
MLS# 2025919Listed by: BHHS DON JOHNSON REALTORS -SPR - Open Sat, 11am to 1pmNew
 $1,100,000Active5 beds 6 baths3,526 sq. ft.
1237 Tenderfoot, New Braunfels, TX 78132
MLS# 2025078Listed by: COMPASS RE TEXAS, LLC - New
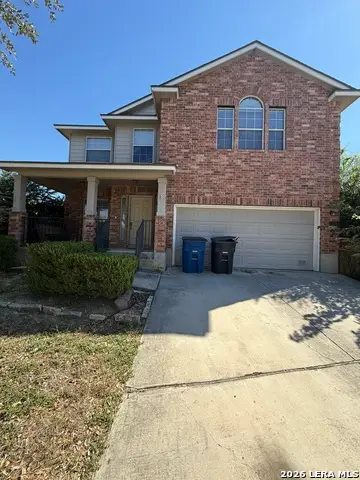 $249,900Active4 beds 3 baths2,681 sq. ft.
3266 Eagle Mtn, New Braunfels, TX 78130
MLS# 2025854Listed by: JB GOODWIN, REALTORS - New
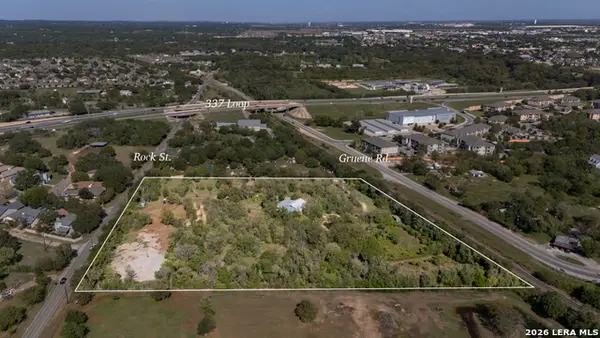 $1,100,000Active3 beds 2 baths1,948 sq. ft.
1958 Gruene Rd, New Braunfels, TX 78130
MLS# 2025864Listed by: BHHS DON JOHNSON REALTORS - NB - Open Sat, 11am to 4pmNew
 $350,000Active4 beds 2 baths1,980 sq. ft.
2022 Bentwood Dr, New Braunfels, TX 78130
MLS# 2025827Listed by: REAL BROKER, LLC - New
 $525,000Active3 beds 2 baths2,585 sq. ft.
733 Gray Cloud Dr, New Braunfels, TX 78130
MLS# 2025828Listed by: KUPER SOTHEBY'S INT'L REALTY - New
 $425,000Active3 beds 2 baths1,277 sq. ft.
878 E Torrey St, New Braunfels, TX 78130
MLS# 2025768Listed by: RE/MAX CORRIDOR - New
 $300,000Active4 beds 3 baths2,065 sq. ft.
258 Landing Ln, New Braunfels, TX 78130
MLS# 2025785Listed by: COLDWELL BANKER D'ANN HARPER - New
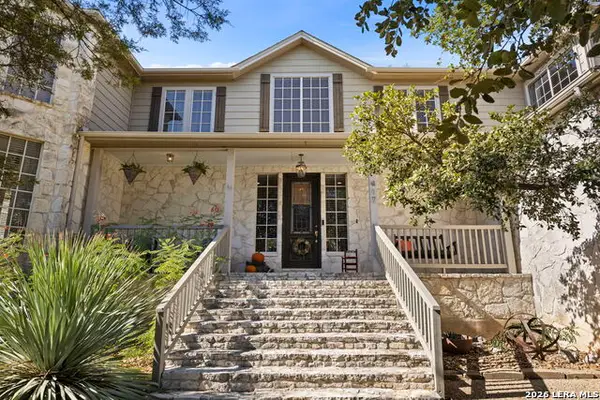 $745,000Active5 beds 4 baths3,010 sq. ft.
417 Mount Joy Dr., New Braunfels, TX 78130
MLS# 2025756Listed by: COLDWELL BANKER D'ANN HARPER


Protect your home and budget from life's surprises with an Assurant Home Warranty, backed by a partner that supports you through every step of homeownership. Explore Plans.
©2026 Century 21 Real Estate LLC. All rights reserved. CENTURY 21®, the CENTURY 21 Logo and C21® are service marks owned by Century 21 Real Estate LLC. Century 21 Real Estate LLC fully supports the principles of the Fair Housing Act and the Equal Opportunity Act. Each office is independently owned and operated. Listing information is deemed reliable but not guaranteed accurate.