
2842 Brogan Creek, New Braunfels, TX 78130
Local realty services provided by:CENTURY 21 Judge Fite Company
Listed by: christopher marti
Office: keller williams city-view
MLS#:2030129
Source:LERA
Price summary
- Price:$319,000
- Price per sq. ft.:$148.65
- Monthly HOA dues:$25
About this home
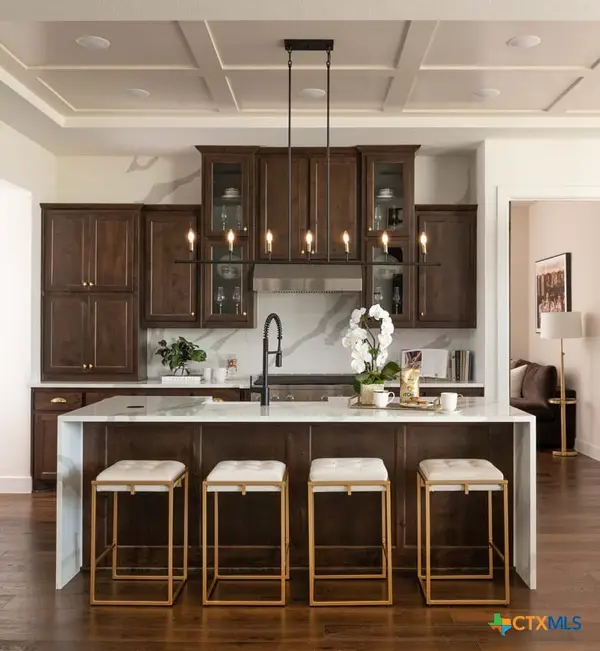
Hello, New Braunfels! This 2,146 sq ft two-story at 2842 Brogan Creek has light, bright rooms and a layout that fits how you live. Walk in through a wide foyer to wood-look flooring that runs through an open living, dining and kitchen area under ceiling fans and recessed lighting. The kitchen is the star of the show. It has a big granite island with seating, crisp white cabinetry, stainless steel appliances, a gas range and plenty of counter space for hosting. A stylish powder room with sage-green wainscoting adds a nice designer touch for guests. The primary suite on the main level is spacious enough for a sitting area and has its own bath with a long granite vanity, a walk-in shower and a walk-in closet. Upstairs, a large flex loft is ready to be a game room, media lounge or home gym. The secondary bedrooms, a full bath and smart built-in linen storage are up there too. Out back, the covered patio overlooks a lush, fully fenced yard made for weekend cookouts and evenings outside. All this comes with easy access to Gruene, the Comal and Guadalupe rivers, and I-35 between San Antonio and Austin. Come see it and make it yours!...
Contact an agent
Home facts
- Year built:2022
- Subdivision & Development:Creekside Ranch
- Listing ID #:2030129
- Added:1 day(s) ago
- Updated:November 13, 2026 at 05:27 AM
Rooms and interior
- Bedrooms:4
- Total bathrooms:3
- Full bathrooms:2
- Half bathrooms:1
- Flooring:Carpeting, Vinyl
- Dining Description:Living Room/Dining Room Combo
- Bathrooms Description:Shower Only, Single Vanity
- Kitchen Description:Dishwasher, Eat-In Kitchen, Gas Cooking, Island Kitchen, Microwave Oven, Solid Counter Tops, Stove/Range
- Bedroom Description:Ceiling Fan, Master Bedroom Downstairs, Walk-In Closet, Walk-In Closets
- Living area:2,146 sq. ft.
Heating and cooling
- Cooling:One Central
- Heating:1 Unit, Central, Electric
Structure and exterior
- Roof:Composition
- Year built:2022
- Building area:2,146 sq. ft.
- Lot area:0.1 Acres
- Architectural Style:Traditional, Two Story
- Construction Materials:Brick
- Exterior Features:Covered Patio, Privacy Fence
- Foundation Description:Slab
- Levels:2 Story
Schools
- High school:Canyon
- Middle school:Church Hill
- Elementary school:Oak Creek
Utilities
- Water:City
- Sewer:City, Sewer System
Finances and disclosures
- Price:$319,000
- Price per sq. ft.:$148.65
- Tax amount:$5,734 (2025)
Features and amenities
- Laundry features:Laundry Room
- Amenities:Ceiling Fans, Clubhouse, Utility Room Inside
Parking
- Parking description:Two Car Garage
 IDX information is provided exclusively for consumers’ personal, non-commercial use, that it may not be used for any purpose other than to identify prospective properties consumers may be interested in purchasing, and that the data is deemed reliable but is not guaranteed accurate by LERA MLS (Local Expertise Regional Access). The MLS may, at its discretion, require use of other disclaimers as necessary to protect participants and/or the MLS from liability. SABOR Member Broker: Ashley Conlon
New listings near 2842 Brogan Creek
- New
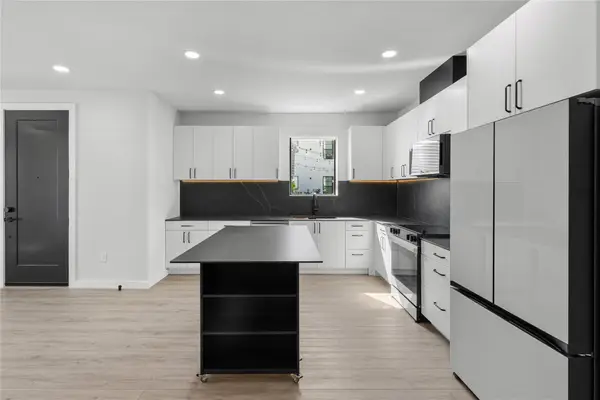 $399,000Active2 beds 2 baths1,261 sq. ft.
630 Central Pkwy #1106, New Braunfels, TX 78130
MLS# 2734165Listed by: COMPASS RE TEXAS, LLC  $369,000Active2 beds 2 baths1,116 sq. ft.
730 E Mather Street #J302, New Braunfels, TX 78130
MLS# 614620Listed by: EXIT 4 TEXAS- New
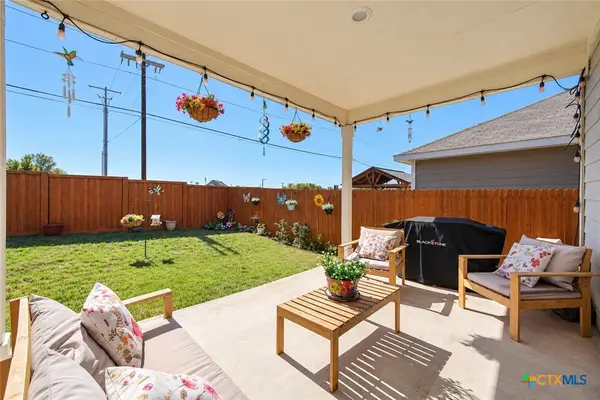 $310,000Active4 beds 3 baths2,178 sq. ft.
160 Honey Oak Lane, New Braunfels, TX 78130
MLS# 629961Listed by: MAG REAL ESTATE - New
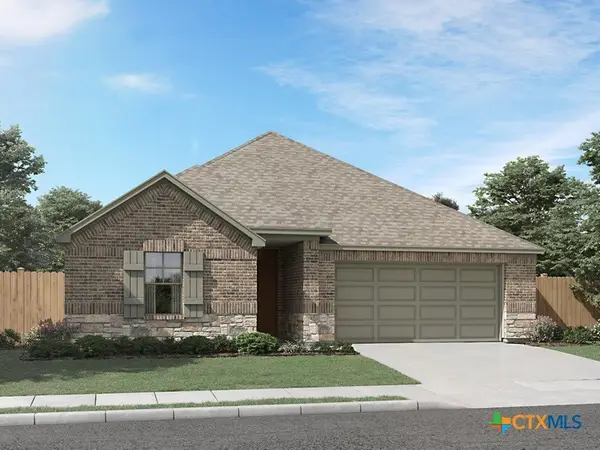 $413,575Active3 beds 3 baths2,195 sq. ft.
25193 Via Sicilia, New Braunfels, TX 78132
MLS# 629489Listed by: MERITAGE HOMES REALTY 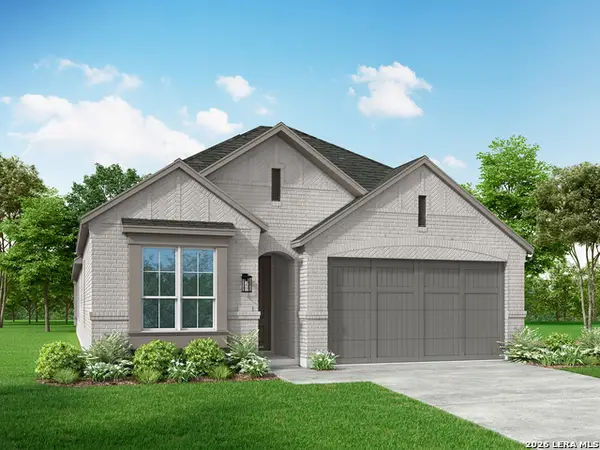 $515,406Pending3 beds 4 baths2,292 sq. ft.
682 Broomsedge Street, New Braunfels, TX 78130
MLS# 2030156Listed by: DINA VERTERAMO, BROKER- New
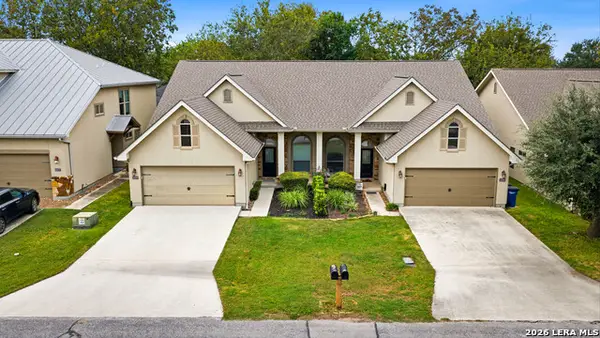 $375,000Active3 beds 3 baths1,544 sq. ft.
1279 Old Fm 306, New Braunfels, TX 78130
MLS# 2030163Listed by: LEGACY BROKER GROUP - New
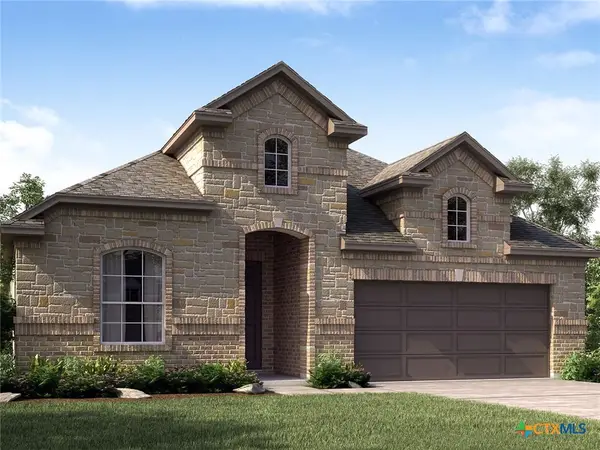 $466,545Active4 beds 3 baths2,445 sq. ft.
10369 Verona Boulevard, New Braunfels, TX 78132
MLS# 629497Listed by: MERITAGE HOMES REALTY - New
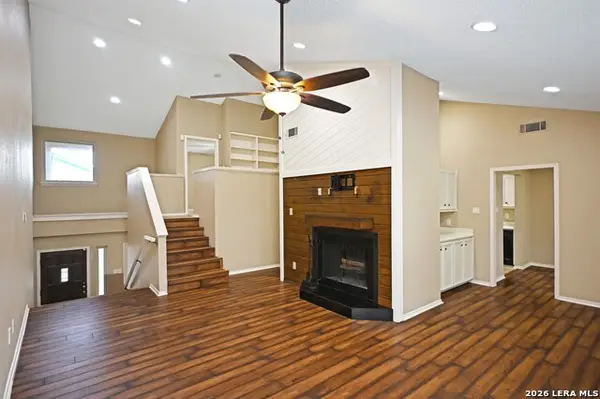 $259,000Active3 beds 3 baths1,810 sq. ft.
655 Loop 337 #504, New Braunfels, TX 78130
MLS# 2030150Listed by: D LEE EDWARDS REALTY, INC - New
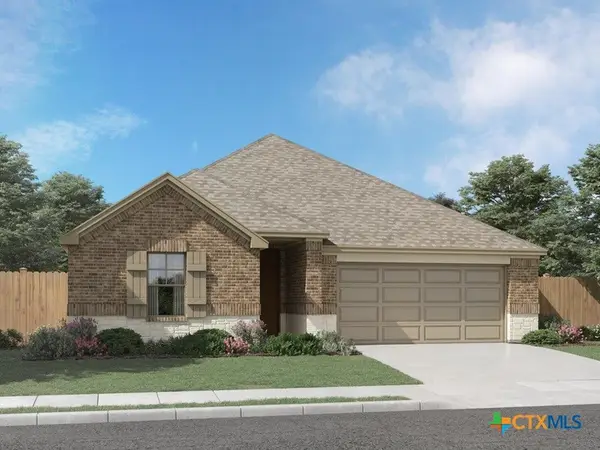 $410,445Active4 beds 3 baths2,195 sq. ft.
10540 Verona Boulevard, New Braunfels, TX 78132
MLS# 629490Listed by: MERITAGE HOMES REALTY - New
 $924,926Active5 beds 6 baths4,028 sq. ft.
1824 Haecker View, New Braunfels, TX 78132
MLS# 629937Listed by: HIGHLAND HOMES REALTY


Protect your home and budget from life's surprises with an Assurant Home Warranty, backed by a partner that supports you through every step of homeownership. Explore Plans.
©2026 Century 21 Real Estate LLC. All rights reserved. CENTURY 21®, the CENTURY 21 Logo and C21® are service marks owned by Century 21 Real Estate LLC. Century 21 Real Estate LLC fully supports the principles of the Fair Housing Act and the Equal Opportunity Act. Each office is independently owned and operated. Listing information is deemed reliable but not guaranteed accurate.