
287 San Marcos Trl, New Braunfels, TX 78132
Local realty services provided by:CENTURY 21 Judge Fite Company
Listed by: kim habermehl
Office: premier town & country realty
MLS#:5213200
Source:ACTRIS
287 San Marcos Trl,New Braunfels, TX 78132
$1,650,000
- 3 Beds
- 5 Baths
- 3,494 sq. ft.
- Single family
- Active
Price summary
- Price:$1,650,000
- Price per sq. ft.:$472.24
- Monthly HOA dues:$96.5
About this home
Welcome to extraordinary Hill Country luxury in prestigious Waggener Ranch, an exclusive gated acreage community ideally located between New Braunfels and Canyon Lake. Renowned for breathtaking landscapes, custom estates, and free-roaming exotic wildlife—including Aoudad, Sika, Blackbuck, Fallow, and Axis deer—Waggener Ranch offers a rare sense of privacy, beauty, and freedom.
Offered for the first time, 287 San Marcos Trail is a remarkable custom rock estate set on just over 5 picturesque acres. Approximately 3,500 square feet features 3 spacious bedrooms, 3.5 baths, a private executive office with custom built-ins, and a versatile bonus room above the garage.
Majestic grandfather oaks, lush landscaping, coastal pasture, and historic rock troughs and cisterns create a setting rich in Texas character. Designed for the discerning equestrian, the property features a 90' x 300' riding arena, 60-foot round pen, four cross-fenced paddocks, and a 24' x 24' five-stall barn with electricity and tack room.
Inside, soaring ceilings and expansive windows showcase the surrounding beauty. The impressive family room features a floor-to-ceiling native rock fireplace with gas logs, while the gourmet kitchen offers an oversized island, gas cooktop, abundant cabinetry, and generous workspace—perfect for entertaining and unforgettable gatherings.
Exceptional infrastructure includes three HVAC systems, two water heaters, private well, aerobic septic, rainwater collection tanks, rock and stucco construction, and a durable metal roof.
Enjoy peaceful mornings and spectacular sunsets from the expansive front porch as exotic wildlife wanders nearby. Dual gated entrances, circular drive, corner setting, and privacy complete this extraordinary estate. More than a home, this is a rare opportunity to embrace the authentic Texas Hill Country and equestrian lifestyle at its finest....
Contact an agent
Home facts
- Year built:2005
- Subdivision & Development:Waggener Ranch 1
- Listing ID #:5213200
- Updated:September 21, 2026 at 08:44 PM
Rooms and interior
- Bedrooms:3
- Total bathrooms:5
- Full bathrooms:2
- Half bathrooms:3
- Flooring:Tile
- Kitchen Description:Built-In Electric Oven, Built-In Oven(s), Cooktop, Dishwasher, Disposal, Exhaust Fan, Gas Cooktop, Ice Maker, Microwave, Propane Cooktop, Refrigerator, Self Cleaning Oven
- Living area:3,494 sq. ft.
Heating and cooling
- Cooling:Electric, Exhaust Fan, Zoned
- Heating:Electric, Exhaust Fan, Fireplace(s), Heat Pump, Zoned
- Central air:Yes
Structure and exterior
- Roof:Metal
- Year built:2005
- Building area:3,494 sq. ft.
- Lot area:5.12 Acres
- Lot Features:Back Yard, Cleared, Corner Lot, Cul-De-Sac, Front Yard, Landscaped, Level, Many Trees, Native Plants, Trees-Large (Over 40 Ft)
- Construction Materials:Masonry All Sides, Stone, Stucco
- Exterior Features:Exterior Steps, Gray Water System, Gutters Full, Kennel, Private Entrance
- Foundation Description:Slab
Schools
- High school:Smithson Valley
- Elementary school:Bill Brown
Utilities
- Water:Cistern, Private, Well
- Sewer:Aerobic Septic
Finances and disclosures
- Price:$1,650,000
- Price per sq. ft.:$472.24
- Tax amount:$14,599 (2026)
Features and amenities
- Appliances:Built-In Electric Oven, Built-In Oven(s), Convection Oven, Cooktop, Dishwasher, Disposal, Down Draft, Electric Water Heater, Exhaust Fan, Gas Cooktop, Ice Maker, Microwave, Propane Cooktop, Refrigerator, Self Cleaning Oven, Water Softener Owned
- Amenities:Bookcases, Pantry
Parking
- Total parking spaces:6
- Parking description:Circular Driveway, Door-Multi, Garage, Garage Door Opener, Garage Faces Side, Golf Cart Garage
- Garage:Yes
- Garage spaces:3
New listings near 287 San Marcos Trl
- New
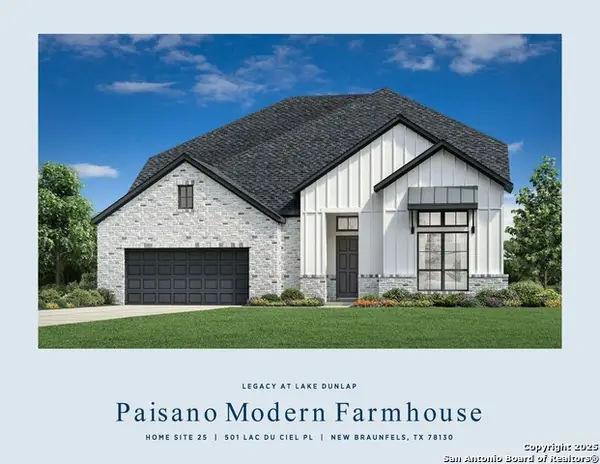 $741,000Active4 beds 5 baths3,524 sq. ft.
331 Grand Legacy, New Braunfels, TX 78130
MLS# 2018181Listed by: HOMESUSA.COM - New
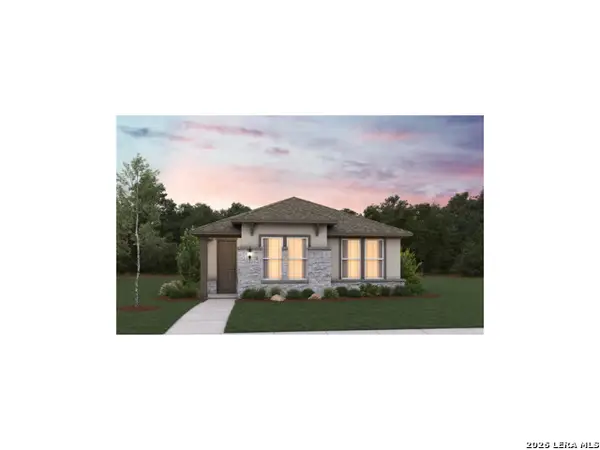 $459,990Active3 beds 2 baths1,531 sq. ft.
403 Sendero View, New Braunfels, TX 78132
MLS# 2018171Listed by: EXP REALTY - New
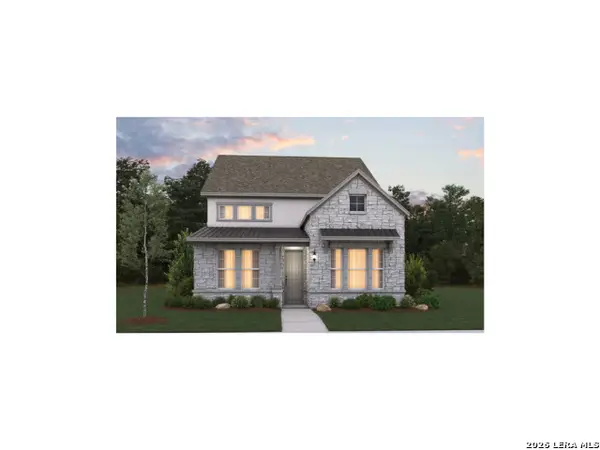 $514,990Active3 beds 3 baths2,426 sq. ft.
419 Sendero View, New Braunfels, TX 78132
MLS# 2018176Listed by: EXP REALTY - New
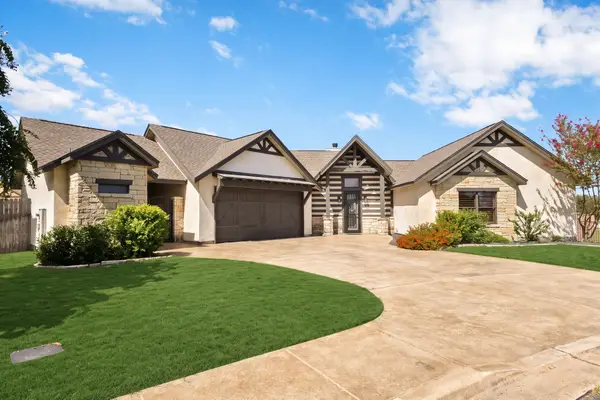 $675,000Active3 beds 3 baths1,798 sq. ft.
1227 Gruene Valley Circle, New Braunfels, TX 78130
MLS# 28091094Listed by: WALZEL PROPERTIES - CORPORATE OFFICE - New
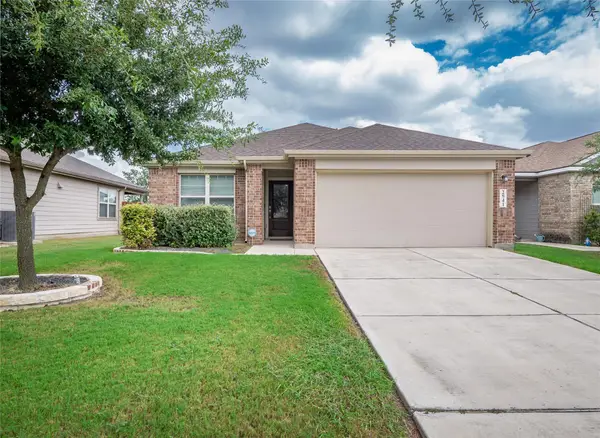 $239,900Active3 beds 2 baths1,643 sq. ft.
2941 Field Vw, New Braunfels, TX 78130
MLS# 8276737Listed by: WATTERS INTERNATIONAL REALTY - New
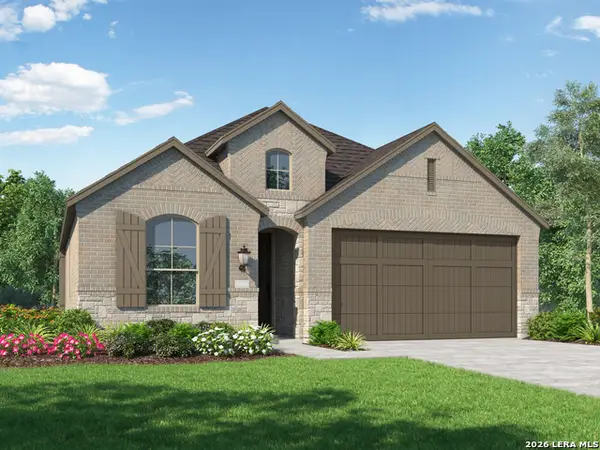 $398,181Active4 beds 2 baths1,926 sq. ft.
654 Broomsedge Street, New Braunfels, TX 78130
MLS# 2018098Listed by: DINA VERTERAMO, BROKER - New
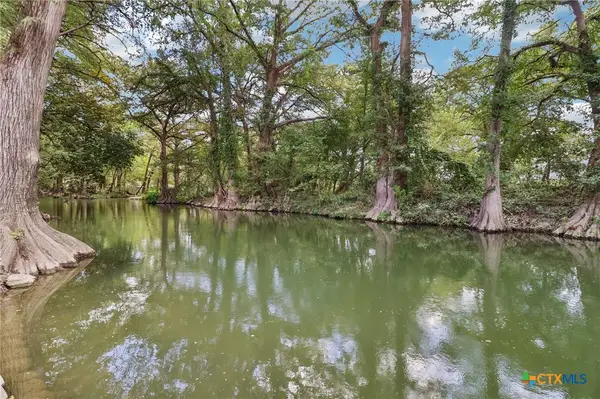 $299,900Active2 beds 2 baths942 sq. ft.
730 E Mather Bldg L Unit 201 Street, New Braunfels, TX 78130
MLS# 625769Listed by: GUADALUPE RIVER REALTY, LLC - New
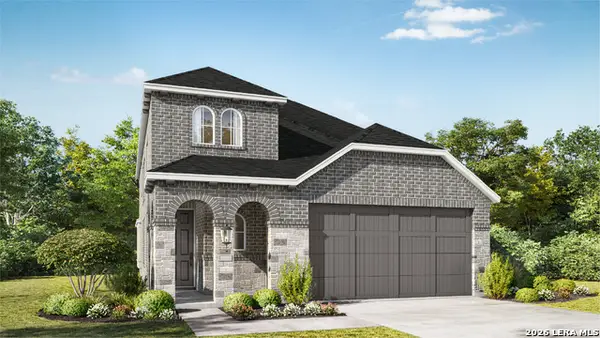 $420,781Active3 beds 3 baths2,360 sq. ft.
670 Broomsedge Street, New Braunfels, TX 78130
MLS# 2018079Listed by: DINA VERTERAMO, BROKER - New
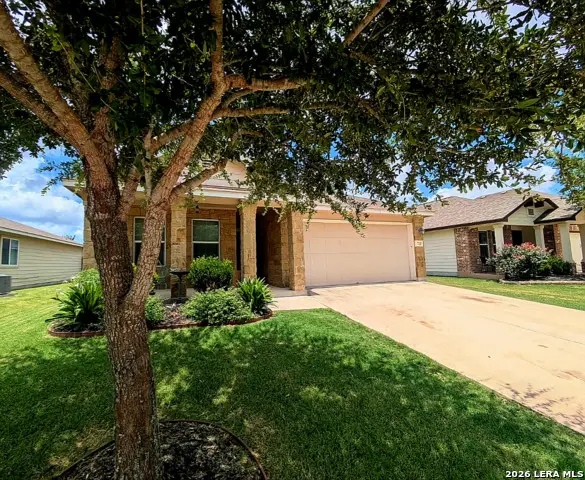 $259,000Active4 beds 2 baths1,638 sq. ft.
735 Spectrum Dr, New Braunfels, TX 78130
MLS# 2017960Listed by: HOME TEAM OF AMERICA


Protect your home and budget from life's surprises with an Assurant Home Warranty, backed by a partner that supports you through every step of homeownership. Explore Plans.
©2026 Century 21 Real Estate LLC. All rights reserved. CENTURY 21®, the CENTURY 21 Logo and C21® are service marks owned by Century 21 Real Estate LLC. Century 21 Real Estate LLC fully supports the principles of the Fair Housing Act and the Equal Opportunity Act. Each office is independently owned and operated. Listing information is deemed reliable but not guaranteed accurate.