
3030 Oak Hollow Dr, New Braunfels, TX 78132
Local realty services provided by:CENTURY 21 Scott Myers Realtors
3030 Oak Hollow Dr,New Braunfels, TX 78132
$574,500
- 4 Beds
- 3 Baths
- 2,000 sq. ft.
- Single family
- Active
Listed by: anthony galvez
Office: global realty group
MLS#:2010754
Source:LERA
Price summary
- Price:$574,500
- Price per sq. ft.:$287.25
About this home
WOW!! 2.043 ACRES, 4 BEDROOM 3 BATH HOME, NORTH NEW BRAUNFELS PRICED TO SELL!!! So much PRIVACY, BEAUTIFUL Landscape, Mature Trees, GREAT VIEWS!! HVAC System, Carrier 16 Seer 2021 Installed, Fenced in Corral, RV or Boat Parking Spot with Water and Electrical Connections, Detached Insulated Well House and Workshop Outside Decking for Relaxing and Entertainment. AGAIN, All Kitchen Appliances, Including Refrigerator Convey, All Light Fixtures Convey, Beautiful Kitchen Table and Chairs Convey, and Most Furniture Can Convey if Buyers Want. RIGHT DOWN THE ROAD FROM POPULAR GRUENE, and I-35.
Contact an agent
Home facts
- Year built:1994
- Subdivision & Development:ROLLING OAKS
- Listing ID #:2010754
- Added:2 day(s) ago
- Updated:August 24, 2026 at 04:28 AM
Rooms and interior
- Bedrooms:4
- Total bathrooms:3
- Full bathrooms:3
- Flooring:Carpeting, Ceramic Tile
- Dining Description:Living Room/Dining Room Combo
- Bathrooms Description:Tub/Shower Combo
- Kitchen Description:Cook Top, Dishwasher, Eat-In Kitchen, Ice Maker Connection, Microwave Oven, Refrigerator, Self-Cleaning Oven, Solid Counter Tops, Stove/Range, Walk-In Pantry
- Bedroom Description:Master Bedroom Downstairs, Walk-In Closets
- Living area:2,000 sq. ft.
Heating and cooling
- Cooling:Heat Pump, One Central
- Heating:Central, Electric, Heat Pump
Structure and exterior
- Roof:Metal
- Year built:1994
- Building area:2,000 sq. ft.
- Lot area:2.04 Acres
- Architectural Style:Two Story
- Construction Materials:Siding
- Exterior Features:Deck/Balcony, Mature Trees, Partial Fence, Partial Sprinkler System, Privacy Fence, Storage Building/Shed
- Foundation Description:Slab
- Levels:2 Story
Schools
- High school:Call District
- Middle school:Call District
- Elementary school:Call District
Utilities
- Sewer:Septic
Finances and disclosures
- Price:$574,500
- Price per sq. ft.:$287.25
- Tax amount:$5,707 (2025)
Features and amenities
- Laundry features:Dryer, Laundry Room, Washer
- Amenities:Attic - Partially Floored, Ceiling Fans, Electric Water Heater, Plumb for Water Softener, Private Garbage Service, Utility Room Inside, Water Softener (owned)
Parking
- Parking description:Rear Entry Garage
 IDX information is provided exclusively for consumers’ personal, non-commercial use, that it may not be used for any purpose other than to identify prospective properties consumers may be interested in purchasing, and that the data is deemed reliable but is not guaranteed accurate by LERA MLS (Local Expertise Regional Access). The MLS may, at its discretion, require use of other disclaimers as necessary to protect participants and/or the MLS from liability.
 New listings near 3030 Oak Hollow Dr
- New
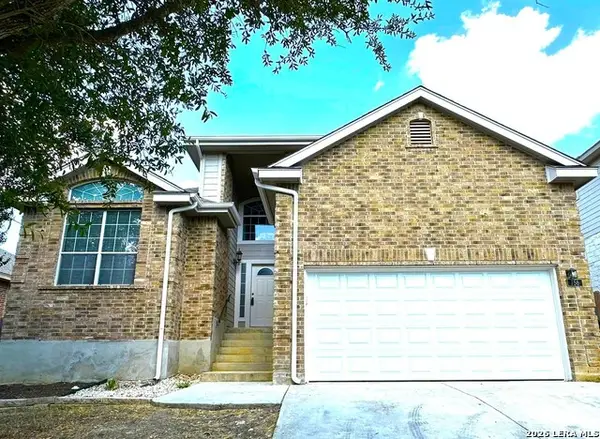 $328,500Active4 beds 3 baths2,352 sq. ft.
756 San Luis, New Braunfels, TX 78132
MLS# 2011030Listed by: SHARON PETERS - New
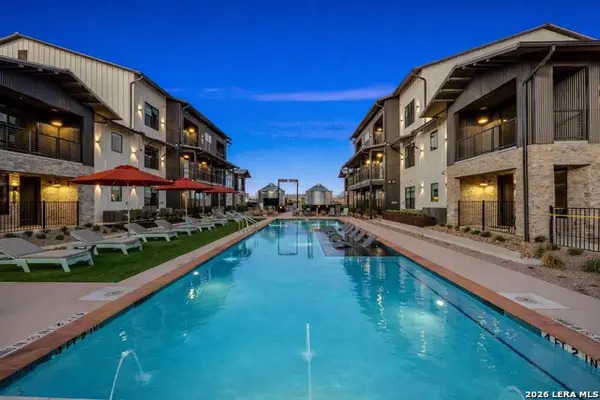 $369,000Active3 beds 3 baths1,638 sq. ft.
634 Central Parkway #1205, New Braunfels, TX 78130
MLS# 2011018Listed by: COMPASS RE TEXAS, LLC. - New
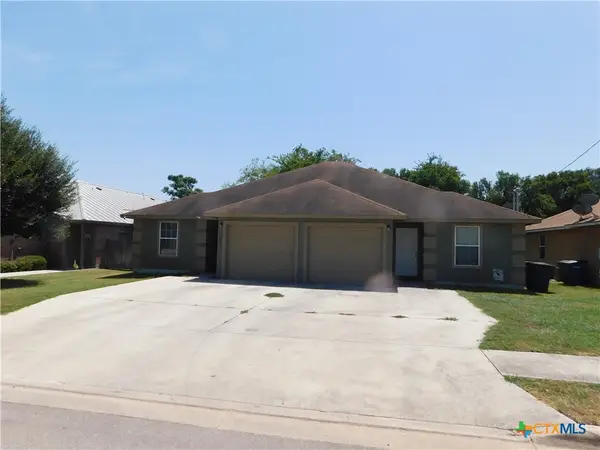 $319,000Active-- beds -- baths1,988 sq. ft.
240 Rosalie Drive, New Braunfels, TX 78130
MLS# 623427Listed by: HOME TEAM OF AMERICA - New
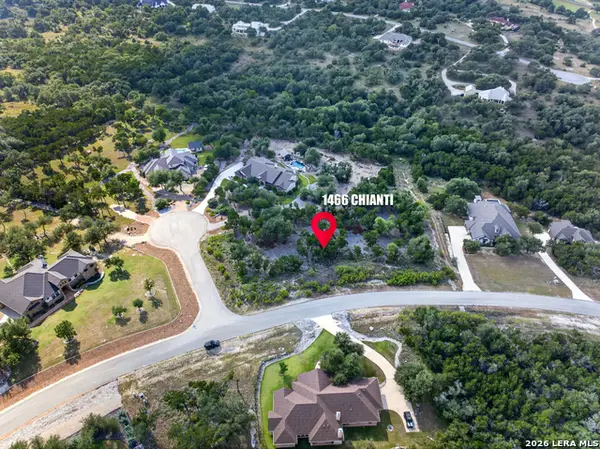 $165,000Active1.12 Acres
1466 Chianti, New Braunfels, TX 78132
MLS# 2010900Listed by: LPT REALTY, LLC - New
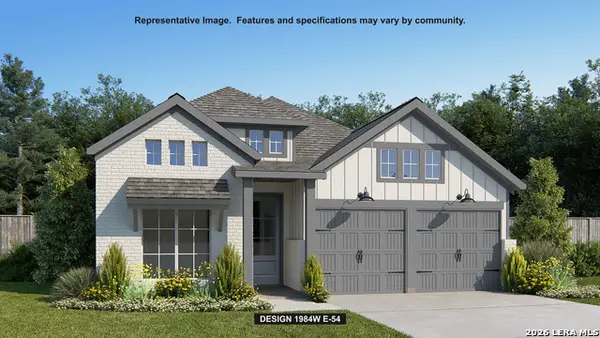 $559,900Active3 beds 2 baths1,984 sq. ft.
418 Cascadence Dr, New Braunfels, TX 78132
MLS# 2010850Listed by: PERRY HOMES REALTY, LLC  $1,125,000Active3 beds 4 baths2,881 sq. ft.
57 Ohio Avenue, New Braunfels, TX 78130
MLS# 617061Listed by: JOSEPH WALTER REALTY, LLC- New
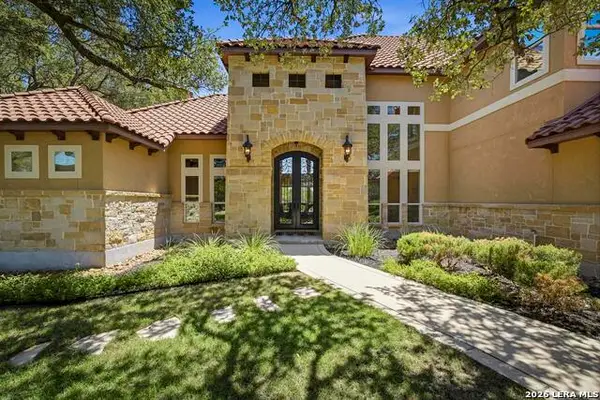 $1,395,000Active5 beds 4 baths5,021 sq. ft.
27107 Rockwall Parkway, New Braunfels, TX 78132
MLS# 2010815Listed by: KELLER WILLIAMS HERITAGE - New
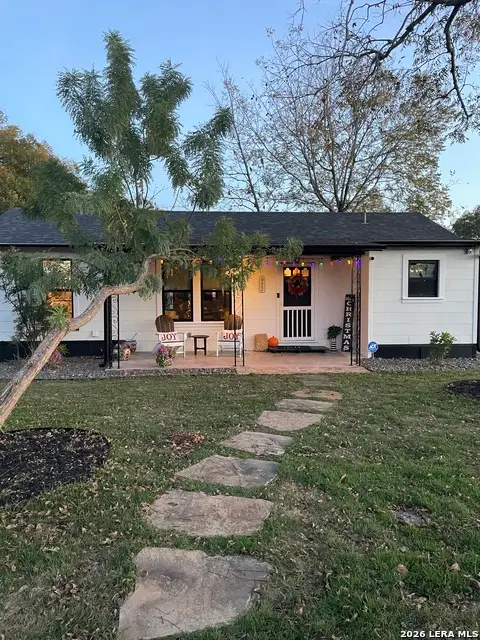 $1,150,000Active2 beds 2 baths1,144 sq. ft.
972 Albert St, New Braunfels, TX 78130
MLS# 2010818Listed by: REPUBLIC LAND CO. - New
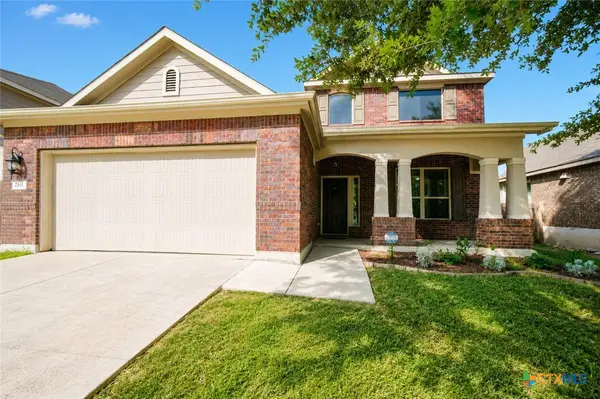 $327,000Active4 beds 4 baths2,623 sq. ft.
250 Posey Pass, New Braunfels, TX 78132
MLS# 623403Listed by: MAG REAL ESTATE - New
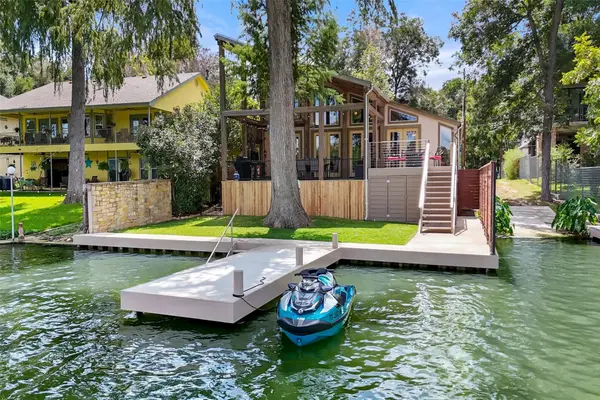 $1,049,900Active4 beds 4 baths2,287 sq. ft.
247 Satterfield Rd, New Braunfels, TX 78130
MLS# 1904288Listed by: KELLER WILLIAMS HERITAGE


Protect your home and budget from life's surprises with an Assurant Home Warranty, backed by a partner that supports you through every step of homeownership. Explore Plans.
©2026 Century 21 Real Estate LLC. All rights reserved. CENTURY 21®, the CENTURY 21 Logo and C21® are service marks owned by Century 21 Real Estate LLC. Century 21 Real Estate LLC fully supports the principles of the Fair Housing Act and the Equal Opportunity Act. Each office is independently owned and operated. Listing information is deemed reliable but not guaranteed accurate.