
3237 Hyacinth, New Braunfels, TX 78130
Local realty services provided by:CENTURY 21 Middleton
3237 Hyacinth,New Braunfels, TX 78130
$349,900
- 4 Beds
- 3 Baths
- 2,559 sq. ft.
- Single family
- Active
Listed by: karyn masters
Office: marshall reddick real estate
MLS#:2015115
Source:LERA
Price summary
- Price:$349,900
- Price per sq. ft.:$136.73
- Monthly HOA dues:$50
About this home
$5,000 SELLER INCENTIVE! Enjoy the best of both worlds-modern features and an established home, plus $5,000 toward allowable closing costs, an interest rate buy-down, or other eligible buyer expenses! Built in 2021, this thoughtfully designed home offers an inviting open-concept layout with spacious living areas and stylish finishes throughout. The gourmet kitchen features granite countertops, stainless steel appliances, and a large island perfect for meal prep, entertaining, or gathering with family and friends. The warm and welcoming living room showcases a beautiful electric fireplace, creating the ideal atmosphere for cozy evenings at home. The spacious primary suite is conveniently located downstairs and offers a private retreat with an en-suite bathroom and walk-in closet. Upstairs, you'll find additional bedrooms along with a versatile media room/game room; perfect for movie nights, a playroom, home office, or extra entertainment space. Enjoy relaxing outdoors in the private backyard featuring a covered patio, where you can unwind, entertain guests, or take in the peaceful surroundings. Additional features include a water softener and sprinkler system for added convenience. Located in one of New Braunfels' most desirable areas, this home provides easy access to shopping, dining, entertainment, parks, and all the outdoor recreation the area has to offer. Experience the best of New Braunfels living in a home that combines modern amenities with a charming country feel!...
Contact an agent
Home facts
- Year built:2021
- Subdivision & Development:OVERLOOK AT CREEKSIDE UNIT 2
- Listing ID #:2015115
- Added:1 day(s) ago
- Updated:September 09, 2026 at 02:26 PM
Rooms and interior
- Bedrooms:4
- Total bathrooms:3
- Full bathrooms:2
- Half bathrooms:1
- Flooring:Carpeting, Ceramic Tile, Laminate
- Dining Description:Separate Dining Room
- Bathrooms Description:Double Vanity, Shower Only
- Kitchen Description:Dishwasher, Disposal, Island Kitchen, Microwave Oven, Refrigerator, Stove/Range
- Bedroom Description:Ceiling Fan, Full Bath, Master Bedroom Downstairs, Walk-In Closet, Walk-In Closets
- Living area:2,559 sq. ft.
Heating and cooling
- Cooling:One Central
- Heating:Central, Electric
Structure and exterior
- Roof:Composition
- Year built:2021
- Building area:2,559 sq. ft.
- Lot area:0.13 Acres
- Architectural Style:Two Story
- Construction Materials:Brick, Cement Fiber
- Foundation Description:Slab
- Levels:2 Story
Schools
- High school:Canyon
- Middle school:Canyon
- Elementary school:Freiheit
Utilities
- Water:Water System
- Sewer:Sewer System
Finances and disclosures
- Price:$349,900
- Price per sq. ft.:$136.73
- Tax amount:$5,140 (2025)
Features and amenities
- Laundry features:Dryer Connection, Laundry Main Level, Laundry Room, Washer Connection
- Amenities:Ceiling Fans, High Speed Internet, Utility Room Inside
Parking
- Parking description:Garage Door Opener, Two Car Garage
 IDX information is provided exclusively for consumers’ personal, non-commercial use, that it may not be used for any purpose other than to identify prospective properties consumers may be interested in purchasing, and that the data is deemed reliable but is not guaranteed accurate by LERA MLS (Local Expertise Regional Access). The MLS may, at its discretion, require use of other disclaimers as necessary to protect participants and/or the MLS from liability.
 New listings near 3237 Hyacinth
- New
 $345,000Active3 beds 2 baths1,458 sq. ft.
1217 Bluff Creek Circle, New Braunfels, TX 78130
MLS# 624421Listed by: EPIQUE REALTY LLC - New
 $115,000Active0.16 Acres
740 Comal Avenue, New Braunfels, TX 78130
MLS# 624818Listed by: D LEE EDWARDS REALTY, INC - New
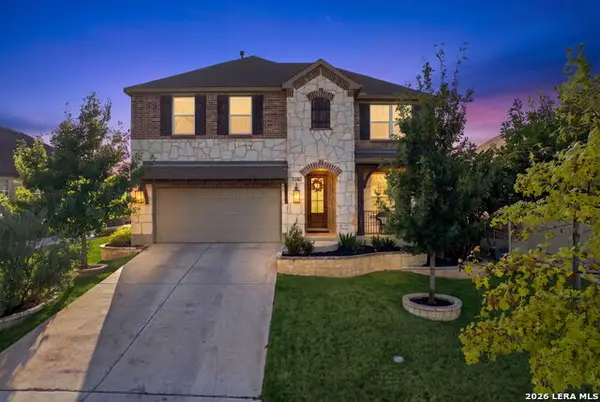 $555,000Active4 beds 3 baths3,114 sq. ft.
2182 Indigobush Drive, New Braunfels, TX 78132
MLS# 2015147Listed by: MAGNOLIA REALTY - New
 $668,900Active5 beds 6 baths3,023 sq. ft.
5766 Huron Dr, New Braunfels, TX 78130
MLS# 2015099Listed by: PERRY HOMES REALTY, LLC - New
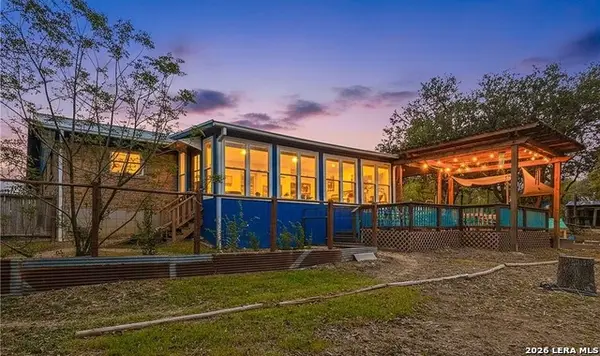 $550,000Active3 beds 2 baths1,834 sq. ft.
384 Waterway Pass, New Braunfels, TX 78130
MLS# 2015100Listed by: EXP REALTY - New
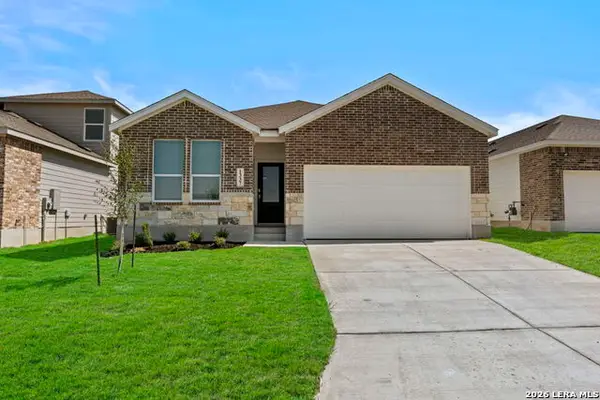 $270,300Active4 beds 3 baths2,024 sq. ft.
1337 Cargo Trl, New Braunfels, TX 78130
MLS# 2015102Listed by: KELLER WILLIAMS CITY-VIEW - New
 $175,000Active1.24 Acres
1420 Stahlman, New Braunfels, TX 78132
MLS# 2015049Listed by: JASON MITCHELL REAL ESTATE TEX - New
 $329,900Active4 beds 2 baths1,125 sq. ft.
440 Rusch Lane, New Braunfels, TX 78130
MLS# 2015034Listed by: CENTRAL METRO REALTY - New
 $284,500Active3 beds 3 baths1,888 sq. ft.
2135 Brinkley Dr, New Braunfels, TX 78130
MLS# 2015037Listed by: MAG REAL ESTATE LLC


Protect your home and budget from life's surprises with an Assurant Home Warranty, backed by a partner that supports you through every step of homeownership. Explore Plans.
©2026 Century 21 Real Estate LLC. All rights reserved. CENTURY 21®, the CENTURY 21 Logo and C21® are service marks owned by Century 21 Real Estate LLC. Century 21 Real Estate LLC fully supports the principles of the Fair Housing Act and the Equal Opportunity Act. Each office is independently owned and operated. Listing information is deemed reliable but not guaranteed accurate.