
3299 Espada, New Braunfels, TX 78132
Local realty services provided by:CENTURY 21 Premier Realtors
Listed by: ryan parker
Office: collab-rt realty, llc.
MLS#:620376
Source:TX_FRAR
Price summary
- Price:$499,000
- Price per sq. ft.:$180.8
- Monthly HOA dues:$32.92
About this home
Beautifully renovated 3 bed, 3 bath on a corner lot in Mission Hills. Fully remodeled kitchen, primary suite, baths, and utility, fresh interior paint, new doors and trim, high-end wood look laminate, tile and carpet. Relax on the large covered back porch with tongue and groove wood ceiling overlooking a private backyard. Upstairs flex suite with full bath and closet works as guest quarters, game room, or potential fourth bedroom. Stucco and stone exterior with standard two-car garage. Professionally landscaped front and back with limestone borders, raised beds, crushed granite paths, fig tree, storage shed. Private yard has cedar fencing with wrought iron rear overlooking greenbelt, seasonal creek. and mature oak. Includes propane cooktop, tankless water heater, and conveying water softener. Luxury finishes, flexible space, tranquil setting.
Contact an agent
Home facts
- Year built:2006
- Subdivision & Development:Mission Hills Ranch 4
- Listing ID #:620376
- Added:52 day(s) ago
- Updated:September 12, 2026 at 02:29 PM
Rooms and interior
- Bedrooms:4
- Total bathrooms:3
- Full bathrooms:3
- Rooms Total:1
- Flooring:Carpet, Laminate, Tile
- Dining Description:Dining Area, Separate Formal Dining Room
- Bathrooms Description:Double Vanity, Separate Shower, Shower Only
- Kitchen Description:Dishwasher, Disposal, Gas Range, Microwave, Plumbed for Ice Maker, Range, Range Hood, Solid Surface Counters, Vented Exhaust Fan
- Bedroom Description:Split Bedroom
- Living area:2,760 sq. ft.
Heating and cooling
- Cooling:Ceiling Fans, Central Air, Electric
- Heating:Central, Electric, Heat Pump
- Central air:Yes
Structure and exterior
- Roof:Composition, Shingle
- Year built:2006
- Building area:2,760 sq. ft.
- Lot area:0.2 Acres
- Construction Materials:Masonry, Stone Veneer, Stucco
- Exterior Features:Covered, Porch, Private Yard
- Foundation Description:Slab
- Levels:2 Story
Utilities
- Water:Public
- Sewer:Public Sewer
Finances and disclosures
- Price:$499,000
- Price per sq. ft.:$180.8
Features and amenities
- Appliances:Dishwasher, Disposal, Gas Range, Microwave, Plumbed For Ice Maker, Propane Water Heater, Range, Range Hood, Tankless Water Heater, Vented Exhaust Fan, Water Softener Owned
- Laundry features:Electric Dryer Hookup, Inside, Laundry Room, Lower Level, Stacked, Washer Hookup
- Amenities:Attic, Double Pane Windows, Entrance Foyer, High Ceilings, Open Floorplan, Recessed Lighting, Storage, Window Treatments
Parking
- Parking description:2 Car Garage
- Garage:Yes
- Garage spaces:2
New listings near 3299 Espada
- New
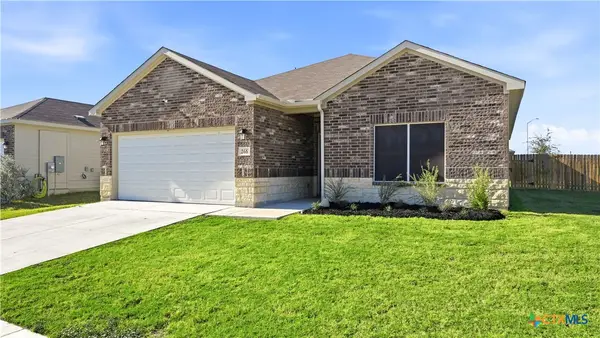 $310,000Active3 beds 2 baths1,459 sq. ft.
266 Rolling Hills, New Braunfels, TX 78130
MLS# 624972Listed by: VISTA REALTY - New
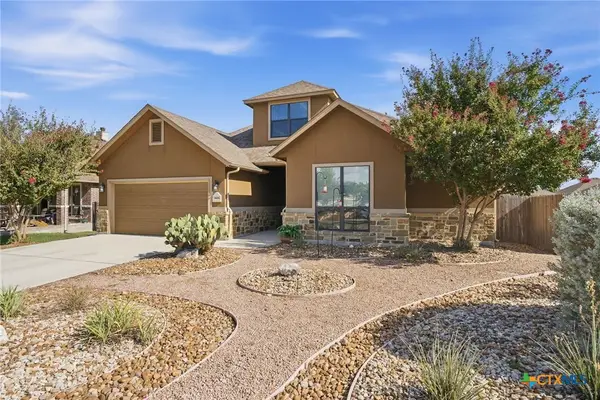 $497,650Active5 beds 3 baths2,472 sq. ft.
1635 Sun Bay Drive, New Braunfels, TX 78130
MLS# 625111Listed by: KELLER WILLIAMS HERITAGE - New
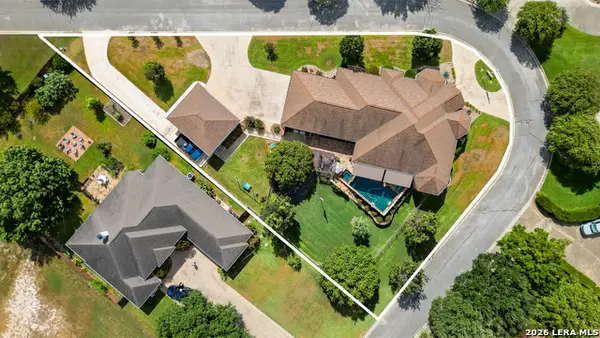 $1,299,000Active4 beds 4 baths3,143 sq. ft.
1775 Sunflower Blf, New Braunfels, TX 78130
MLS# 2016130Listed by: KELLER WILLIAMS HERITAGE - New
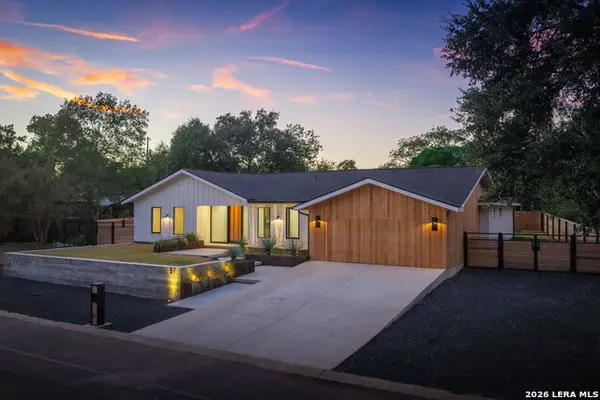 $1,079,000Active3 beds 4 baths2,825 sq. ft.
57 Ohio Ave, New Braunfels, TX 78130
MLS# 2016113Listed by: ANDERS PIERCE REALTY - New
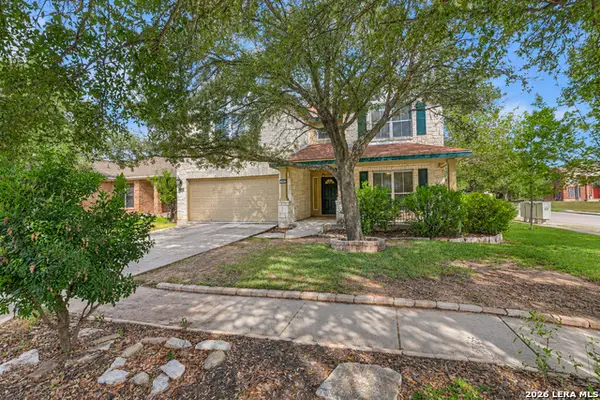 $344,000Active4 beds 3 baths3,025 sq. ft.
204 Falcon Ridge Dr, New Braunfels, TX 78130
MLS# 2016119Listed by: KELLER WILLIAMS HERITAGE - New
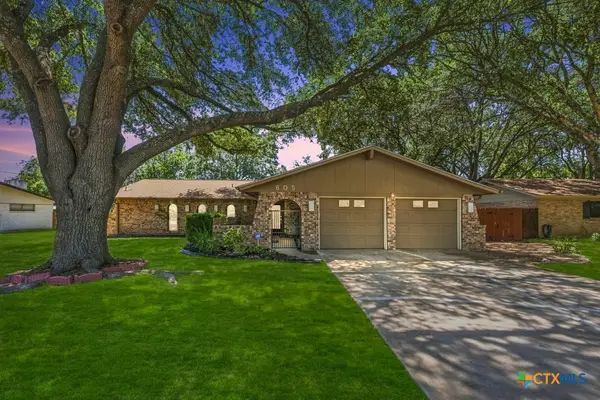 $385,000Active3 beds 2 baths1,984 sq. ft.
605 Ridgecrest, New Braunfels, TX 78130
MLS# 625032Listed by: COLDWELL BANKER D'ANN HARPER, - New
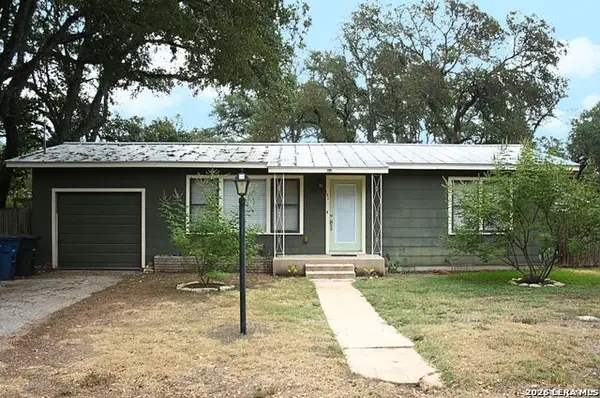 $275,000Active2 beds 1 baths888 sq. ft.
182 Woodland Ave, New Braunfels, TX 78130
MLS# 2016001Listed by: JAMES REALTY SOLUTIONS LLC - New
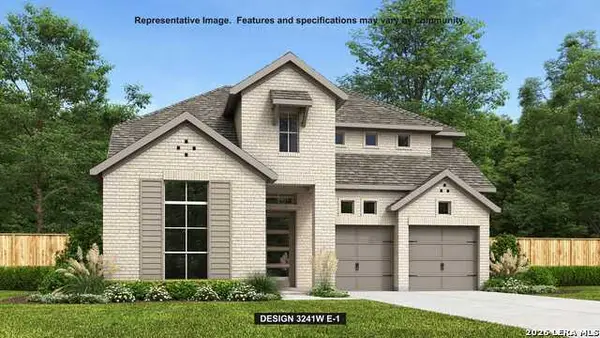 $704,900Active4 beds 3 baths3,241 sq. ft.
1452 Chipmunk Ave, New Braunfels, TX 78132
MLS# 2016015Listed by: PERRY HOMES REALTY, LLC - New
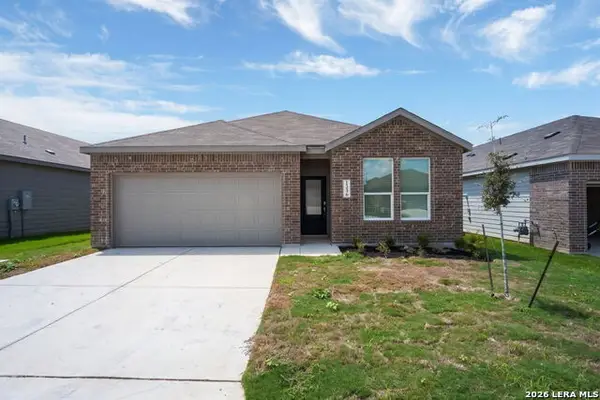 $280,500Active4 beds 3 baths2,210 sq. ft.
1336 Apron Trl, New Braunfels, TX 78130
MLS# 2016072Listed by: KELLER WILLIAMS CITY-VIEW - New
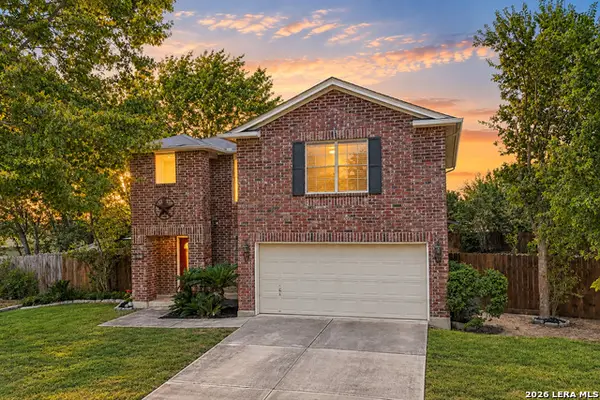 $309,900Active3 beds 3 baths2,172 sq. ft.
397 Copper Path Dr, New Braunfels, TX 78130
MLS# 2016082Listed by: KELLER WILLIAMS HERITAGE


Protect your home and budget from life's surprises with an Assurant Home Warranty, backed by a partner that supports you through every step of homeownership. Explore Plans.
©2026 Century 21 Real Estate LLC. All rights reserved. CENTURY 21®, the CENTURY 21 Logo and C21® are service marks owned by Century 21 Real Estate LLC. Century 21 Real Estate LLC fully supports the principles of the Fair Housing Act and the Equal Opportunity Act. Each office is independently owned and operated. Listing information is deemed reliable but not guaranteed accurate.