
334 Flat Land Pass, New Braunfels, TX 78130
Local realty services provided by:CENTURY 21 Scott Myers Realtors
334 Flat Land Pass,New Braunfels, TX 78130
$329,999
- 4 Beds
- 3 Baths
- 2,245 sq. ft.
- Single family
- Active
Listed by: john molina
Office: inspired brokerage, llc.
MLS#:2021049
Source:LERA
Price summary
- Price:$329,999
- Price per sq. ft.:$146.99
- Monthly HOA dues:$26.67
About this home
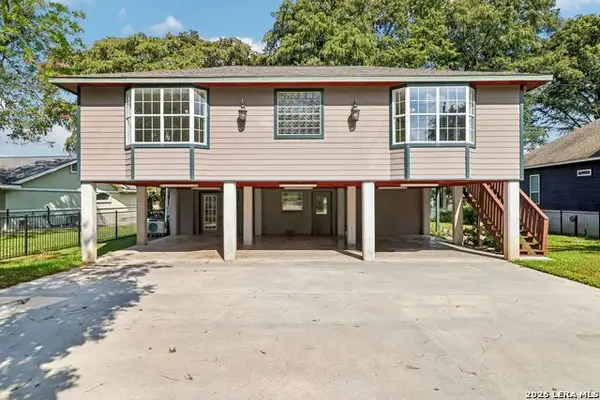
WELCOME TO YOUR NEW INSANELY SPACIOUS SINGLE STORY HOME AT 2245 SQFT! IT HAS PLENTY OF ROOMS IF YOU NEED A LITTLE PRIVACY AT TIMES. WITH 4 BEDROOMS AND A DINING ROOM YOU CAN CONVERT TO AN ADDITIONAL BEDROOM, OFFICE OR ENTERTAINING AREA FOR POKER NIGHT AND 2 1/2 BATHS. YOU CAN DEFINETLY BE THE HOST FOR HOLIDAYS, BBQS AND SPECIAL EVENTS WITH THE OVERSIZED 24FT X 15FT COVERED PATIO AND ADJOINING PAVER PATIO. THIS HOME BOASTS NEW LVT FLOORING IN THE MAIN AREAS AND HAS CARPET IN THE BEDROOMS. EXTERIOR TRIM WAS FRESHLY PAINTED, HVAC WAS JUST INSPECTED AND SERVICED ALONG WITH NEW SOD IN THE FRONT YARD. CONVENIENTLY LOCATED IN BETWEEN NEW BRAUNFELS & SEGUIN OFF OF HWY 46 AND THE NB AIRPORT AND CLEAR SPRINGS. MINUTES FROM HEB, TARGET, COSTCO, RESTAURANTS AND RESOLUTE BAPTIST HOSPITAL.
Contact an agent
Home facts
- Year built:2013
- Subdivision & Development:CAPROCK
- Listing ID #:2021049
- Added:1 day(s) ago
- Updated:October 02, 2026 at 11:26 PM
Rooms and interior
- Bedrooms:4
- Total bathrooms:3
- Full bathrooms:2
- Half bathrooms:1
- Flooring:Carpeting, Vinyl
- Dining Description:Separate Dining Room
- Bathrooms Description:Double Vanity, Garden Tub, Tub/Shower Separate
- Kitchen Description:Dishwasher, Disposal, Eat-In Kitchen, Ice Maker Connection, Refrigerator, Smooth Cooktop, Vent Fan
- Bedroom Description:Ceiling Fan, Full Bath, Master Bedroom Downstairs, Walk-In Closet, Walk-In Closets
- Living area:2,245 sq. ft.
Heating and cooling
- Cooling:One Central
- Heating:Central, Electric
Structure and exterior
- Roof:Composition
- Year built:2013
- Building area:2,245 sq. ft.
- Lot area:0.18 Acres
- Architectural Style:One Story
- Construction Materials:1 Side Masonry, Brick, Siding
- Exterior Features:Covered Patio, Mature Trees, Patio Slab, Privacy Fence
- Foundation Description:Slab
- Levels:1 Story
Schools
- High school:Canyon
- Middle school:Canyon
- Elementary school:Farias-Spitzer
Utilities
- Water:City, Water System
- Sewer:City, Sewer System
Finances and disclosures
- Price:$329,999
- Price per sq. ft.:$146.99
- Tax amount:$5,811 (2025)
Features and amenities
- Laundry features:Dryer Connection, Washer Connection
- Amenities:Ceiling Fans, Chandelier, City Garbage Service, High Speed Internet, Smoke Alarm, Utility Room Inside
Parking
- Parking description:Attached Garage, Garage Door Opener, Two Car Garage
 IDX information is provided exclusively for consumers’ personal, non-commercial use, that it may not be used for any purpose other than to identify prospective properties consumers may be interested in purchasing, and that the data is deemed reliable but is not guaranteed accurate by LERA MLS (Local Expertise Regional Access). The MLS may, at its discretion, require use of other disclaimers as necessary to protect participants and/or the MLS from liability.
 New listings near 334 Flat Land Pass
- New
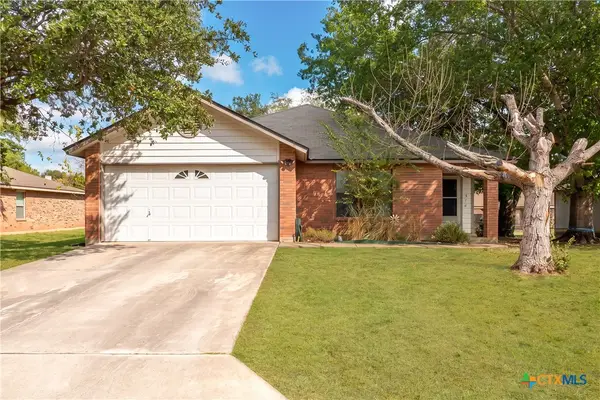 $275,000Active3 beds 2 baths1,479 sq. ft.
516 Denise Drive, New Braunfels, TX 78130
MLS# 626926Listed by: PHYLLIS BROWNING COMPANY - NB - New
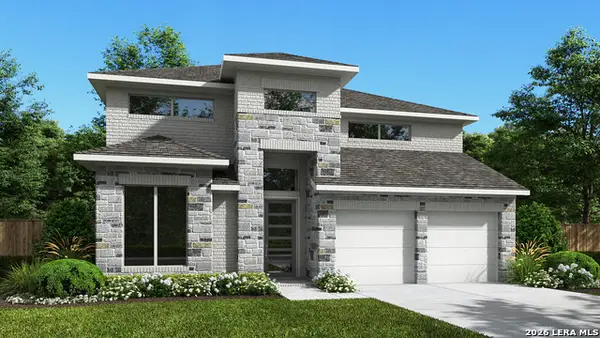 $694,900Active5 beds 5 baths3,553 sq. ft.
209 Salton Sea, New Braunfels, TX 78130
MLS# 2021050Listed by: PERRY HOMES REALTY, LLC - New
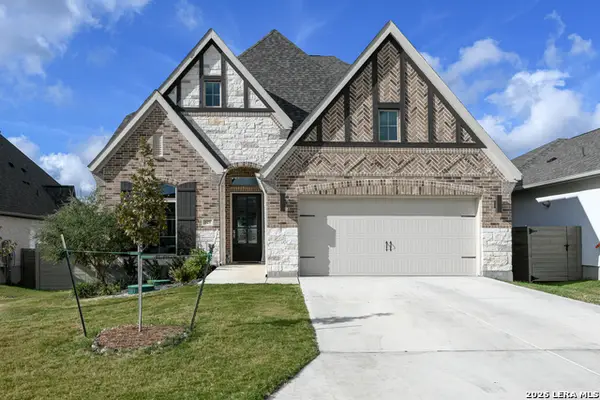 $595,000Active4 beds 4 baths3,307 sq. ft.
323 Sugarcane, New Braunfels, TX 78132
MLS# 2021055Listed by: HALF PRICED REAL ESTATE, INC. - New
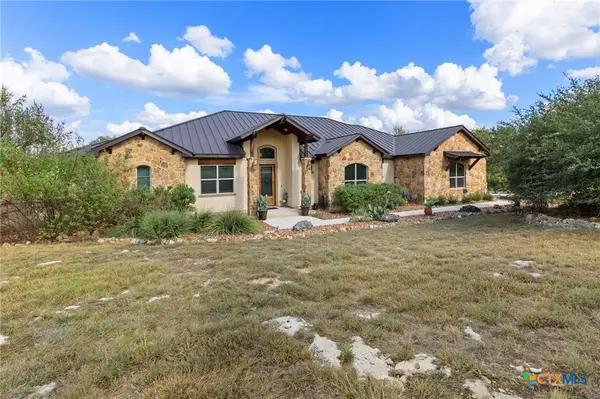 $799,999Active3 beds 3 baths2,826 sq. ft.
611 Shady Hollow, New Braunfels, TX 78132
MLS# 626873Listed by: FATHOM REALTY, LLC - Open Sat, 11am to 1pmNew
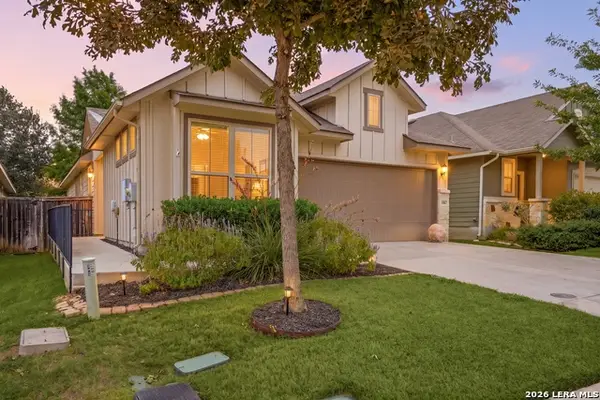 $329,000Active4 beds 2 baths1,642 sq. ft.
1887 Baron Dr, New Braunfels, TX 78130
MLS# 2016999Listed by: REDFIN CORPORATION - New
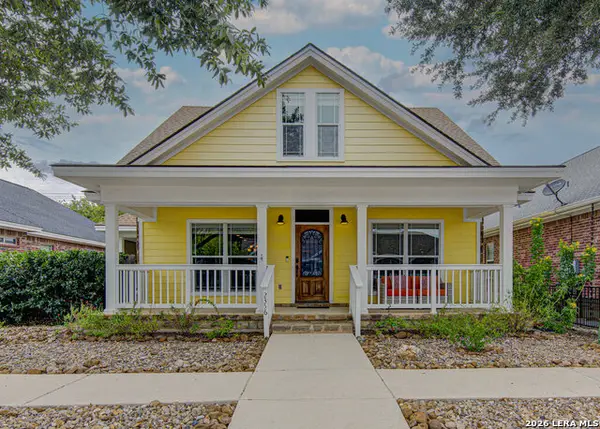 $625,000Active4 beds 3 baths2,225 sq. ft.
2356 Village Path, New Braunfels, TX 78130
MLS# 2020958Listed by: RELIANCE RESIDENTIAL REALTY - - New
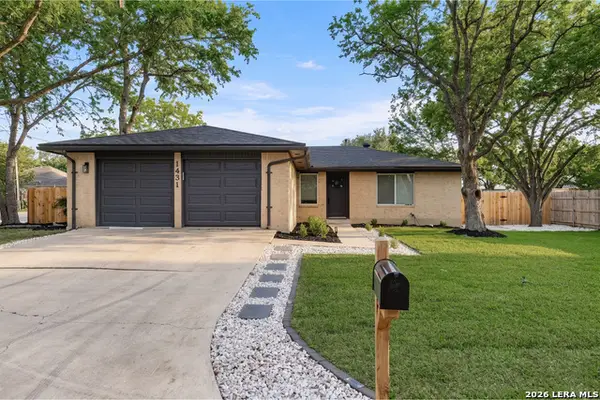 $315,000Active3 beds 2 baths1,457 sq. ft.
1431 Camellia Ln, New Braunfels, TX 78130
MLS# 2020970Listed by: REAL BROKER, LLC - New
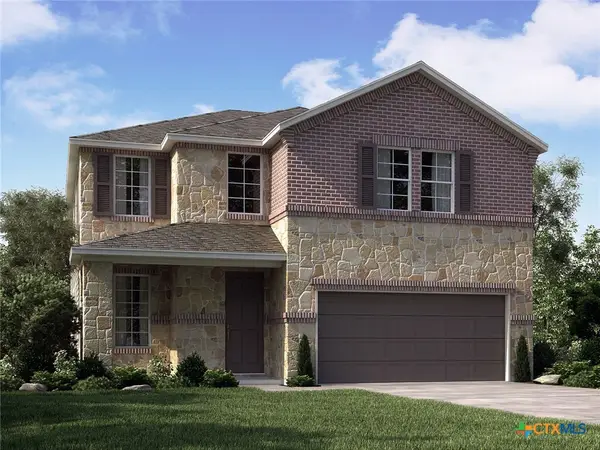 $42,990Active4 beds 3 baths2,403 sq. ft.
1531 Zion Drive, New Braunfels, TX 78132
MLS# 625421Listed by: MERITAGE HOMES REALTY - New
 $970,000Active5 beds 5 baths1,680 sq. ft.
1321 E Zipp Rd, New Braunfels, TX 78130
MLS# 2020900Listed by: OPENDOOR BROKERAGE, LLC


Protect your home and budget from life's surprises with an Assurant Home Warranty, backed by a partner that supports you through every step of homeownership. Explore Plans.
©2026 Century 21 Real Estate LLC. All rights reserved. CENTURY 21®, the CENTURY 21 Logo and C21® are service marks owned by Century 21 Real Estate LLC. Century 21 Real Estate LLC fully supports the principles of the Fair Housing Act and the Equal Opportunity Act. Each office is independently owned and operated. Listing information is deemed reliable but not guaranteed accurate.