
3345 Bluebird Rdg, New Braunfels, TX 78130
Local realty services provided by:CENTURY 21 North East
3345 Bluebird Rdg,New Braunfels, TX 78130
$320,000
- 4 Beds
- 4 Baths
- 2,641 sq. ft.
- Single family
- Active
Listed by: morgan behrens
Office: compass re texas, llc.
MLS#:2020150
Source:LERA
Price summary
- Price:$320,000
- Price per sq. ft.:$121.17
- Monthly HOA dues:$20
About this home
Welcome to this magnificent retreat nestled on a prime cul-de-sac lot in the sought-after Quail Valley subdivision of New Braunfels! Offering over 2,600 square feet of thoughtfully designed living space, this home features rare dual primary suites, one on the main level and one upstairs, providing incredible flexibility for multi-generational living, long-term guests, or an expansive private owner's retreat. Step inside to an inviting floor plan anchored by a formal separate dining room, ideal for hosting dinner parties and holiday gatherings. The main living area flows seamlessly into the bright, open kitchen equipped with ample cabinetry, abundant counter space, and a cozy breakfast nook. The main-floor primary suite delivers effortless main-level living, complete with a full private ensuite bath and walk-in closet space. Upstairs, discover a spacious central loft that serves as the perfect second living area, game room, or home office setup. The secondary primary suite resides on the upper level alongside two additional large bedrooms, offering ultimate privacy and room for everyone to spread out. Outside, your personal outdoor oasis awaits! Step onto the covered back patio to enjoy cool evenings, or splash into the above-ground pool in your large, fully fenced backyard, ideal for summer BBQs, pets, and outdoor recreation. Located within highly acclaimed Comal ISD and just minutes from I-35, historic Gruene, Landa Park, and local dining, this home truly has it all....
Contact an agent
Home facts
- Year built:2005
- Subdivision & Development:QUAIL VALLEY
- Listing ID #:2020150
- Added:1 day(s) ago
- Updated:September 30, 2026 at 09:25 PM
Rooms and interior
- Bedrooms:4
- Total bathrooms:4
- Full bathrooms:3
- Half bathrooms:1
- Flooring:Carpeting, Ceramic Tile
- Dining Description:Two Eating Areas
- Bathrooms Description:Double Vanity, Garden Tub, Tub/Shower Separate
- Kitchen Description:Dishwasher, Disposal, Island Kitchen, Microwave Oven, Stove/Range
- Bedroom Description:Ceiling Fan, Full Bath, Master Bedroom Downstairs, Walk-In Closet, Walk-In Closets
- Living area:2,641 sq. ft.
Heating and cooling
- Cooling:One Central
- Heating:Central, Electric
Structure and exterior
- Roof:Composition
- Year built:2005
- Building area:2,641 sq. ft.
- Lot area:0.24 Acres
- Architectural Style:Traditional, Two Story
- Construction Materials:Siding, Stone/Rock
- Foundation Description:Slab
- Levels:2 Story
Schools
- High school:Canyon
- Middle school:Canyon
- Elementary school:Oak Creek
Utilities
- Water:City
- Sewer:City
Finances and disclosures
- Price:$320,000
- Price per sq. ft.:$121.17
- Tax amount:$5,420 (2025)
Features and amenities
- Laundry features:Dryer Connection, Washer Connection
- Amenities:Ceiling Fans, Park/Playground, Utility Room Inside
- Pool features:Above Ground Pool, Pool
Parking
- Parking description:Attached Garage, Two Car Garage
 IDX information is provided exclusively for consumers’ personal, non-commercial use, that it may not be used for any purpose other than to identify prospective properties consumers may be interested in purchasing, and that the data is deemed reliable but is not guaranteed accurate by LERA MLS (Local Expertise Regional Access). The MLS may, at its discretion, require use of other disclaimers as necessary to protect participants and/or the MLS from liability. SABOR Member Broker: Lisa Shaw
New listings near 3345 Bluebird Rdg
- New
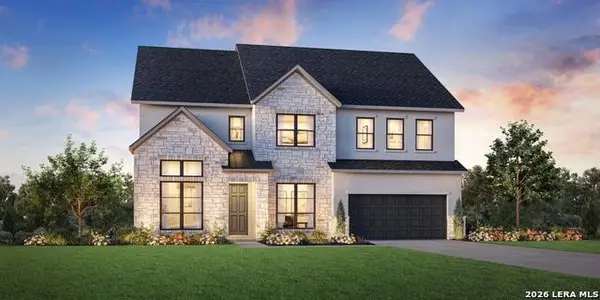 $654,000Active5 beds 4 baths2,834 sq. ft.
308 Flathead, New Braunfels, TX 78130
MLS# 2020280Listed by: HOMESUSA.COM - New
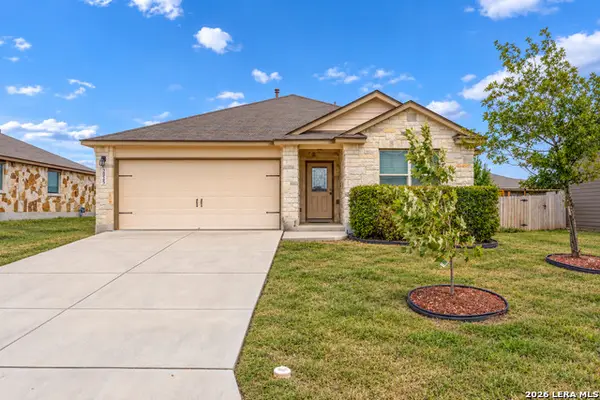 $225,000Active3 beds 2 baths1,023 sq. ft.
2525 Lonesome Creek Trl, New Braunfels, TX 78130
MLS# 2020289Listed by: EXP REALTY - New
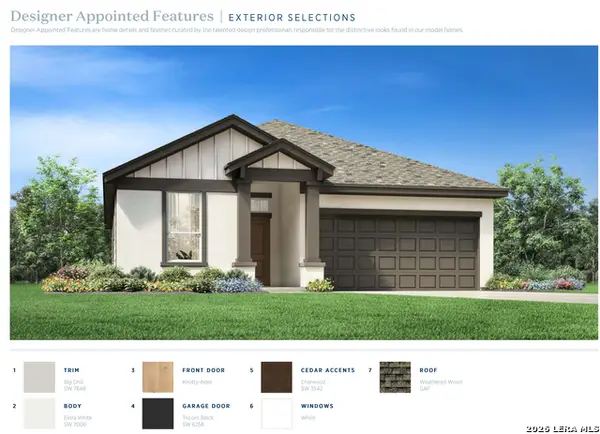 $300,000Active3 beds 2 baths1,539 sq. ft.
2986 Hannon, New Braunfels, TX 78130
MLS# 2020318Listed by: HOMESUSA.COM - New
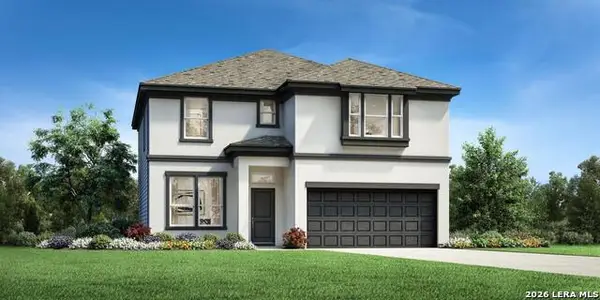 $355,000Active3 beds 3 baths2,140 sq. ft.
2978 Hannon, New Braunfels, TX 78130
MLS# 2020325Listed by: HOMESUSA.COM - New
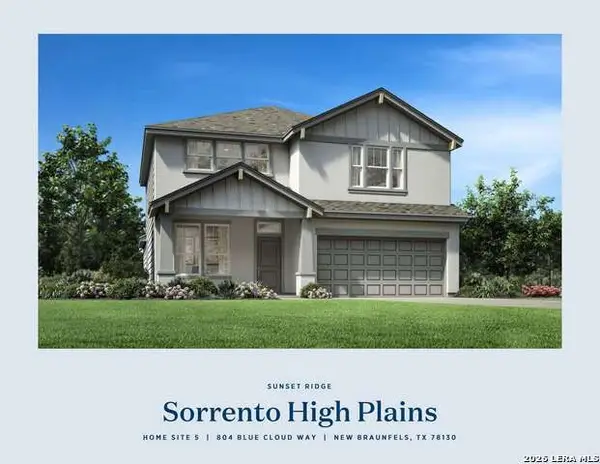 $414,000Active4 beds 4 baths2,698 sq. ft.
804 Blue Cloud, New Braunfels, TX 78130
MLS# 2020327Listed by: HOMESUSA.COM - New
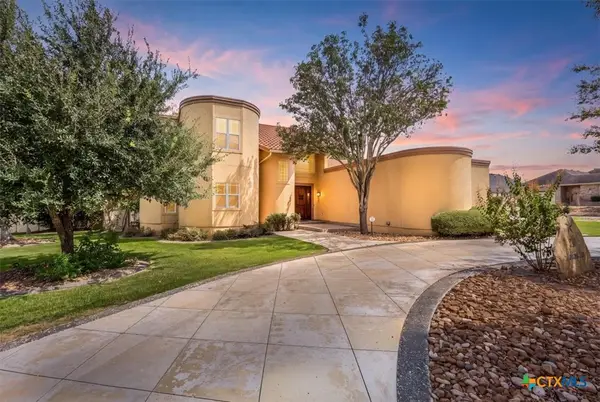 $465,000Active3 beds 3 baths2,815 sq. ft.
2748 Morning Star, New Braunfels, TX 78132
MLS# 625374Listed by: KELLER WILLIAMS HERITAGE - New
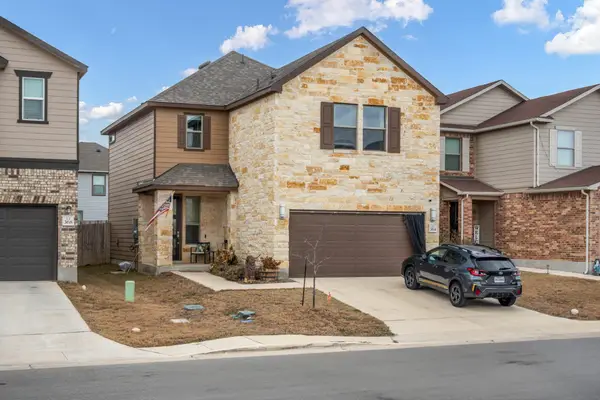 $279,990Active3 beds 2 baths1,780 sq. ft.
364 Dakota Crk, New Braunfels, TX 78130
MLS# 4974804Listed by: EXP REALTY, LLC - New
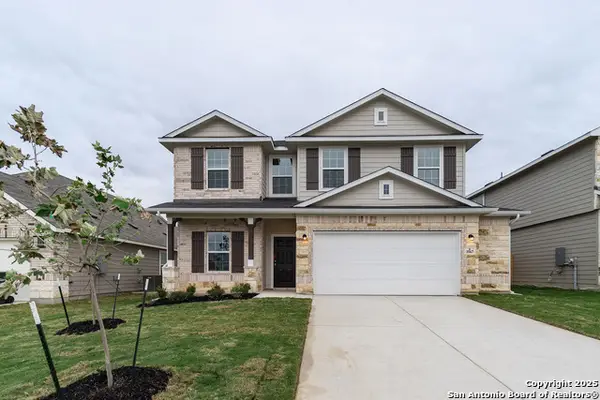 $424,990Active4 beds 3 baths2,513 sq. ft.
3567 Starbright Dr, New Braunfels, TX 78130
MLS# 2020211Listed by: CASTLEROCK REALTY, LLC - New
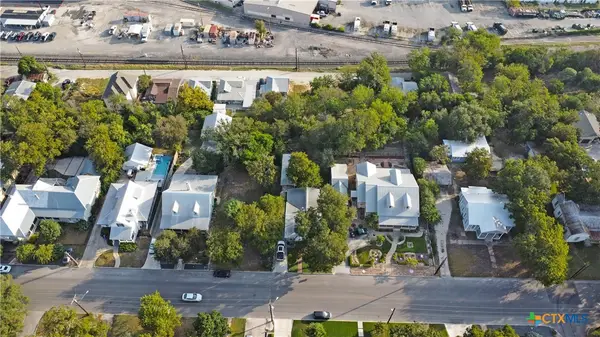 $278,868Active0.26 Acres
445 S Academy Avenue, New Braunfels, TX 78130
MLS# 626652Listed by: D LEE EDWARDS REALTY, INC - New
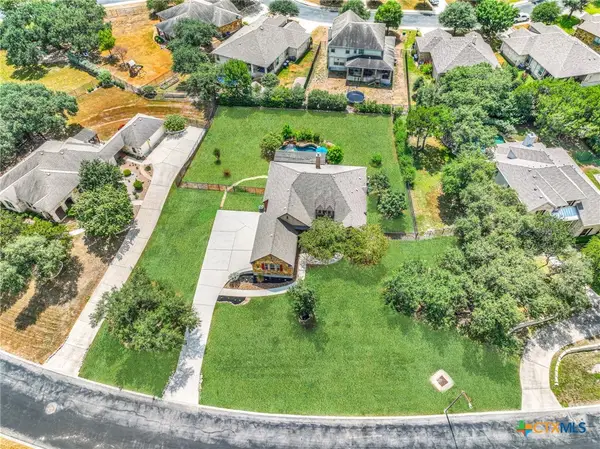 $649,900Active3 beds 2 baths2,636 sq. ft.
921 Santa Cruz, New Braunfels, TX 78132
MLS# 626540Listed by: KELLER WILLIAMS CITY-VIEW


Protect your home and budget from life's surprises with an Assurant Home Warranty, backed by a partner that supports you through every step of homeownership. Explore Plans.
©2026 Century 21 Real Estate LLC. All rights reserved. CENTURY 21®, the CENTURY 21 Logo and C21® are service marks owned by Century 21 Real Estate LLC. Century 21 Real Estate LLC fully supports the principles of the Fair Housing Act and the Equal Opportunity Act. Each office is independently owned and operated. Listing information is deemed reliable but not guaranteed accurate.