
3584 Tilden Trl, New Braunfels, TX 78132
Local realty services provided by:CENTURY 21 Middleton
Listed by: christopher marti
Office: keller williams city-view
MLS#:1946842
Source:LERA
Price summary
- Price:$234,990
- Price per sq. ft.:$99.19
- Monthly HOA dues:$19.58
About this home
*Up to 2% lender incentive offered with use of seller's preferred in-house lender. Incentive may be applied toward buyer closing costs and/or rate buy-down, subject to lender approval and buyer qualification. Seller will consider offers contingent upon the sale of the buyer's current property, subject to the terms of the offer and seller approval. Open and Bright two story home ready for move in! The main level features an inviting living area that flows into the kitchen and dining spaces, creating a functional layout for both relaxing and entertaining. The kitchen offers ample cabinetry and workspace while remaining connected to the main living areas. A secondary bedroom and full bathroom on the main floor provide flexibility for guests, workspace, or additional living needs. Upstairs, a second living area offers the perfect space for a game room, media room, or additional lounge area. The primary suite provides a private retreat with an ensuite bathroom and generous closet space, while two additional bedrooms share access to a full bathroom. The backyard offers room to enjoy outdoor living with space for gatherings, gardening, or simply relaxing. A two-car garage and driveway provide additional parking and storage. Located in the established area of New Braunfels, the home offers convenient access to IH 35, local shopping, dining, parks, and schools within Comal ISD....
Contact an agent
Home facts
- Year built:2005
- Subdivision & Development:Morningside
- Listing ID #:1946842
- Added:195 day(s) ago
- Updated:September 18, 2026 at 12:31 AM
Rooms and interior
- Bedrooms:4
- Total bathrooms:3
- Full bathrooms:3
- Flooring:Carpeting, Ceramic Tile
- Bathrooms Description:Tub/Shower Combo
- Bedroom Description:Master Bedroom Upstairs
- Living area:2,369 sq. ft.
Heating and cooling
- Cooling:One Central
- Heating:Central, Electric
Structure and exterior
- Roof:Composition
- Year built:2005
- Building area:2,369 sq. ft.
- Lot area:0.17 Acres
- Architectural Style:Two Story
- Construction Materials:Brick, Siding
- Foundation Description:Slab
- Levels:2 Story
Schools
- High school:Davenport
- Middle school:Danville Middle School
- Elementary school:Morningside
Utilities
- Water:City
- Sewer:City
Finances and disclosures
- Price:$234,990
- Price per sq. ft.:$99.19
- Tax amount:$5,173 (2025)
Features and amenities
- Amenities:Ceiling Fans
Parking
- Parking description:Two Car Garage
 IDX information is provided exclusively for consumers’ personal, non-commercial use, that it may not be used for any purpose other than to identify prospective properties consumers may be interested in purchasing, and that the data is deemed reliable but is not guaranteed accurate by LERA MLS (Local Expertise Regional Access). The MLS may, at its discretion, require use of other disclaimers as necessary to protect participants and/or the MLS from liability.
 New listings near 3584 Tilden Trl
- New
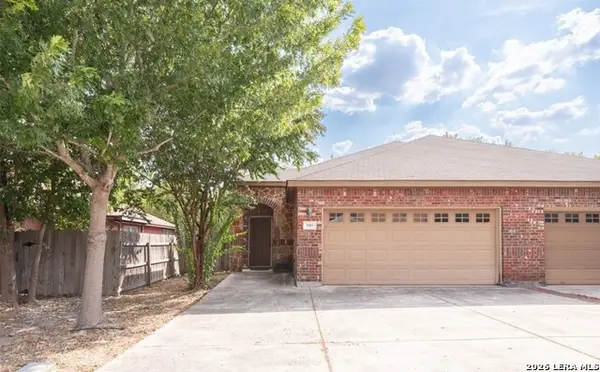 $404,000Active-- beds -- baths2,498 sq. ft.
949 Brown Rock Dr, New Braunfels, TX 78130
MLS# 2017422Listed by: SIGNATURE REAL ESTATE - New
 $293,500Active3 beds 2 baths1,434 sq. ft.
718 Jennifer Way, New Braunfels, TX 78130
MLS# 2017429Listed by: KELLER WILLIAMS CITY-VIEW - Open Sat, 10am to 1pmNew
 $675,000Active4 beds 3 baths2,392 sq. ft.
173 Northridge, New Braunfels, TX 78132
MLS# 2017442Listed by: JASON MITCHELL REAL ESTATE TEX - New
 $375,000Active0.36 Acres
908 Cypress River Dr, New Braunfels, TX 78132
MLS# 2017446Listed by: NB REGAL REAL ESTATE - New
 $439,990Active4 beds 4 baths2,900 sq. ft.
1528 Zion Drive, New Braunfels, TX 78132
MLS# 2017389Listed by: MERITAGE HOMES REALTY - New
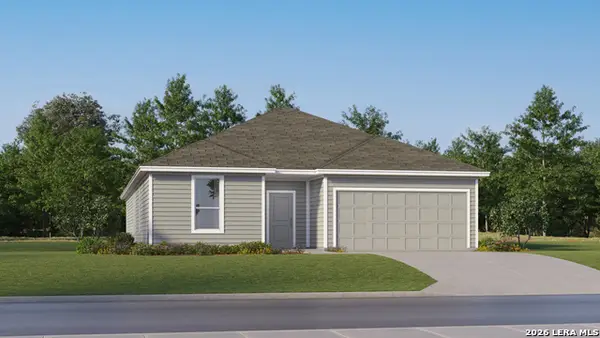 $331,999Active4 beds 3 baths2,302 sq. ft.
2241 Willow Grouse, New Braunfels, TX 78130
MLS# 2017391Listed by: KELLER WILLIAMS CITY-VIEW - New
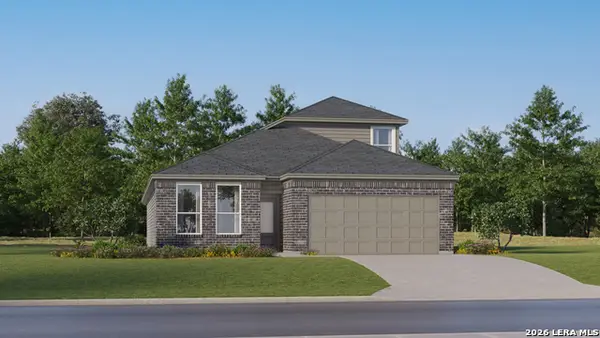 $310,799Active4 beds 3 baths2,378 sq. ft.
2617 Gallic Rooster, New Braunfels, TX 78130
MLS# 2017393Listed by: KELLER WILLIAMS CITY-VIEW - New
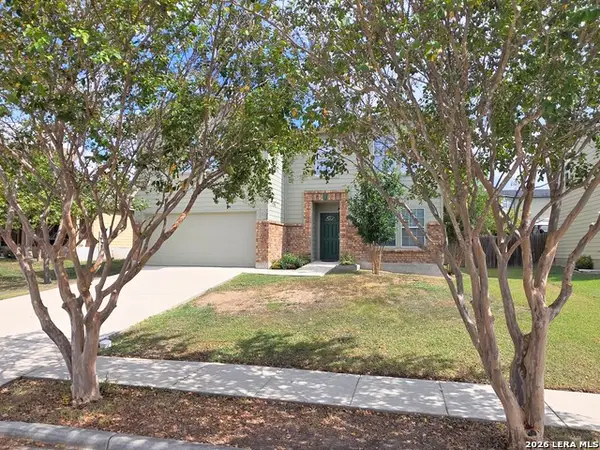 $259,000Active4 beds 2 baths2,234 sq. ft.
722 Crosspoint Dr, New Braunfels, TX 78130
MLS# 2017353Listed by: BESTOFTEX REAL ESTATE - New
 $549,900Active5 beds 4 baths2,585 sq. ft.
607 Athabaska Trail, New Braunfels, TX 78130
MLS# 2017321Listed by: PERRY HOMES REALTY, LLC - New
 $399,000Active0.39 Acres
932 Cypress River Drive, New Braunfels, TX 78132
MLS# 625529Listed by: NB REGAL REAL ESTATE, LLC


Protect your home and budget from life's surprises with an Assurant Home Warranty, backed by a partner that supports you through every step of homeownership. Explore Plans.
©2026 Century 21 Real Estate LLC. All rights reserved. CENTURY 21®, the CENTURY 21 Logo and C21® are service marks owned by Century 21 Real Estate LLC. Century 21 Real Estate LLC fully supports the principles of the Fair Housing Act and the Equal Opportunity Act. Each office is independently owned and operated. Listing information is deemed reliable but not guaranteed accurate.