
3624 Tilden, New Braunfels, TX 78132
Local realty services provided by:CENTURY 21 Scott Myers Realtors
3624 Tilden,New Braunfels, TX 78132
$295,000
- 4 Beds
- 3 Baths
- 2,230 sq. ft.
- Single family
- Pending
Listed by: joseph hurd
Office: real broker, llc.
MLS#:1945184
Source:LERA
Price summary
- Price:$295,000
- Price per sq. ft.:$132.29
- Monthly HOA dues:$19.17
About this home
Pristine Single-Owner Gem with Solar Savings & Ultimate Outdoor Living! Welcome to 3624 Tilden Trail, a meticulously maintained, single-owner home located in the heart of New Braunfels. Spanning 2,230 sqft, this 4-bedroom, 2.5-bathroom residence perfectly blends modern upgrades with functional design. The heart of the home is the gorgeous, updated kitchen-a chef's dream featuring contemporary finishes that flow seamlessly into the living areas. Enjoy the durability and style of tile flooring throughout the downstairs and brand-new LVP flooring upstairs (no carpet!). All four spacious bedrooms are located on the second floor, providing a private retreat for the whole family. Step outside to your private oasis: a massive 24x24 covered and screened-in back porch, perfect for year-round entertaining without the pests. Major upgrades include a Trane central AC/heat system (replaced in 2020) and solar panels (Clear, no payoff or assumption) for incredible energy efficiency. Located off Morningside Drive within the highly-rated Comal ISD, this home offers the perfect balance of suburban tranquility and convenient access to everything New Braunfels has to offer....
Contact an agent
Home facts
- Year built:2005
- Subdivision & Development:MORNINGSIDE
- Listing ID #:1945184
- Added:175 day(s) ago
- Updated:August 25, 2026 at 07:51 AM
Rooms and interior
- Bedrooms:4
- Total bathrooms:3
- Full bathrooms:2
- Half bathrooms:1
- Flooring:Ceramic Tile, Vinyl
- Dining Description:Living Room/Dining Room Combo
- Bathrooms Description:Single Vanity, Tub/Shower Combo
- Kitchen Description:Custom Cabinets, Refrigerator, Stove/Range
- Bedroom Description:All Bedrooms Upstairs, Master Bedroom Upstairs, Walk-In Closets
- Living area:2,230 sq. ft.
Heating and cooling
- Cooling:One Central
- Heating:Central, Electric
Structure and exterior
- Roof:Composition
- Year built:2005
- Building area:2,230 sq. ft.
- Lot area:0.15 Acres
- Architectural Style:Two Story
- Construction Materials:Brick
- Foundation Description:Slab
- Levels:2 Story
Schools
- High school:Davenport
- Middle school:Danville Middle School
- Elementary school:Morningside
Utilities
- Water:Water System
- Sewer:Sewer System
Finances and disclosures
- Price:$295,000
- Price per sq. ft.:$132.29
- Tax amount:$5,750 (2025)
Features and amenities
- Laundry features:Dryer Connection, Laundry Main Level, Washer Connection
- Amenities:Attic - Access only, Electric Water Heater, High Speed Internet, Smoke Alarm
Parking
- Parking description:Two Car Garage
 IDX information is provided exclusively for consumers’ personal, non-commercial use, that it may not be used for any purpose other than to identify prospective properties consumers may be interested in purchasing, and that the data is deemed reliable but is not guaranteed accurate by LERA MLS (Local Expertise Regional Access). The MLS may, at its discretion, require use of other disclaimers as necessary to protect participants and/or the MLS from liability.
 New listings near 3624 Tilden
- New
 $190,000Active1.85 Acres
2120 Passare, New Braunfels, TX 78132
MLS# 46895553Listed by: COMPASS RE TEXAS, LLC - HOUSTON - New
 $365,000Active3 beds 2 baths1,698 sq. ft.
445 Granada Dr, New Braunfels, TX 78130
MLS# 2011290Listed by: FRESCO PROPERTIES, LLC - New
 $175,000Active3 beds 2 baths1,200 sq. ft.
2065 W Mill St, New Braunfels, TX 78130
MLS# 2011205Listed by: BLACK LABEL RE ADVISORS, LLC - New
 $790,900Active6 beds 3 baths2,392 sq. ft.
490 E Mather, New Braunfels, TX 78130
MLS# 2011217Listed by: BEYCOME BROKERAGE REALTY LLC - New
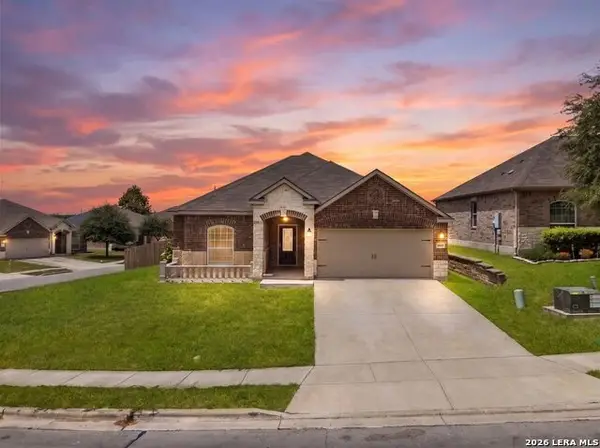 $324,000Active4 beds 2 baths
6326 Aster Run, New Braunfels, TX 78132
MLS# 2011253Listed by: KELLER WILLIAMS HERITAGE - New
 $389,610Active4 beds 3 baths2,601 sq. ft.
2977 White Sage Vw, New Braunfels, TX 78130
MLS# 2011257Listed by: MOVE UP AMERICA - New
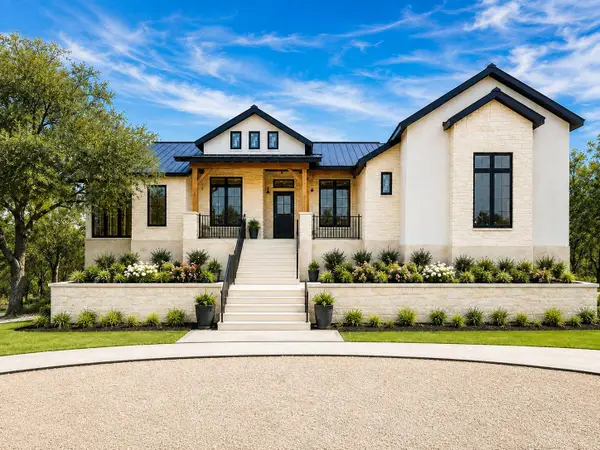 $1,140,000Active4 beds 4 baths3,200 sq. ft.
1324 Powder Ridge Rd, New Braunfels, TX 78132
MLS# 2199100Listed by: KELLER WILLIAMS HERITAGE - New
 $319,000Active3 beds 3 baths2,070 sq. ft.
453 Nova Zembla, New Braunfels, TX 78130
MLS# 623507Listed by: CENTRAL METRO REALTY - New
 $345,000Active3 beds 2 baths1,900 sq. ft.
5638 Briar Knl, New Braunfels, TX 78132
MLS# 2011155Listed by: REDFIN CORPORATION - New
 $349,840Active4 beds 2 baths1,682 sq. ft.
2985 White Sage Vw, New Braunfels, TX 78130
MLS# 2011162Listed by: MOVE UP AMERICA


Protect your home and budget from life's surprises with an Assurant Home Warranty, backed by a partner that supports you through every step of homeownership. Explore Plans.
©2026 Century 21 Real Estate LLC. All rights reserved. CENTURY 21®, the CENTURY 21 Logo and C21® are service marks owned by Century 21 Real Estate LLC. Century 21 Real Estate LLC fully supports the principles of the Fair Housing Act and the Equal Opportunity Act. Each office is independently owned and operated. Listing information is deemed reliable but not guaranteed accurate.