
372 Copper Hill Dr, New Braunfels, TX 78130
Local realty services provided by:CENTURY 21 Middleton
Listed by: mary campbell
Office: option one real estate
MLS#:2006343
Source:LERA
Price summary
- Price:$299,000
- Price per sq. ft.:$154.12
- Monthly HOA dues:$14.58
About this home
*OPEN HOUSE, Saturday 9/19, 11AM-3PM* Welcome to your new, spacious open floor plan with 3/2/5/2 home. This home has plenty to offer you. The HVAC was replaced 4 years ago and the roof replaced 6 years ago! Your downstairs features a living space that is large and beautiful ceramic tile flooring, a fireplace ready for those cozy nights in, and large bright windows for lots of natural light. Your sprawling kitchen has more than enough space in your oak cabinets, and lots of counter space that is perfect for company. Upstairs you have our bedrooms and an additional living space which is quite versatile for another living room, game room, play room, or office area. The master is over sized with lots of natural light and a full bath with tub and shower and is ready to be your own private retreat! The back yard features a gorgeous saltwater, in ground pool, a privacy fence and some mature trees. It is ready for the family and friends BBQ's and get togethers. Dont miss your opportunity to own this Texas Gem!...
Contact an agent
Home facts
- Year built:2002
- Subdivision & Development:Saengerhalle
- Listing ID #:2006343
- Added:51 day(s) ago
- Updated:September 27, 2026 at 01:47 PM
Rooms and interior
- Bedrooms:3
- Total bathrooms:3
- Full bathrooms:2
- Half bathrooms:1
- Flooring:Carpeting, Ceramic Tile, Vinyl
- Dining Description:Separate Dining Room, Two Eating Areas
- Bathrooms Description:Single Vanity, Tub/Shower Combo
- Kitchen Description:Dishwasher, Disposal, Eat-In Kitchen, Solid Counter Tops, Stove/Range, Vent Fan
- Bedroom Description:Ceiling Fan, Full Bath, Master Bedroom Upstairs, Walk-In Closet, Walk-In Closets
- Living area:1,940 sq. ft.
Heating and cooling
- Cooling:One Central
- Heating:Central, Electric
Structure and exterior
- Roof:Composition
- Year built:2002
- Building area:1,940 sq. ft.
- Lot area:0.2 Acres
- Lot Features:Level
- Architectural Style:Traditional, Two Story
- Construction Materials:Brick, Siding
- Exterior Features:Mature Trees, Patio Slab, Privacy Fence, Storage Building/Shed
- Foundation Description:Slab
- Levels:2 Story
Schools
- High school:Canyon
- Middle school:Canyon
- Elementary school:Farias-Spitzer
Utilities
- Water:Water System
- Sewer:Sewer System
Finances and disclosures
- Price:$299,000
- Price per sq. ft.:$154.12
- Tax amount:$5,039 (2024)
Features and amenities
- Laundry features:Dryer Connection, Laundry Main Level, Washer Connection
- Amenities:Ceiling Fans, Electric Water Heater, High Speed Internet, Smoke Alarm, Utility Room Inside
- Pool features:In Ground Pool, Pool
Parking
- Parking description:Attached Garage, Two Car Garage
 IDX information is provided exclusively for consumers’ personal, non-commercial use, that it may not be used for any purpose other than to identify prospective properties consumers may be interested in purchasing, and that the data is deemed reliable but is not guaranteed accurate by LERA MLS (Local Expertise Regional Access). The MLS may, at its discretion, require use of other disclaimers as necessary to protect participants and/or the MLS from liability.
 New listings near 372 Copper Hill Dr
- New
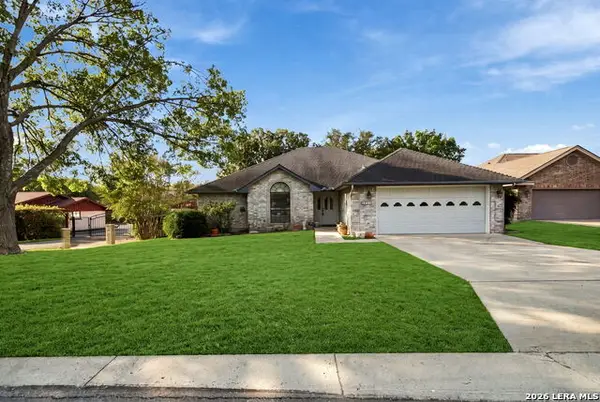 $259,000Active4 beds 2 baths2,152 sq. ft.
820 Northview Dr, New Braunfels, TX 78130
MLS# 2019621Listed by: LISTWITHFREEDOM.COM - New
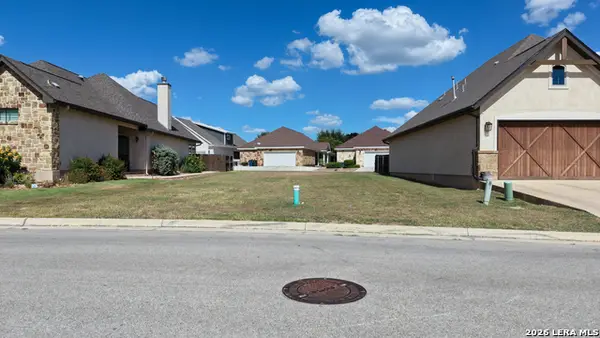 $175,000Active0.12 Acres
922 Gruene Place Dr, New Braunfels, TX 78130
MLS# 2019562Listed by: TEXAS EDGE REALTY - New
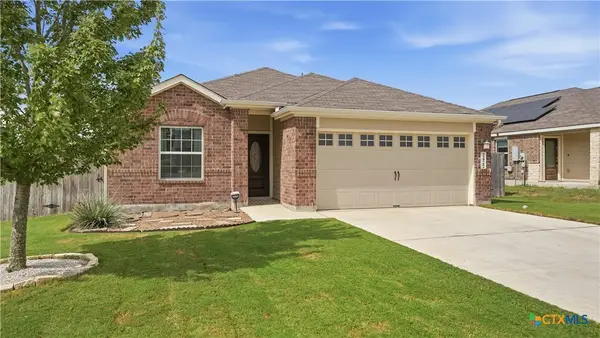 $259,900Active3 beds 2 baths1,642 sq. ft.
2422 Moselle Lane, New Braunfels, TX 78130
MLS# 626354Listed by: REAL BROKER, LLC - New
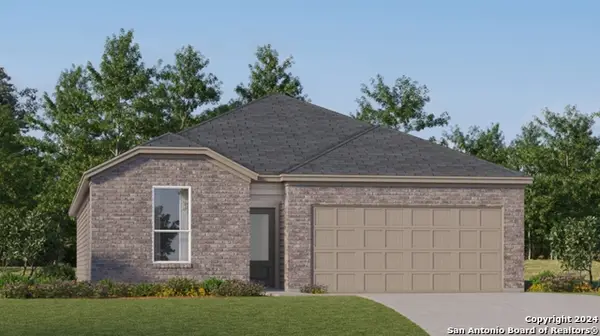 $282,799Active4 beds 3 baths2,024 sq. ft.
2625 Gallic Rooster, New Braunfels, TX 78130
MLS# 2019510Listed by: KELLER WILLIAMS CITY-VIEW - New
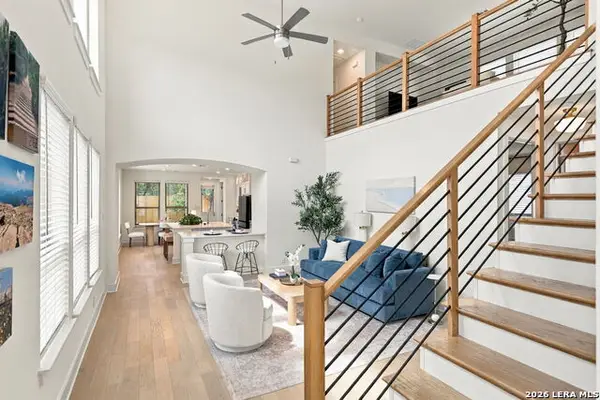 $579,000Active4 beds 3 baths2,364 sq. ft.
937 Easy Gruene, New Braunfels, TX 78130
MLS# 2019513Listed by: RE/MAX GO - NB - New
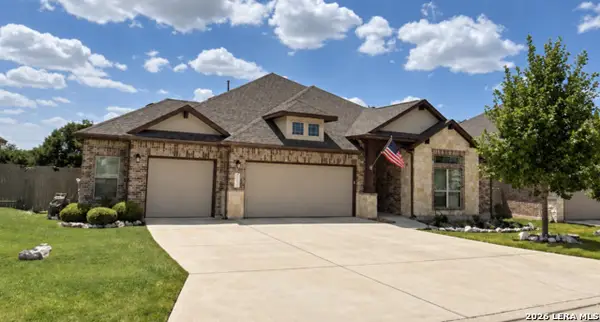 $585,000Active4 beds 3 baths2,778 sq. ft.
649 Vale, New Braunfels, TX 78132
MLS# 2019446Listed by: ELITE AGENTS - New
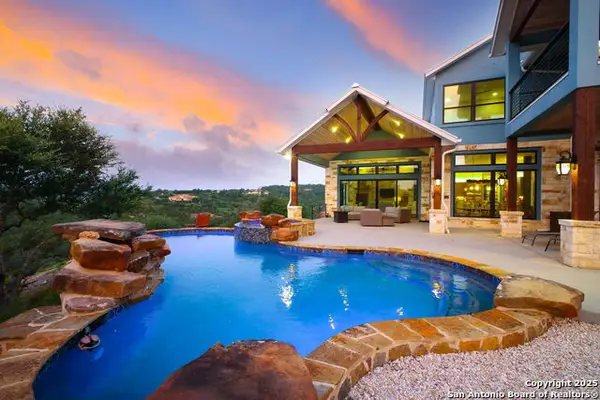 $2,700,000Active5 beds 5 baths5,077 sq. ft.
1023 Comanche Rdg, New Braunfels, TX 78132
MLS# 2019449Listed by: KELLER WILLIAMS HERITAGE - New
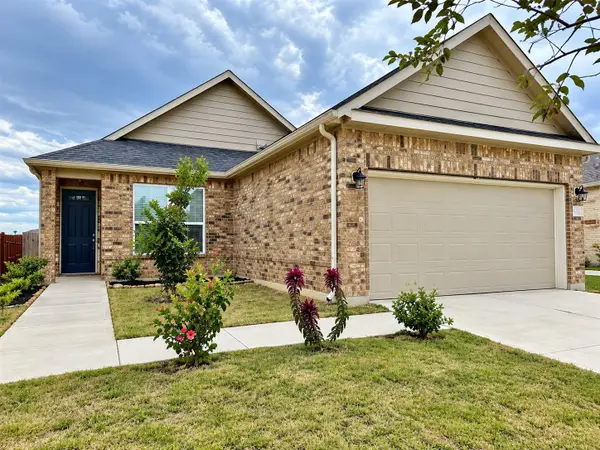 $278,990Active3 beds 2 baths1,523 sq. ft.
4136 Carraway St, New Braunfels, TX 78130
MLS# 8669268Listed by: ALL CITY REAL ESTATE LTD. CO - New
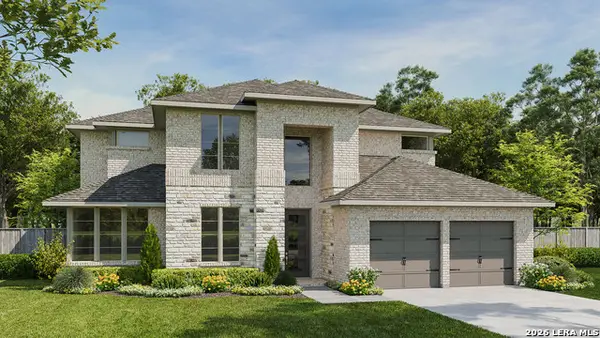 $886,900Active4 beds 3 baths3,399 sq. ft.
654 Borchers Blvd, New Braunfels, TX 78132
MLS# 2019345Listed by: PERRY HOMES REALTY, LLC - New
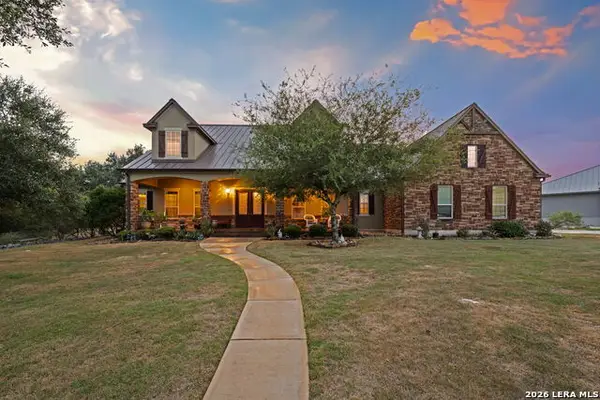 $825,000Active3 beds 3 baths2,925 sq. ft.
1015 Provence Place, New Braunfels, TX 78132
MLS# 2019328Listed by: KELLER WILLIAMS HERITAGE


Protect your home and budget from life's surprises with an Assurant Home Warranty, backed by a partner that supports you through every step of homeownership. Explore Plans.
©2026 Century 21 Real Estate LLC. All rights reserved. CENTURY 21®, the CENTURY 21 Logo and C21® are service marks owned by Century 21 Real Estate LLC. Century 21 Real Estate LLC fully supports the principles of the Fair Housing Act and the Equal Opportunity Act. Each office is independently owned and operated. Listing information is deemed reliable but not guaranteed accurate.