
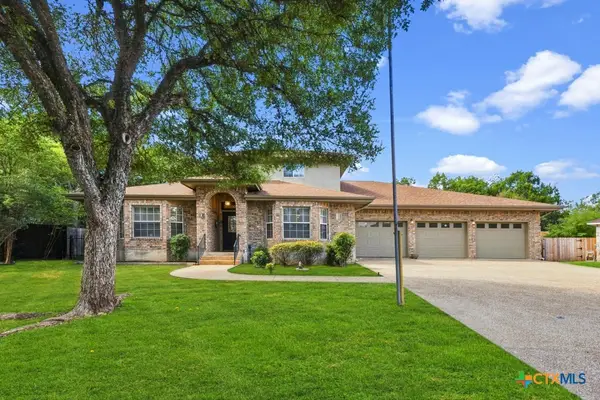
393 Trent, New Braunfels, TX 78130
Local realty services provided by:CENTURY 21 Middleton
393 Trent,New Braunfels, TX 78130
$369,900
- 4 Beds
- 3 Baths
- 2,287 sq. ft.
- Single family
- Active
Listed by: joe hassmann
Office: hassmann real estate
MLS#:1994802
Source:LERA
Price summary
- Price:$369,900
- Price per sq. ft.:$161.74
- Monthly HOA dues:$39
About this home
Better than new - and priced to move. This upgraded 2023 DR Horton in Saengerhalle Meadows delivers 2,287 sqft of thoughtfully designed living with 4 bedrooms, 3 full baths, and a layout most builders simply don't offer. Two bedrooms downstairs - each with its own full bath - make this a rare find for multigenerational families or anyone who needs real flexibility. The open-concept kitchen features a large island, granite countertops, and gas cooking that flows seamlessly into the main living area. Upstairs you'll find an oversized game room and a custom storage room with built-in cabinetry. The primary suite is a genuine retreat - large walk-in shower, expansive closet, and room to breathe. Outside, custom landscaping, a full sprinkler system, gutters, and an extended patio create the outdoor living space builders charge extra for - already done. Two water heaters, sellers plumbed house for water softener, custom cabinet upgrades throughout. This one is truly move-in ready and checks boxes you won't find at this price point....
Contact an agent
Home facts
- Year built:2023
- Subdivision & Development:SAENGERHALLE
- Listing ID #:1994802
- Added:52 day(s) ago
- Updated:August 16, 2026 at 01:57 PM
Rooms and interior
- Bedrooms:4
- Total bathrooms:3
- Full bathrooms:3
- Flooring:Carpeting, Vinyl
- Bathrooms Description:Double Vanity, Shower Only
- Kitchen Description:Dishwasher, Disposal, Gas Cooking, Ice Maker Connection, Island Kitchen, Microwave Oven, Solid Counter Tops, Stove/Range, Vent Fan, Walk-In Pantry
- Bedroom Description:Ceiling Fan, Full Bath, Master Bedroom Downstairs, Secondary Bedroom Downstairs, Walk-In Closet, Walk-In Closets
- Living area:2,287 sq. ft.
Heating and cooling
- Cooling:One Central
- Heating:Central, Natural Gas
Structure and exterior
- Roof:Composition
- Year built:2023
- Building area:2,287 sq. ft.
- Lot area:0.15 Acres
- Architectural Style:Traditional, Two Story
- Construction Materials:Siding
- Exterior Features:Covered Patio, Has Gutters, Patio Slab, Privacy Fence, Sprinkler System
- Foundation Description:Slab
- Levels:2 Story
Schools
- High school:Canyon
- Middle school:Canyon
- Elementary school:Farias-Spitzer
Utilities
- Water:City, Water System
- Sewer:City, Sewer System
Finances and disclosures
- Price:$369,900
- Price per sq. ft.:$161.74
- Tax amount:$6,437 (2024)
Features and amenities
- Laundry features:Dryer Connection, Laundry Main Level, Washer Connection
- Amenities:2+ Water Heater Units, Attic - Partially Finished, Attic - Pull Down Stairs, Attic - Radiant Barrier Decking, Ceiling Fans, City Garbage Service, Gas Water Heater, High Speed Internet, Plumb for Water Softener, Pre-Wired for Security, Smoke Alarm, Utility Room Inside
Parking
- Parking description:Attached Garage, Garage Door Opener, Two Car Garage
 IDX information is provided exclusively for consumers’ personal, non-commercial use, that it may not be used for any purpose other than to identify prospective properties consumers may be interested in purchasing, and that the data is deemed reliable but is not guaranteed accurate by LERA MLS (Local Expertise Regional Access). The MLS may, at its discretion, require use of other disclaimers as necessary to protect participants and/or the MLS from liability.
 New listings near 393 Trent
- New
 $650,000Active3 beds 5 baths3,453 sq. ft.
2773 Diamond Trail, New Braunfels, TX 78132
MLS# 621711Listed by: BHHS DON JOHNSON REALTORS - NB - New
 $1,239,000Active4 beds 4 baths3,365 sq. ft.
1426 Robusto, New Braunfels, TX 78132
MLS# 2009063Listed by: ANDERS PIERCE REALTY  $696,900Pending4 beds 3 baths2,513 sq. ft.
5756 Star View Ct, New Braunfels, TX 78130
MLS# 2009041Listed by: PERRY HOMES REALTY, LLC- New
 $135,000Active0.21 Acres
355 S Plum Ave, New Braunfels, TX 78130
MLS# 2009024Listed by: OPTION ONE REAL ESTATE - New
 $258,500Active3 beds 2 baths1,468 sq. ft.
2650 Lonesome Creek Trl, New Braunfels, TX 78130
MLS# 2009031Listed by: SHARON PETERS - New
 $774,900Active3 beds 3 baths3,208 sq. ft.
849 Santa Cruz, New Braunfels, TX 78132
MLS# 64984288Listed by: FATHOM REALTY  $625,900Pending4 beds 3 baths2,545 sq. ft.
1424 Chipmunk Ave, New Braunfels, TX 78132
MLS# 2009003Listed by: PERRY HOMES REALTY, LLC- New
 $600,000Active4 beds 4 baths3,139 sq. ft.
647 Mission Hill Run, New Braunfels, TX 78132
MLS# 2008987Listed by: KELLER WILLIAMS REALTY - New
 $325,000Active4 beds 3 baths2,182 sq. ft.
1703 Chianti Pass, New Braunfels, TX 78130
MLS# 2009002Listed by: EXP REALTY - New
 $998,000Active4 beds 5 baths2,732 sq. ft.
1440 W Klein Rd, New Braunfels, TX 78130
MLS# 2009004Listed by: BLISS REAL ESTATE, LLC


Protect your home and budget from life's surprises with an Assurant Home Warranty, backed by a partner that supports you through every step of homeownership. Explore Plans.
©2026 Century 21 Real Estate LLC. All rights reserved. CENTURY 21®, the CENTURY 21 Logo and C21® are service marks owned by Century 21 Real Estate LLC. Century 21 Real Estate LLC fully supports the principles of the Fair Housing Act and the Equal Opportunity Act. Each office is independently owned and operated. Listing information is deemed reliable but not guaranteed accurate.