
411 Mistflower, New Braunfels, TX 78130
Local realty services provided by:CENTURY 21 Judge Fite Company
Listed by: ramiro garcia
Office: nxt lvl real estate inc.
MLS#:2026238
Source:LERA
Price summary
- Price:$310,000
- Price per sq. ft.:$119.05
- Monthly HOA dues:$15
About this home
Welcome to 411 Mistflower in New Braunfels, where thoughtful design and everyday functionality come together in this spacious 4-bedroom, 3-bath home offering approximately 2,604 square feet. Located in Elley Crossing, this home stands out with a full downstairs mother-in-law suite, multiple living spaces, and a dedicated green space behind the home with no direct rear neighbors. The open-concept kitchen, dining, and living areas create a natural gathering place for everything from casual weeknight dinners to holidays and game days. The downstairs suite features its own bedroom and full bathroom, offering the flexibility for multigenerational living, visiting guests, a private office, or a comfortable retreat for anyone who prefers main-level living. Upstairs, a generously sized game room provides endless possibilities as a media room, playroom, home gym, or second living area. All additional bedrooms and the conveniently located upstairs laundry room help keep everyday routines running smoothly. Enjoy the space you need, the flexibility you want, and the privacy of green space behind your home. With easy access to Creekside shopping and dining, historic Gruene, downtown New Braunfels, local schools, and Highway 46 between I-10 and I-35, this home offers a convenient location for work, play, and everything in between. With no city taxes, this is a home that offers more room to live and more to love....
Contact an agent
Home facts
- Year built:2020
- Subdivision & Development:ELLEY LANE SUBDIVISION
- Listing ID #:2026238
- Added:1 day(s) ago
- Updated:October 26, 2026 at 08:42 PM
Rooms and interior
- Bedrooms:4
- Total bathrooms:3
- Full bathrooms:3
- Flooring:Carpeting, Ceramic Tile, Vinyl
- Dining Description:Living Room/Dining Room Combo
- Bathrooms Description:Double Vanity, Shower Only
- Kitchen Description:Dishwasher, Island Kitchen, Microwave Oven, Refrigerator, Stove/Range
- Bedroom Description:Master Bedroom Upstairs, Walk-In Closets
- Living area:2,604 sq. ft.
Heating and cooling
- Cooling:One Central
- Heating:Central, Electric
Structure and exterior
- Roof:Composition
- Year built:2020
- Building area:2,604 sq. ft.
- Lot area:0.14 Acres
- Architectural Style:Two Story
- Construction Materials:Brick, Siding
- Foundation Description:Slab
- Levels:2 Story
Schools
- High school:Canyon
- Middle school:Canyon
- Elementary school:Clear Spring
Utilities
- Water:City
- Sewer:City
Finances and disclosures
- Price:$310,000
- Price per sq. ft.:$119.05
- Tax amount:$4,485 (2025)
Features and amenities
- Laundry features:Dryer, Washer
- Amenities:Ceiling Fans, Smoke Alarm, Study/Library
- Pool features:Hot Tub
Parking
- Parking description:Two Car Garage
 IDX information is provided exclusively for consumers’ personal, non-commercial use, that it may not be used for any purpose other than to identify prospective properties consumers may be interested in purchasing, and that the data is deemed reliable but is not guaranteed accurate by LERA MLS (Local Expertise Regional Access). The MLS may, at its discretion, require use of other disclaimers as necessary to protect participants and/or the MLS from liability. SABOR Member Broker: Ashley Conlon
New listings near 411 Mistflower
- New
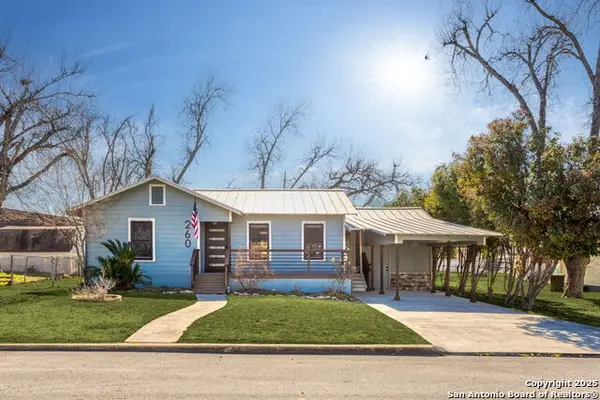 $499,000Active4 beds 2 baths2,250 sq. ft.
260 S Hickory Ave, New Braunfels, TX 78130
MLS# 2026241Listed by: ALL CITY REAL ESTATE LTD. CO - New
 $134,900Active3 beds 1 baths1,018 sq. ft.
206 Mcgaugh Avenue, New Braunfels, TX 78130
MLS# 21420486Listed by: LEXINGTON WRIGHT, BROKER - New
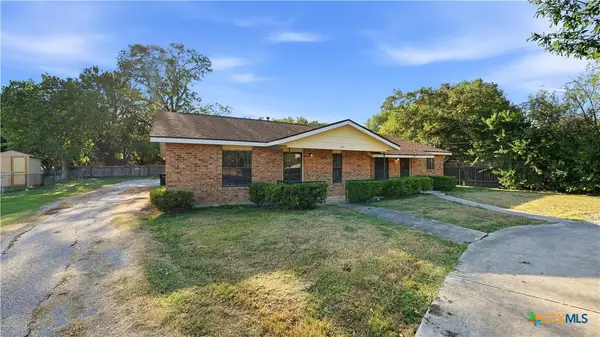 $395,000Active-- beds -- baths2,239 sq. ft.
1314 S Mesquite Avenue, New Braunfels, TX 78130
MLS# 628290Listed by: VISTA REALTY - New
 $649,900Active4 beds 3 baths3,080 sq. ft.
665 Vale Ct, New Braunfels, TX 78132
MLS# 2026218Listed by: FALAYA, LLC - New
 $375,000Active4 beds 4 baths2,642 sq. ft.
1345 Kelly River St, New Braunfels, TX 78130
MLS# 2026188Listed by: RE/MAX GO - NB - New
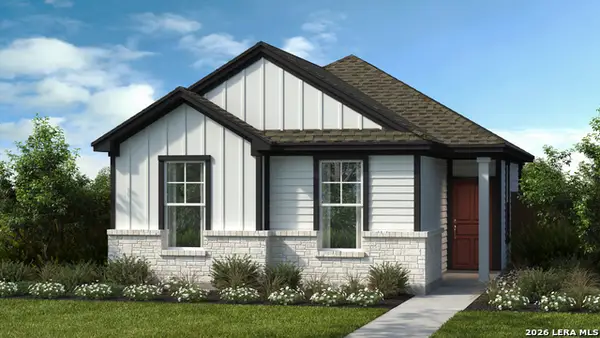 $308,990Active3 beds 2 baths1,194 sq. ft.
120 Harvey Ct, New Braunfels, TX 78130
MLS# 2026200Listed by: DETAILS COMMUNITIES, LTD. - New
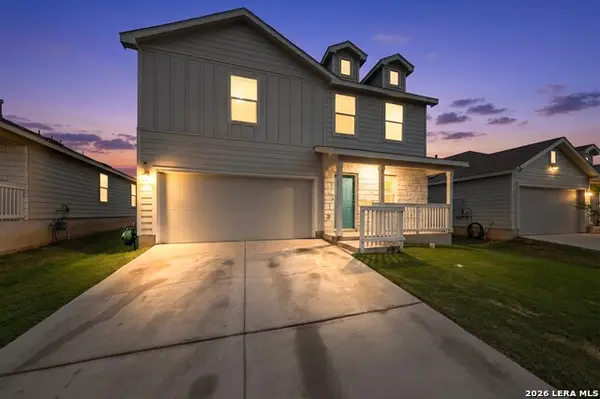 $259,900Active4 beds 3 baths1,874 sq. ft.
2754 Green Finch, New Braunfels, TX 78130
MLS# 2026206Listed by: BETTER HOMES AND GARDENS WINANS - New
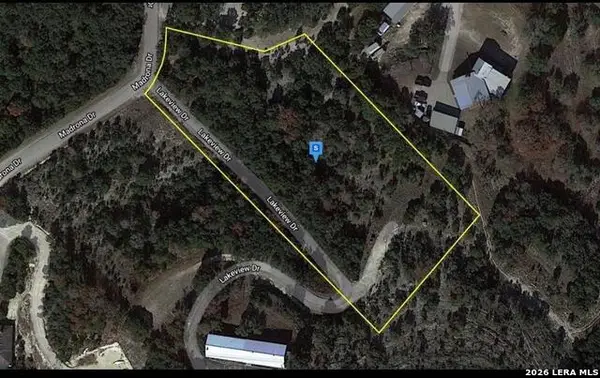 $140,000Active2.22 Acres
151 Madrona Dr, New Braunfels, TX 78132
MLS# 2026207Listed by: MONARCH RESIDENTIAL MANAGEMENT  $610,900Pending4 beds 3 baths2,737 sq. ft.
474 Cleveland Way, New Braunfels, TX 78130
MLS# 2026161Listed by: PERRY HOMES REALTY, LLC


Protect your home and budget from life's surprises with an Assurant Home Warranty, backed by a partner that supports you through every step of homeownership. Explore Plans.
©2026 Century 21 Real Estate LLC. All rights reserved. CENTURY 21®, the CENTURY 21 Logo and C21® are service marks owned by Century 21 Real Estate LLC. Century 21 Real Estate LLC fully supports the principles of the Fair Housing Act and the Equal Opportunity Act. Each office is independently owned and operated. Listing information is deemed reliable but not guaranteed accurate.