
511 Nash Way, New Braunfels, TX 78130
Local realty services provided by:CENTURY 21 North East
511 Nash Way,New Braunfels, TX 78130
$700,000
- 4 Beds
- 4 Baths
- 2,898 sq. ft.
- Single family
- Active
Listed by: taylor sutlive
Office: jb goodwin, realtors
MLS#:1969192
Source:LERA
Price summary
- Price:$700,000
- Price per sq. ft.:$241.55
- Monthly HOA dues:$33.33
About this home
Experience luxury living at 511 Nash Way in the highly sought-after Mayfair community of New Braunfels. Built by Toll Brothers, this gently lived-in 4-bedroom, 3.5-bath home offers 2,898 square feet of thoughtfully designed living space with upscale finishes and modern comfort throughout. From the spacious open-concept layout to the elegant details and abundant natural light, this home was built for both everyday living and entertaining. The private backyard is a standout feature with no rear neighbors, creating a peaceful setting to relax and unwind. Located in one of the fastest-growing areas of New Braunfels, Mayfair offers exceptional convenience with schools, shopping, dining, and expanding commercial development all nearby. Enjoy the perfect blend of luxury, privacy, and prime location in a thriving community.
Contact an agent
Home facts
- Year built:2024
- Subdivision & Development:MAYFAIR
- Listing ID #:1969192
- Added:47 day(s) ago
- Updated:August 25, 2026 at 02:01 PM
Rooms and interior
- Bedrooms:4
- Total bathrooms:4
- Full bathrooms:3
- Half bathrooms:1
- Flooring:Carpeting, Ceramic Tile, Vinyl
- Bathrooms Description:Double Vanity, Shower Only
- Kitchen Description:Dishwasher, Disposal, Eat-In Kitchen, Gas Cooking, Ice Maker Connection, Island Kitchen, Microwave Oven, Solid Counter Tops, Stove/Range, Vent Fan
- Bedroom Description:All Bedrooms Downstairs, Full Bath, Master Bedroom Downstairs, Walk-In Closets
- Living area:2,898 sq. ft.
Heating and cooling
- Cooling:One Central
- Heating:Central, Electric
Structure and exterior
- Roof:Composition
- Year built:2024
- Building area:2,898 sq. ft.
- Lot area:0.17 Acres
- Architectural Style:Contemporary, One Story
- Construction Materials:Stucco
- Foundation Description:Slab
- Levels:1 Story
Schools
- High school:Canyon
- Middle school:Canyon
- Elementary school:Mayfair Elementary
Utilities
- Water:City
- Sewer:City
Finances and disclosures
- Price:$700,000
- Price per sq. ft.:$241.55
- Tax amount:$2,973 (2025)
Features and amenities
- Laundry features:Dryer Connection, Laundry Main Level, Washer Connection
- Amenities:Bike Trails, Carbon Monoxide Detector, Ceiling Fans, City Garbage Service, Clubhouse, Gas Water Heater, High Speed Internet, Jogging Trails, Park/Playground, Smoke Alarm, Water Softener (owned)
Parking
- Parking description:Garage Door Opener, Two Car Garage
 IDX information is provided exclusively for consumers’ personal, non-commercial use, that it may not be used for any purpose other than to identify prospective properties consumers may be interested in purchasing, and that the data is deemed reliable but is not guaranteed accurate by LERA MLS (Local Expertise Regional Access). The MLS may, at its discretion, require use of other disclaimers as necessary to protect participants and/or the MLS from liability. SABOR Member Broker: Lisa Shaw
New listings near 511 Nash Way
- New
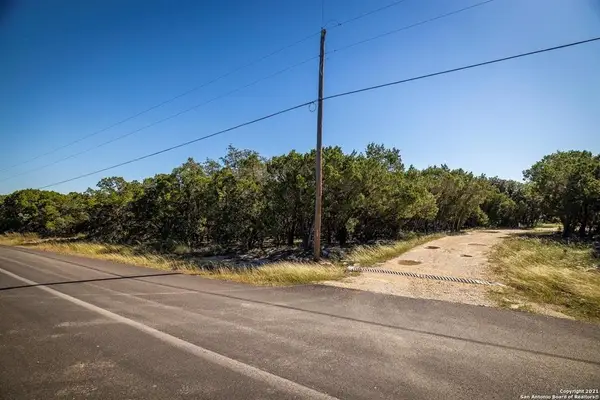 $269,000Active0 Acres
2224 Misty Hollow, New Braunfels, TX 78132
MLS# 24572358Listed by: BERKSHIRE HATHAWAY HOMESERVICES PREMIER PROPERTIES - New
 $190,000Active1.85 Acres
2120 Passare, New Braunfels, TX 78132
MLS# 46895553Listed by: COMPASS RE TEXAS, LLC - HOUSTON - New
 $365,000Active3 beds 2 baths1,698 sq. ft.
445 Granada Dr, New Braunfels, TX 78130
MLS# 2011290Listed by: FRESCO PROPERTIES, LLC - New
 $175,000Active3 beds 2 baths1,200 sq. ft.
2065 W Mill St, New Braunfels, TX 78130
MLS# 2011205Listed by: BLACK LABEL RE ADVISORS, LLC - New
 $790,900Active6 beds 3 baths2,392 sq. ft.
490 E Mather, New Braunfels, TX 78130
MLS# 2011217Listed by: BEYCOME BROKERAGE REALTY LLC - New
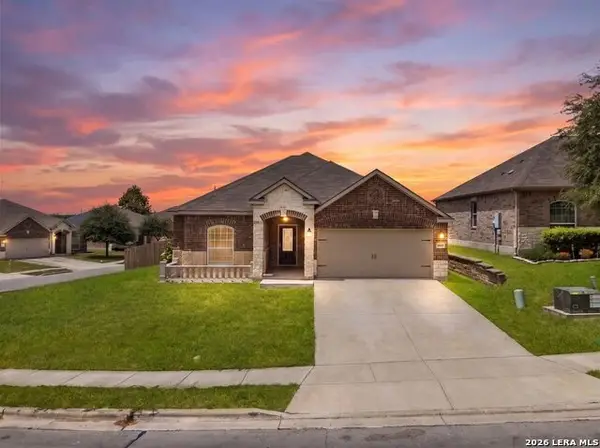 $324,000Active4 beds 2 baths
6326 Aster Run, New Braunfels, TX 78132
MLS# 2011253Listed by: KELLER WILLIAMS HERITAGE - New
 $389,610Active4 beds 3 baths2,601 sq. ft.
2977 White Sage Vw, New Braunfels, TX 78130
MLS# 2011257Listed by: MOVE UP AMERICA - New
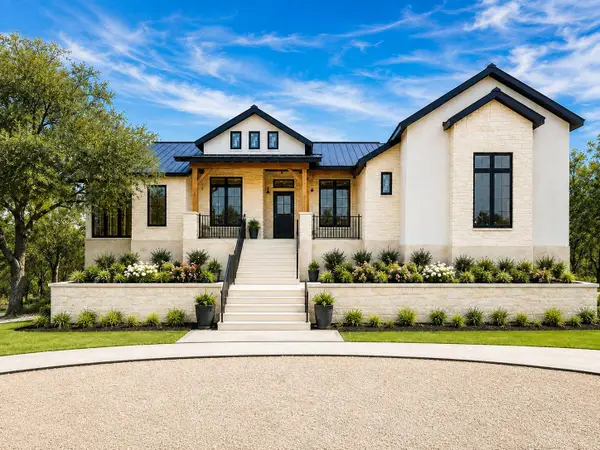 $1,140,000Active4 beds 4 baths3,200 sq. ft.
1324 Powder Ridge Rd, New Braunfels, TX 78132
MLS# 2199100Listed by: KELLER WILLIAMS HERITAGE - New
 $319,000Active3 beds 3 baths2,070 sq. ft.
453 Nova Zembla, New Braunfels, TX 78130
MLS# 623507Listed by: CENTRAL METRO REALTY - New
 $345,000Active3 beds 2 baths1,900 sq. ft.
5638 Briar Knl, New Braunfels, TX 78132
MLS# 2011155Listed by: REDFIN CORPORATION


Protect your home and budget from life's surprises with an Assurant Home Warranty, backed by a partner that supports you through every step of homeownership. Explore Plans.
©2026 Century 21 Real Estate LLC. All rights reserved. CENTURY 21®, the CENTURY 21 Logo and C21® are service marks owned by Century 21 Real Estate LLC. Century 21 Real Estate LLC fully supports the principles of the Fair Housing Act and the Equal Opportunity Act. Each office is independently owned and operated. Listing information is deemed reliable but not guaranteed accurate.