
540 River Run #315, New Braunfels, TX 78132
Local realty services provided by:CENTURY 21 Scott Myers Realtors
540 River Run #315,New Braunfels, TX 78132
$634,500
- 3 Beds
- 2 Baths
- 1,410 sq. ft.
- Condominium
- Active
Listed by: jay gambrell
Office: epique realty llc.
MLS#:1824195
Source:LERA
Price summary
- Price:$634,500
- Price per sq. ft.:$450
- Monthly HOA dues:$385
About this home
ELEVATED GUADALUPE RIVER LIVING! Experience breathtaking views and effortless Hill Country living from this spacious 3-bedroom, 2-bath, 1,410 SF third-floor condo at the iconic Fourth Crossing. Designed to showcase the Guadalupe River, this residence features an open-concept living area, modern finishes, upgraded kitchen, and a generous covered patio-your perfect spot for morning coffee, sunset cocktails, or watching the river flow by. Enjoy the best of the Guadalupe with private river access for tubing, kayaking, fishing, or simply cooling off on a hot Texas day. Located in the gated Rio Guadalupe community, this is low-maintenance riverfront living at its finest-perfect as a full-time residence, weekend retreat, or investment opportunity. Don't just visit the Guadalupe-own the view and the lifestyle! Additional 2- and 3-bedroom units are available on the 1st, 2nd, and 3rd floors. Some photos may be of the staged unit in the same floor plan.
Contact an agent
Home facts
- Year built:2024
- Listing ID #:1824195
- Added:691 day(s) ago
- Updated:October 11, 2026 at 01:56 PM
Rooms and interior
- Bedrooms:3
- Total bathrooms:2
- Full bathrooms:2
- Flooring:Carpeting, Ceramic Tile
- Dining Description:Living Room/Dining Room Combo
- Bathrooms Description:Shower Only, Single Vanity
- Kitchen Description:Built-In Oven, Cook Top, Custom Cabinets, Dishwasher, Disposal, Ice Maker Connection, Island Kitchen, Microwave Oven, Refrigerator, Self-Cleaning Oven, Stove/Range, Vent Fan
- Bedroom Description:Full Bath
- Living area:1,410 sq. ft.
Heating and cooling
- Cooling:One Central
- Heating:Central, Electric
Structure and exterior
- Year built:2024
- Building area:1,410 sq. ft.
- Construction Materials:Stucco
Schools
- High school:Canyon Lake
- Middle school:Mountain Valley
- Elementary school:Mountain Valley
Finances and disclosures
- Price:$634,500
- Price per sq. ft.:$450
Features and amenities
- Laundry features:Dryer, Dryer Connection, Laundry in Closet, Washer, Washer Connection
- Amenities:Built-In Oven, Ceiling Fans, Extra Storage, Mature Trees (ext feat), Partially Wooded, Private Garbage Service, Secluded, Smoke Alarm, Sports Court
 IDX information is provided exclusively for consumers’ personal, non-commercial use, that it may not be used for any purpose other than to identify prospective properties consumers may be interested in purchasing, and that the data is deemed reliable but is not guaranteed accurate by LERA MLS (Local Expertise Regional Access). The MLS may, at its discretion, require use of other disclaimers as necessary to protect participants and/or the MLS from liability.
 New listings near 540 River Run #315
- New
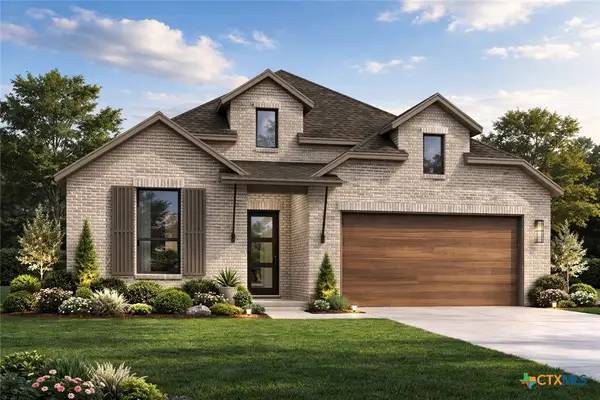 $575,679Active4 beds 4 baths2,376 sq. ft.
5716 Star View Court, New Braunfels, TX 78130
MLS# 627468Listed by: HIGHLAND HOMES REALTY - New
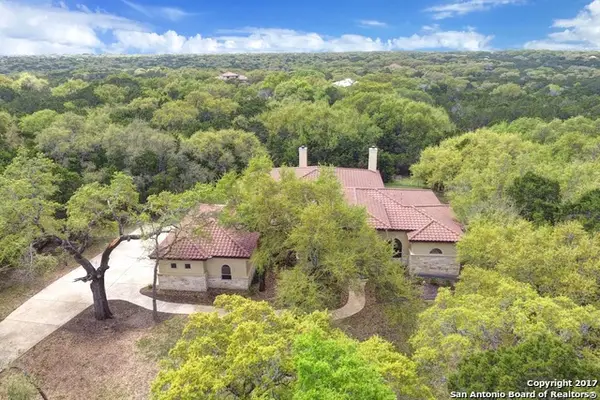 $949,000Active4 beds 3 baths3,316 sq. ft.
27331 Felswand Pkwy, New Braunfels, TX 78132
MLS# 2022870Listed by: NU HOME SOURCE REALTY, LLC - New
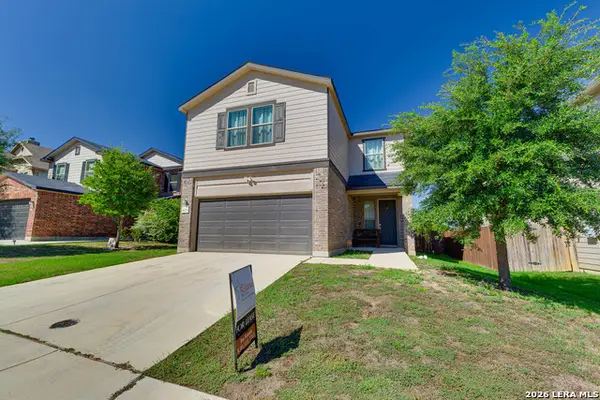 $320,000Active3 beds 3 baths1,770 sq. ft.
4628 Klein Mdws, New Braunfels, TX 78130
MLS# 2022848Listed by: RELIANCE RESIDENTIAL REALTY - - New
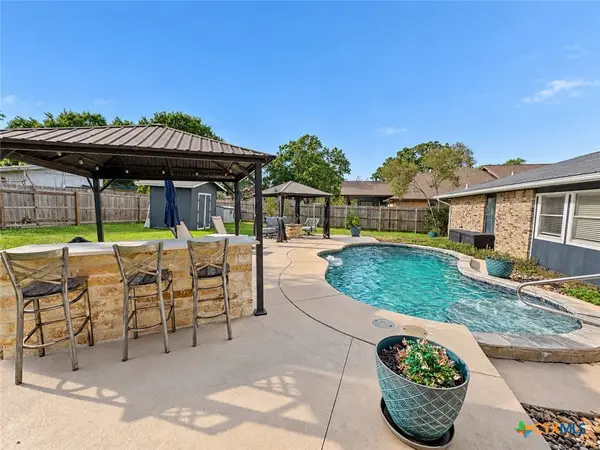 $379,900Active3 beds 2 baths1,550 sq. ft.
1250 Hollyhock Lane, New Braunfels, TX 78130
MLS# 627480Listed by: REAL BROKER, LLC - New
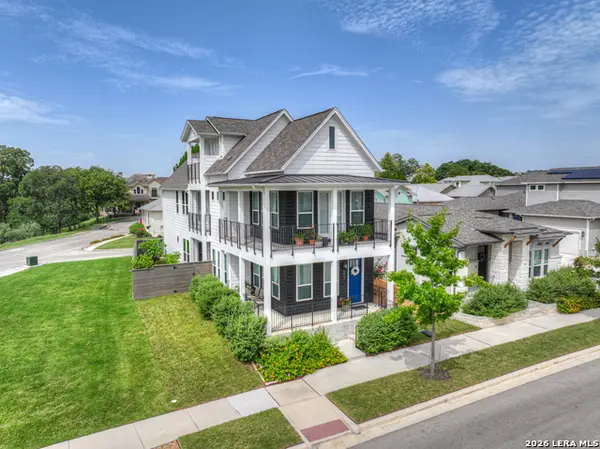 $699,900Active4 beds 3 baths2,673 sq. ft.
605 Creekside Cmn, New Braunfels, TX 78130
MLS# 2022821Listed by: ANDERS PIERCE REALTY - New
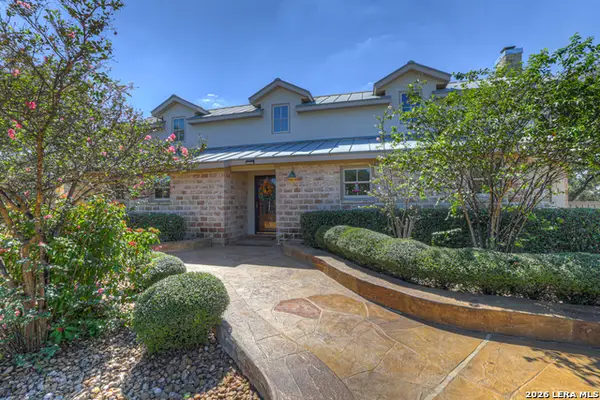 $1,200,000Active2 beds 3 baths4,355 sq. ft.
2119 Lariat Rdg, New Braunfels, TX 78132
MLS# 2022820Listed by: SULLIVAN HILL COUNTRY PROPERTI - New
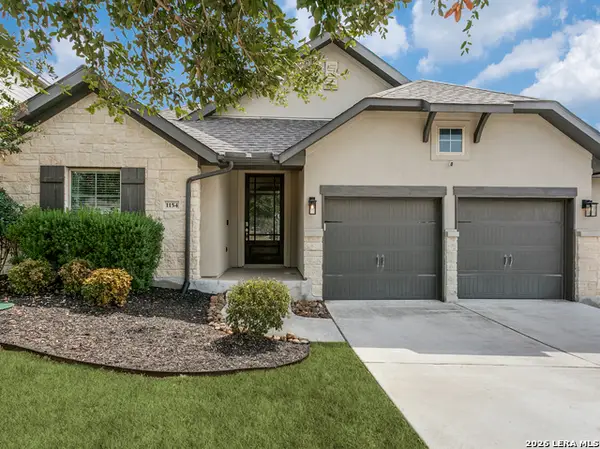 $525,000Active4 beds 3 baths2,420 sq. ft.
1154 Thicket Ln, New Braunfels, TX 78132
MLS# 2022812Listed by: PHYLLIS BROWNING COMPANY - New
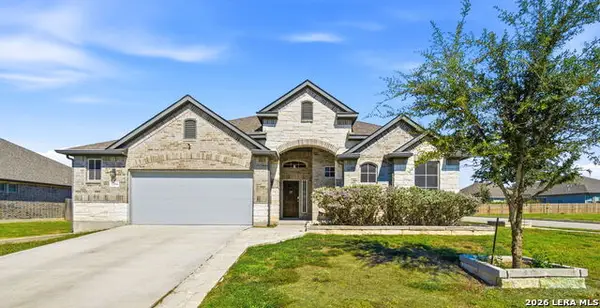 $400,000Active3 beds 3 baths2,668 sq. ft.
3204 Morlanga St, New Braunfels, TX 78130
MLS# 2022713Listed by: REAL BROKER, LLC - New
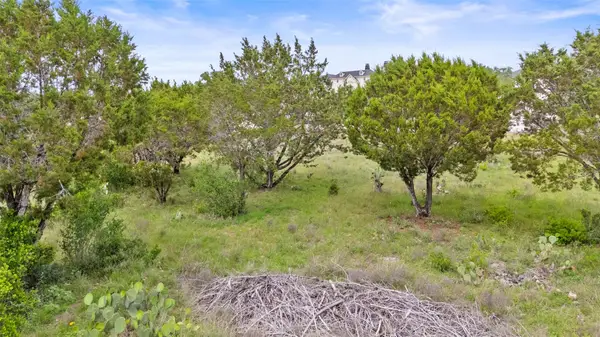 $169,000Active1.16 Acres
2542 Black Bear Dr, New Braunfels, TX 78132
MLS# 2790282Listed by: LAND & LEGACY REALTY LLC - New
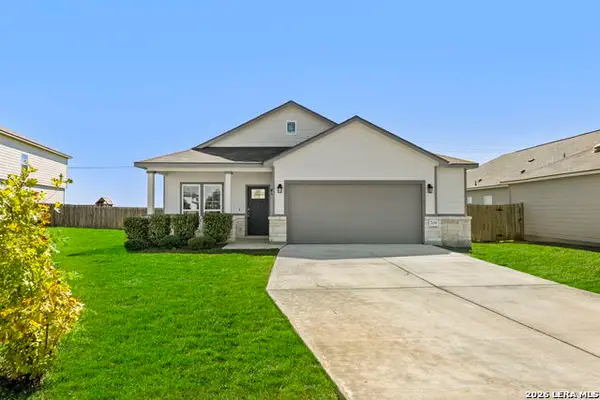 $294,990Active3 beds 2 baths1,777 sq. ft.
709 Farmers Dell, New Braunfels, TX 78130
MLS# 2022644Listed by: KELLER WILLIAMS CITY-VIEW


Protect your home and budget from life's surprises with an Assurant Home Warranty, backed by a partner that supports you through every step of homeownership. Explore Plans.
©2026 Century 21 Real Estate LLC. All rights reserved. CENTURY 21®, the CENTURY 21 Logo and C21® are service marks owned by Century 21 Real Estate LLC. Century 21 Real Estate LLC fully supports the principles of the Fair Housing Act and the Equal Opportunity Act. Each office is independently owned and operated. Listing information is deemed reliable but not guaranteed accurate.