
5529 Daylight Drive, New Braunfels, TX 78130
Local realty services provided by:CENTURY 21 Scott Myers Realtors
5529 Daylight Drive,New Braunfels, TX 78130
$409,990
- 4 Beds
- 3 Baths
- 2,473 sq. ft.
- Single family
- Active
Listed by: jonathan woodruff
Office: d.r. horton-texas, ltd
MLS#:1994657
Source:LERA
Price summary
- Price:$409,990
- Price per sq. ft.:$165.79
- Monthly HOA dues:$33.33
About this home
FALL ESTIMATED COMPLETION DATE. The Nicole is one of our most popular floorplans available at Mayfair in New Braunfels, Texas. This two-story home offers 4 bedrooms, 3 bathrooms, a gameroom, and 2 car garage all within 2,473 square feet of comfortable living space. Our homes in Mayfair feature front masonry exteriors. Entering the home from the covered front porch, cross the foyer and find a short hallway to the downstairs secondary bedroom and a full bathroom. Passing the staircase, continue through the foyer to the heart of the home, the living area. The family room, dining area, and kitchen are open, making entertaining and everyday living a shareable experience for family and friends. The kitchen features an island with undermount sink, quartz countertops, a corner pantry closet, 42" upper cabinets, and stainless-steel appliances, including a gas range. Moving upstairs, you'll enter the gameroom, the center of the upstairs space. The oversized primary bedroom is tucked away from the gameroom. Stretch out and relax at the end of your day in this spacious and private ensuite. The primary bathroom features a walk-in shower (option to add a marble soaking tub can be added pre-construction), double vanity with quartz counter tops, private toilet area with a door, and an enormous walk-in closet. This will be the closet of your dreams, spacious enough to add a dressing island or chaise lounge for a full luxurious experience. The additional upstairs bedrooms and bathroom are located opposite the primary bedroom. The bedrooms feature walk in closets with wood shelving. Both secondary bathrooms include a shower/tub combination. The utility room rounds out the upstairs space, making laundry chores a breeze. The Nicole includes vinyl flooring throughout the common areas of the home, and carpet in the bedrooms. All our new homes feature a covered back patio, full sod, irrigation system in the front and back yard, and a 6' privacy fence around the backyard. This home features our America's Smart Home base package, which includes the Video Front Doorbell, Front Door Deadbolt Lock, Home Hub, Thermostat, and smart switch....
Contact an agent
Home facts
- Year built:2026
- Subdivision & Development:MAYFAIR
- Listing ID #:1994657
- Added:47 day(s) ago
- Updated:August 11, 2026 at 01:44 PM
Rooms and interior
- Bedrooms:4
- Total bathrooms:3
- Full bathrooms:3
- Flooring:Carpeting, Vinyl
- Bathrooms Description:Shower Only
- Kitchen Description:Dishwasher, Disposal, Gas Cooking, Ice Maker Connection, Island Kitchen, Microwave Oven, Solid Counter Tops, Stove/Range, Vent Fan
- Bedroom Description:Full Bath, Master Bedroom Downstairs, Walk-In Closet
- Living area:2,473 sq. ft.
Heating and cooling
- Cooling:One Central
- Heating:Central, Natural Gas
Structure and exterior
- Roof:Composition
- Year built:2026
- Building area:2,473 sq. ft.
- Lot area:0.12 Acres
- Architectural Style:Two Story
- Construction Materials:Brick, Stone/Rock
- Exterior Features:Covered Patio, Privacy Fence, Sprinkler System
- Foundation Description:Slab
- Levels:2 Story
Schools
- High school:Canyon
- Middle school:Canyon
- Elementary school:Mayfair Elementary
Utilities
- Water:City
- Sewer:City
Finances and disclosures
- Price:$409,990
- Price per sq. ft.:$165.79
- Tax amount:$2 (2025)
Features and amenities
- Laundry features:Dryer Connection, Laundry Room, Laundry Upper Level, Washer Connection
- Amenities:Attic - Partially Floored, Attic - Pull Down Stairs, Attic - Radiant Barrier Decking, City Garbage Service, Gas Water Heater, Jogging Trails, Park/Playground, Plumb for Water Softener, Smoke Alarm, Sports Court
- Smart home:Yes
Parking
- Parking description:Two Car Garage
 IDX information is provided exclusively for consumers’ personal, non-commercial use, that it may not be used for any purpose other than to identify prospective properties consumers may be interested in purchasing, and that the data is deemed reliable but is not guaranteed accurate by LERA MLS (Local Expertise Regional Access). The MLS may, at its discretion, require use of other disclaimers as necessary to protect participants and/or the MLS from liability.
 New listings near 5529 Daylight Drive
- New
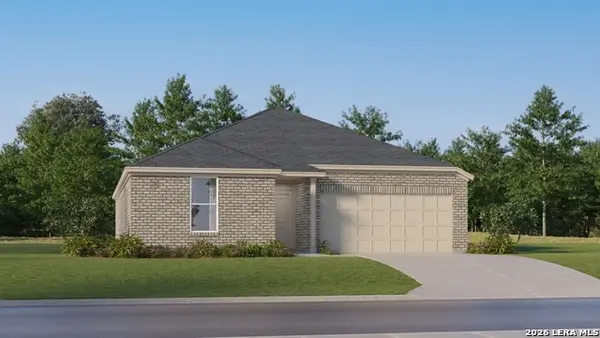 $383,999Active4 beds 2 baths2,000 sq. ft.
13377 Painted Canyon St, New Braunfels, TX 78130
MLS# 2007501Listed by: KELLER WILLIAMS CITY-VIEW - New
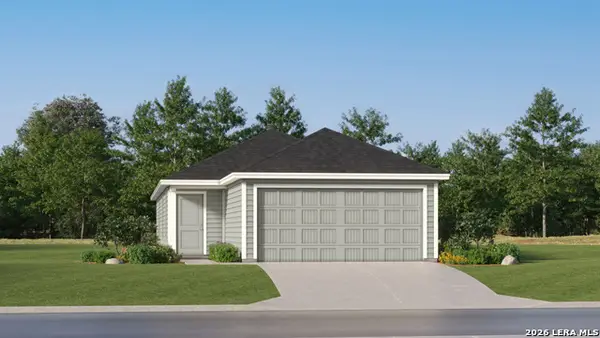 $208,999Active4 beds 2 baths1,483 sq. ft.
3425 Yaw Way, New Braunfels, TX 78130
MLS# 2007502Listed by: KELLER WILLIAMS CITY-VIEW - New
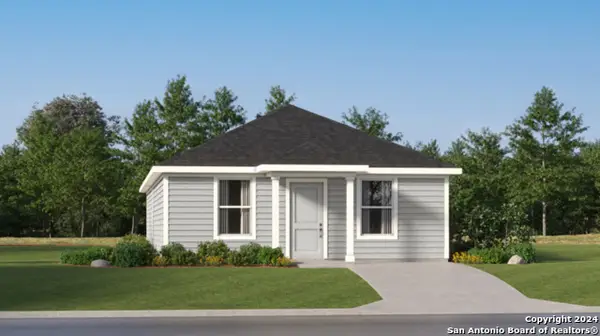 $200,999Active4 beds 2 baths1,500 sq. ft.
3431 Jet Place, New Braunfels, TX 78130
MLS# 2007507Listed by: KELLER WILLIAMS CITY-VIEW - New
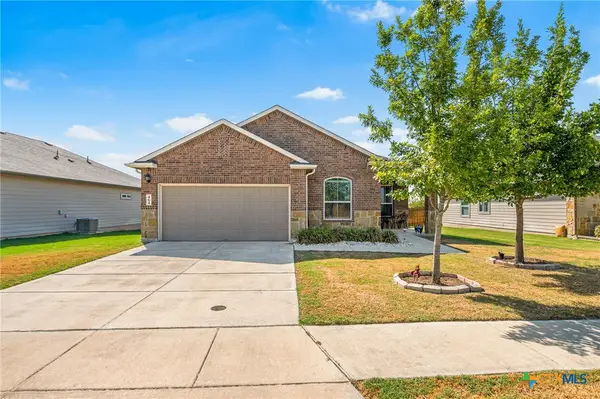 $270,000Active4 beds 2 baths1,844 sq. ft.
464 Copper Hill Drive, New Braunfels, TX 78130
MLS# 622256Listed by: SAN ANTONIO ELITE REALTY - New
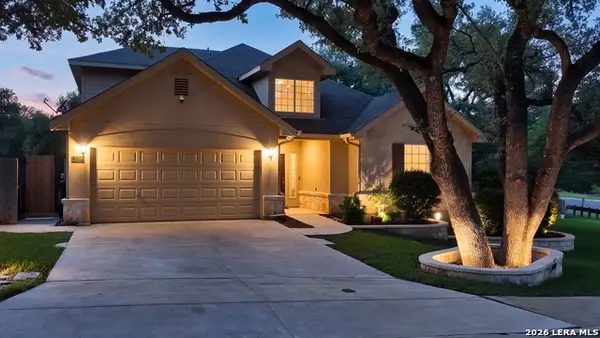 $499,000Active4 beds 3 baths2,760 sq. ft.
3299 Espada, New Braunfels, TX 78132
MLS# 2007465Listed by: COLLAB-RT REALTY, LLC - New
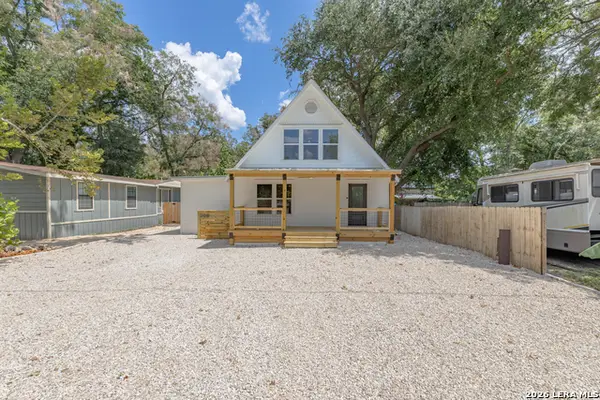 $459,000Active3 beds 2 baths1,516 sq. ft.
306 Placid Cove Dr, New Braunfels, TX 78130
MLS# 2007441Listed by: OPTION ONE REAL ESTATE - New
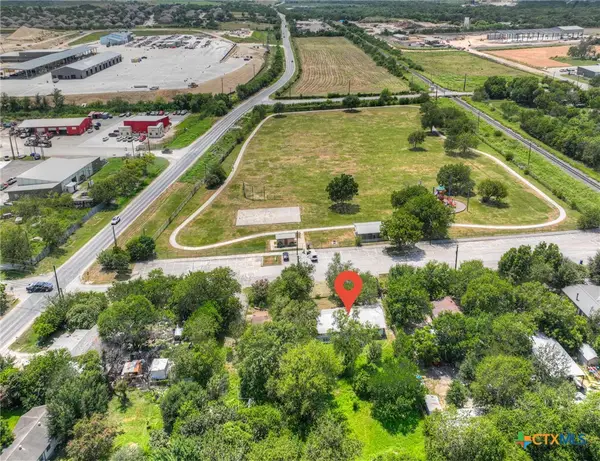 $329,900Active4 beds 2 baths1,125 sq. ft.
440 Rusch Lane, New Braunfels, TX 78132
MLS# 622243Listed by: CENTRAL METRO REALTY - New
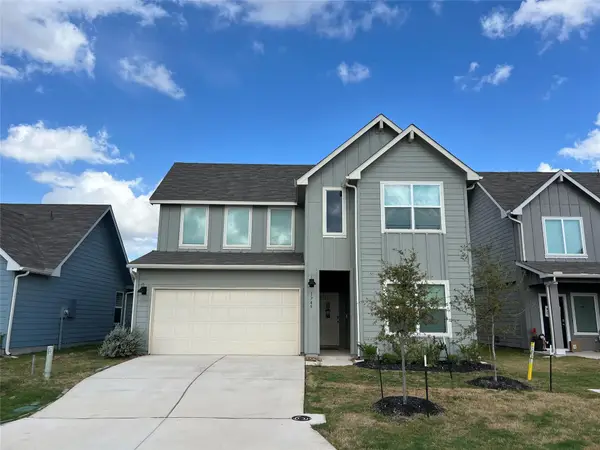 $320,000Active4 beds 3 baths2,287 sq. ft.
1745 James St, New Braunfels, TX 78130
MLS# 2759888Listed by: JPAR AUSTIN - New
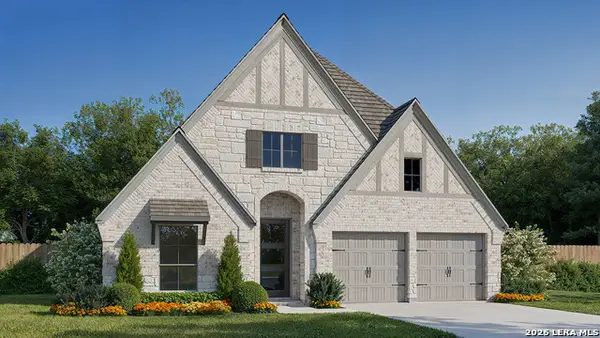 $599,900Active4 beds 3 baths2,504 sq. ft.
5762 Huron Dr, New Braunfels, TX 78130
MLS# 2007374Listed by: PERRY HOMES REALTY, LLC - New
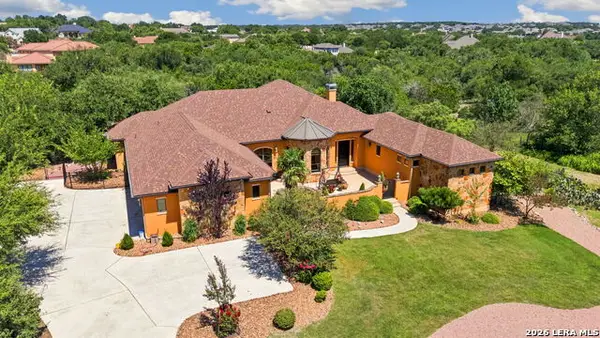 $825,000Active3 beds 2 baths3,161 sq. ft.
1216 Porto Point, New Braunfels, TX 78132
MLS# 2007323Listed by: KELLER WILLIAMS HERITAGE


Protect your home and budget from life's surprises with an Assurant Home Warranty, backed by a partner that supports you through every step of homeownership. Explore Plans.
©2026 Century 21 Real Estate LLC. All rights reserved. CENTURY 21®, the CENTURY 21 Logo and C21® are service marks owned by Century 21 Real Estate LLC. Century 21 Real Estate LLC fully supports the principles of the Fair Housing Act and the Equal Opportunity Act. Each office is independently owned and operated. Listing information is deemed reliable but not guaranteed accurate.