
625 Pond, New Braunfels, TX 78130
Local realty services provided by:CENTURY 21 North East
625 Pond,New Braunfels, TX 78130
$269,999
- 3 Beds
- 3 Baths
- 1,674 sq. ft.
- Single family
- Active
Listed by: taylor jackson
Office: keller williams heritage
MLS#:2017966
Source:LERA
Price summary
- Price:$269,999
- Price per sq. ft.:$161.29
- Monthly HOA dues:$44
About this home
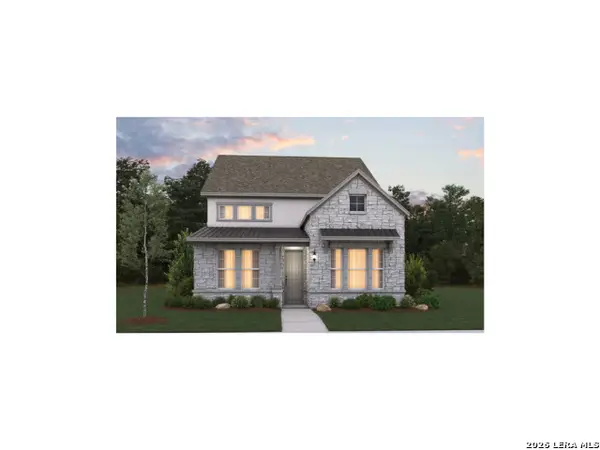
A beautifully positioned 3-bedroom, 2.1-bath home offering 1,680 square feet of comfortable, functional living in the highly desirable Creekside area of New Braunfels. This 2018 KB Home is designed for both everyday ease and effortless entertaining. This inviting home pairs a thoughtful layout with access to a community pool and the convenience buyers are looking for. Inside, the kitchen features granite countertops and opens naturally to the main living spaces, creating an ideal setting for gathering with family and friends. The flexible floor plan provides comfortable bedrooms, practical living areas, and room to make the home your own. Step outside to a large backyard with plenty of space for weekend barbecues, playtime, pets, gardening, or creating your own private outdoor retreat. Located just a stone's throw from Creekside's popular shopping, dining, entertainment, and everyday conveniences, this home offers an exceptional blend of comfort and location. Zoned to Comal ISD and situated in a community with a pool, 625 Pond Springs presents a wonderful opportunity to enjoy the New Braunfels lifestyle with everything close at hand....
Contact an agent
Home facts
- Year built:2018
- Subdivision & Development:WEST VILLAGE AT CREEKSIDE 4
- Listing ID #:2017966
- Added:1 day(s) ago
- Updated:September 22, 2026 at 01:39 PM
Rooms and interior
- Bedrooms:3
- Total bathrooms:3
- Full bathrooms:2
- Half bathrooms:1
- Flooring:Carpeting, Ceramic Tile
- Dining Description:Breakfast Bar
- Bathrooms Description:Double Vanity, Tub/Shower Combo
- Kitchen Description:Breakfast Bar, Dishwasher, Disposal, Eat-In Kitchen, Ice Maker Connection, Island Kitchen, Microwave Oven, Self-Cleaning Oven, Solid Counter Tops, Stove/Range, Walk-In Pantry
- Bedroom Description:All Bedrooms Upstairs, Full Bath, Master Bedroom Upstairs, Multi-Closets
- Living area:1,674 sq. ft.
Heating and cooling
- Cooling:One Central
- Heating:Central, Electric
Structure and exterior
- Roof:Composition
- Year built:2018
- Building area:1,674 sq. ft.
- Lot area:0.14 Acres
- Lot Features:Cul-de-Sac/Dead End
- Architectural Style:Two Story
- Construction Materials:3 Sides Masonry, Brick, Siding
- Foundation Description:Slab
- Levels:2 Story
Schools
- High school:Canyon
- Middle school:Canyon
- Elementary school:Freiheit
Utilities
- Water:City
- Sewer:City, Septic, Sewer System
Finances and disclosures
- Price:$269,999
- Price per sq. ft.:$161.29
- Tax amount:$4,947 (2026)
Features and amenities
- Laundry features:Dryer Connection, Laundry Main Level, Laundry Room, Washer Connection
- Amenities:Ceiling Fans, City Garbage Service, Clubhouse, Electric Water Heater, Security System (Owned), Utility Room Inside
Parking
- Parking description:Attached Garage, Garage Door Opener, Two Car Garage
 IDX information is provided exclusively for consumers’ personal, non-commercial use, that it may not be used for any purpose other than to identify prospective properties consumers may be interested in purchasing, and that the data is deemed reliable but is not guaranteed accurate by LERA MLS (Local Expertise Regional Access). The MLS may, at its discretion, require use of other disclaimers as necessary to protect participants and/or the MLS from liability. SABOR Member Broker: Lisa Shaw
New listings near 625 Pond
- New
 $350,000Active5 beds 3 baths2,430 sq. ft.
2924 Panther Spring, New Braunfels, TX 78130
MLS# 625689Listed by: VISTA REALTY - New
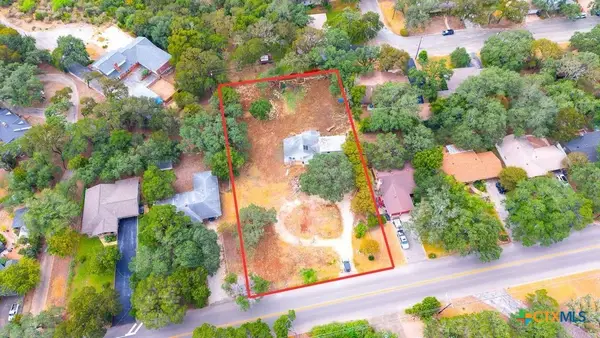 $595,000Active0.91 Acres
933 Fredericksburg Road, New Braunfels, TX 78130
MLS# 625747Listed by: ANDERS PIERCE REALTY, LLC - New
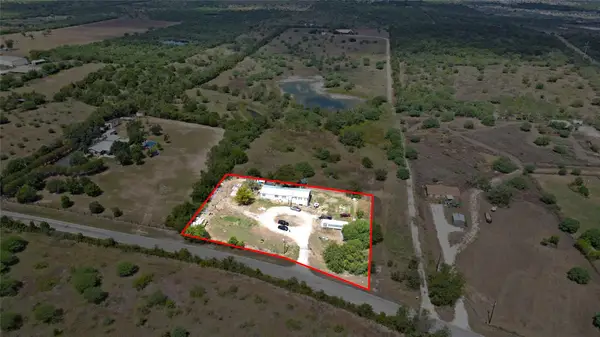 $274,868Active5 beds 3 baths2,128 sq. ft.
924 Union Wine Rd, New Braunfels, TX 78130
MLS# 2033837Listed by: D LEE EDWARDS REALTY, INC - New
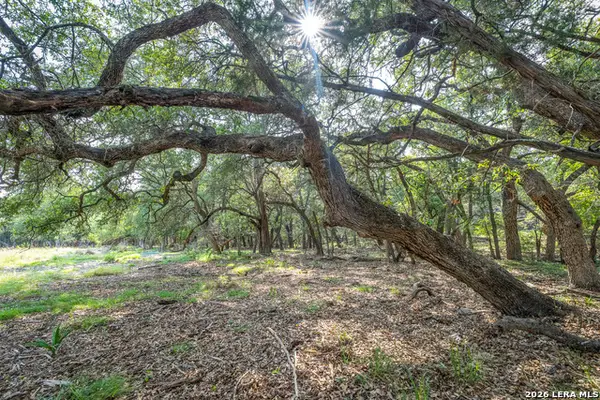 $329,900Active3.66 Acres
9918 Kopplin Rd, New Braunfels, TX 78132
MLS# 2018215Listed by: CA & COMPANY, REALTORS - New
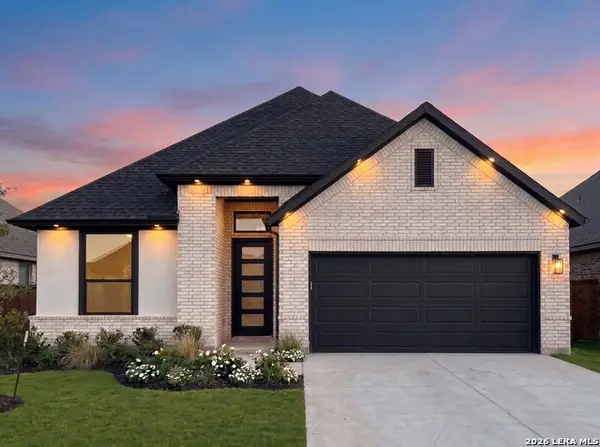 $429,549Active3 beds 2 baths1,909 sq. ft.
1804 Andrew Pkwy, New Braunfels, TX 78130
MLS# 2018246Listed by: THE SIGNORELLI COMPANY - New
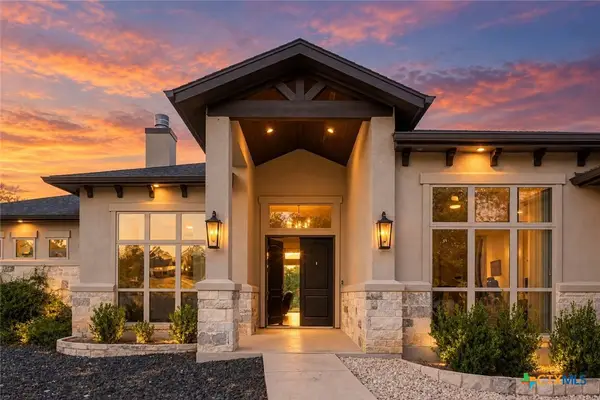 $1,025,000Active5 beds 4 baths3,408 sq. ft.
292 Canyon Glade, New Braunfels, TX 78132
MLS# 625284Listed by: KELLER WILLIAMS HERITAGE - New
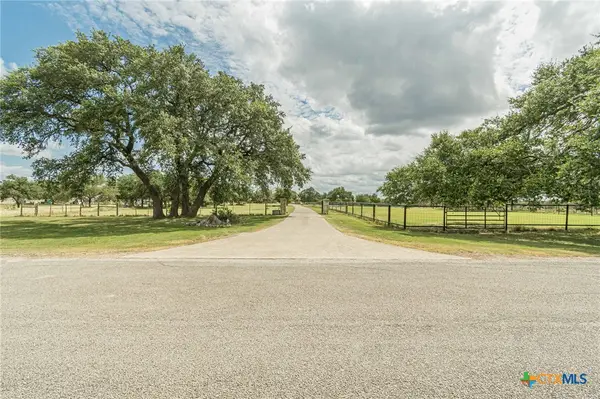 $1,650,000Active3 beds 5 baths3,494 sq. ft.
287 San Marcos Trail, New Braunfels, TX 78132
MLS# 625852Listed by: PREMIER TOWN & COUNTRY REALTY - New
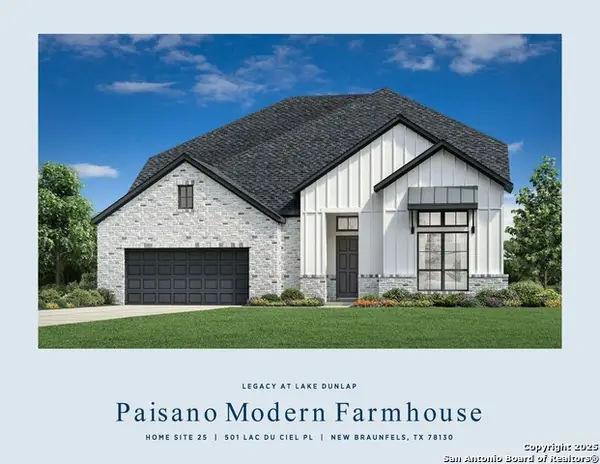 $741,000Active4 beds 5 baths3,524 sq. ft.
331 Grand Legacy, New Braunfels, TX 78130
MLS# 2018181Listed by: HOMESUSA.COM - New
 $459,990Active3 beds 2 baths1,531 sq. ft.
403 Sendero View, New Braunfels, TX 78132
MLS# 2018171Listed by: EXP REALTY - New
 $514,990Active3 beds 3 baths2,426 sq. ft.
419 Sendero View, New Braunfels, TX 78132
MLS# 2018176Listed by: EXP REALTY


Protect your home and budget from life's surprises with an Assurant Home Warranty, backed by a partner that supports you through every step of homeownership. Explore Plans.
©2026 Century 21 Real Estate LLC. All rights reserved. CENTURY 21®, the CENTURY 21 Logo and C21® are service marks owned by Century 21 Real Estate LLC. Century 21 Real Estate LLC fully supports the principles of the Fair Housing Act and the Equal Opportunity Act. Each office is independently owned and operated. Listing information is deemed reliable but not guaranteed accurate.