
634 Kingbird Place, New Braunfels, TX 78130
Local realty services provided by:CENTURY 21 Middleton
634 Kingbird Place,New Braunfels, TX 78130
$390,000
- 4 Beds
- 3 Baths
- 2,456 sq. ft.
- Single family
- Active
Listed by: misty jetton
Office: anders pierce realty
MLS#:2027393
Source:LERA
Price summary
- Price:$390,000
- Price per sq. ft.:$158.79
- Monthly HOA dues:$16.67
About this home
Located in the highly desirable Mockingbird Heights neighborhood, this beautiful two story home sits on a large corner lot and features 4 bedrooms, 2.5 bathrooms, and a thoughtful open floor plan offering the perfect balance of space, comfort, and functionality. A welcoming entryway opens into the formal dining area and kitchen, which features an oversized island, generous countertop space, and seamless flow for cooking and entertaining. The light filled living room includes a cozy fireplace, while the main floor primary suite serves as a private retreat complete with double vanities, a separate shower, and a relaxing garden tub. Step outside to enjoy a covered patio and a large, fully fenced in backyard, ideal for outdoor gatherings or quiet evenings. The subdivision includes fantastic community amenities, including a neighborhood pool, clubhouse, playground, and walking trails!
Contact an agent
Home facts
- Year built:2011
- Subdivision & Development:Mockingbird Heights 6
- Listing ID #:2027393
- Added:1 day(s) ago
- Updated:October 31, 2026 at 04:31 AM
Rooms and interior
- Bedrooms:4
- Total bathrooms:3
- Full bathrooms:2
- Half bathrooms:1
- Flooring:Carpeting, Ceramic Tile
- Dining Description:Separate Dining Room
- Bathrooms Description:Double Vanity, Garden Tub, Tub/Shower Separate
- Kitchen Description:Built-In Oven, Dishwasher, Disposal, Eat-In Kitchen, Island Kitchen, Microwave Oven
- Bedroom Description:Ceiling Fan, Full Bath, Master Bedroom Downstairs, Walk-In Closet, Walk-In Closets
- Living area:2,456 sq. ft.
Heating and cooling
- Cooling:One Central
- Heating:Central, Electric
Structure and exterior
- Roof:Composition
- Year built:2011
- Building area:2,456 sq. ft.
- Lot area:0.23 Acres
- Architectural Style:Traditional, Two Story
- Construction Materials:Brick
- Foundation Description:Slab
- Levels:2 Story
Schools
- High school:New Braunfel
- Middle school:New Braunfel
- Elementary school:Walnut Springs Elementary School
Utilities
- Water:Water System
- Sewer:Sewer System
Finances and disclosures
- Price:$390,000
- Price per sq. ft.:$158.79
- Tax amount:$2,999 (2025)
Features and amenities
- Laundry features:Dryer Connection, Laundry Main Level, Laundry Room, Washer Connection
- Amenities:Built-In Oven, Ceiling Fans, Clubhouse, Jogging Trails, Park/Playground, Utility Room Inside
Parking
- Parking description:Two Car Garage
 IDX information is provided exclusively for consumers’ personal, non-commercial use, that it may not be used for any purpose other than to identify prospective properties consumers may be interested in purchasing, and that the data is deemed reliable but is not guaranteed accurate by LERA MLS (Local Expertise Regional Access). The MLS may, at its discretion, require use of other disclaimers as necessary to protect participants and/or the MLS from liability.
New listings near 634 Kingbird Place
- New
 $399,000Active2 beds 2 baths1,261 sq. ft.
630 Central Parkway #1106, New Braunfels, TX 78130
MLS# 628944Listed by: COMPASS RE TEXAS, LLC - New
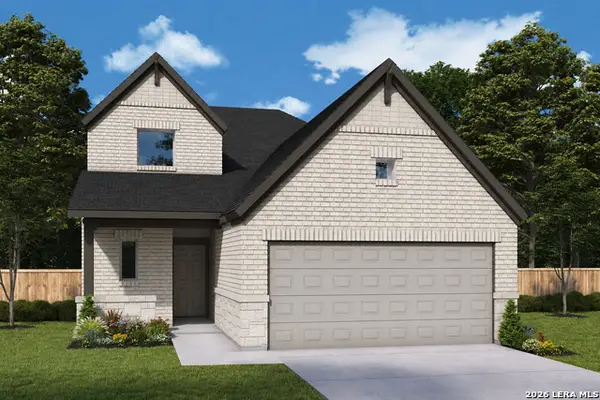 $464,330Active4 beds 3 baths
6014 Edna Pt, New Braunfels, TX 78130
MLS# 2027333Listed by: DAVID WEEKLEY HOMES, INC. - New
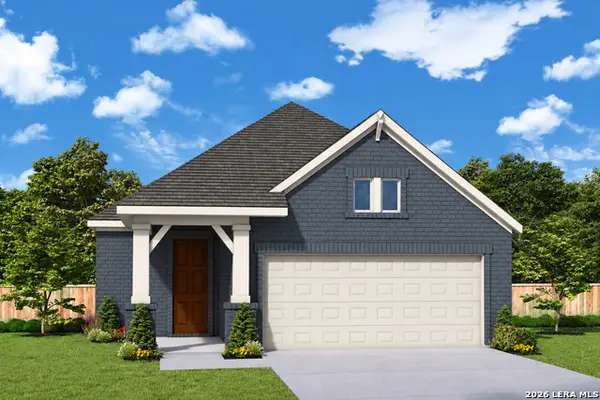 $395,990Active3 beds 2 baths
6049 Edna Pt, New Braunfels, TX 78130
MLS# 2027335Listed by: DAVID WEEKLEY HOMES, INC. - New
 $671,900Active4 beds 3 baths2,619 sq. ft.
1448 Chipmunk Ave, New Braunfels, TX 78132
MLS# 2027350Listed by: PERRY HOMES REALTY, LLC - New
 $168,750Active3 beds 1 baths1,385 sq. ft.
411 S Live Oak Ave, New Braunfels, TX 78130
MLS# 2027354Listed by: D LEE EDWARDS REALTY, INC - New
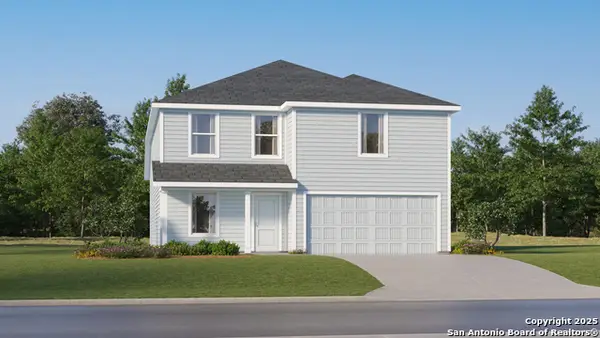 $281,499Active4 beds 2 baths2,162 sq. ft.
1811 Fulmar Place, New Braunfels, TX 78130
MLS# 2027373Listed by: KELLER WILLIAMS CITY-VIEW - New
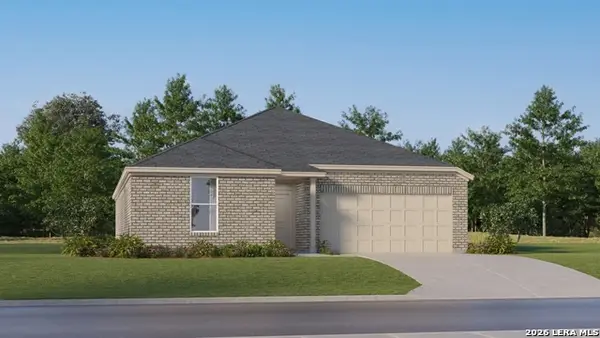 $313,999Active4 beds 2 baths2,000 sq. ft.
2213 Willow Grouse, New Braunfels, TX 78130
MLS# 2027377Listed by: KELLER WILLIAMS CITY-VIEW - New
 $297,799Active4 beds 3 baths2,210 sq. ft.
2641 Gallic Rooster, New Braunfels, TX 78130
MLS# 2027378Listed by: KELLER WILLIAMS CITY-VIEW - New
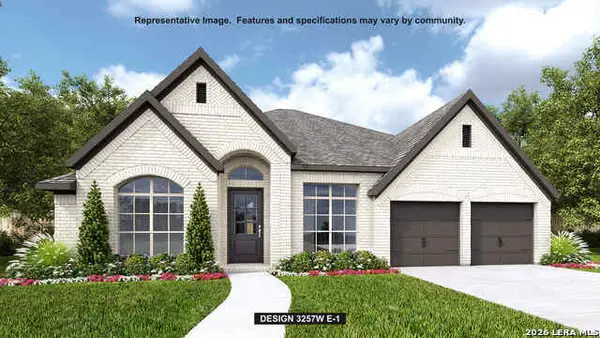 $674,900Active4 beds 4 baths3,257 sq. ft.
5766 Satchel Trl, New Braunfels, TX 78130
MLS# 2027312Listed by: PERRY HOMES REALTY, LLC


Protect your home and budget from life's surprises with an Assurant Home Warranty, backed by a partner that supports you through every step of homeownership. Explore Plans.
©2026 Century 21 Real Estate LLC. All rights reserved. CENTURY 21®, the CENTURY 21 Logo and C21® are service marks owned by Century 21 Real Estate LLC. Century 21 Real Estate LLC fully supports the principles of the Fair Housing Act and the Equal Opportunity Act. Each office is independently owned and operated. Listing information is deemed reliable but not guaranteed accurate.