
638 Cambridge Dr, New Braunfels, TX 78132
Local realty services provided by:CENTURY 21 Middleton
638 Cambridge Dr,New Braunfels, TX 78132
$739,999
- 4 Beds
- 3 Baths
- 2,545 sq. ft.
- Single family
- Active
Listed by: consuelo dominguez
Office: fathom realty
MLS#:2015907
Source:LERA
Price summary
- Price:$739,999
- Price per sq. ft.:$290.77
- Monthly HOA dues:$16.67
About this home
Preferred lender financing available with rates as low as 6.125% for qualified buyers! Discover the perfect blend of Hill Country elegance, privacy, and exceptional outdoor living at 638 Cambridge Drive in the highly sought-after River Chase community of New Braunfels, Texas. Nestled on a beautifully treed 1-acre lot, this stunning single-story home offers 2,545 square feet, 4 bedrooms, 2.5 bathrooms, a dedicated home office, and a spacious 3-car garage. Step inside to soaring ceilings, abundant natural light, and an inviting open-concept floor plan designed for both everyday comfort and effortless entertaining. The chef-inspired kitchen features granite countertops, double ovens, generous workspace, and seamless flow into the living area, where a beautiful fireplace creates a warm and welcoming atmosphere. The thoughtfully designed split-bedroom layout provides privacy, while the spacious primary suite offers direct access to the back patio, a luxurious soaking tub, and a separate walk-in shower. Secondary bedrooms are comfortably situated away from the primary suite, with a guest bathroom featuring double vanities. A dedicated office and well-appointed laundry room with wood cabinetry and abundant storage add functionality to this exceptional home. Outdoor living takes center stage with an expansive covered patio featuring a beautiful wood ceiling and tile flooring, an extended deck, and a fenced backyard surrounded by mature trees. Enjoy peaceful Hill Country views, natural beauty, and the privacy of your own acreage. River Chase residents enjoy exclusive access to a 58-acre private Guadalupe River park with river access and scenic walking trails, along with a community clubhouse, swimming pool, and tennis courts. Conveniently located near historic Gruene, shopping, dining, and IH-35, with access to San Antonio and Austin. Experience the space, serenity, and distinctive lifestyle that make River Chase one of New Braunfels' most desirable Hill Country communities....
Contact an agent
Home facts
- Year built:2013
- Subdivision & Development:RIVER CHASE
- Listing ID #:2015907
- Added:47 day(s) ago
- Updated:October 29, 2026 at 02:17 PM
Rooms and interior
- Bedrooms:4
- Total bathrooms:3
- Full bathrooms:2
- Half bathrooms:1
- Flooring:Carpeting, Ceramic Tile, Wood
- Bathrooms Description:Double Vanity, Tub/Shower Separate
- Kitchen Description:Built-In Oven, Cook Top, Custom Cabinets, Dishwasher, Disposal, Double Ovens, Eat-In Kitchen, Ice Maker Connection, Island Kitchen, Microwave Oven, Self-Cleaning Oven, Smooth Cooktop, Solid Counter Tops, Walk-In Pantry
- Bedroom Description:All Bedrooms Downstairs, Ceiling Fan, Full Bath, Master Bedroom Downstairs, Multi-Closets, Walk-In Closets
- Living area:2,545 sq. ft.
Heating and cooling
- Cooling:One Central
- Heating:Central, Electric
Structure and exterior
- Roof:Composition
- Year built:2013
- Building area:2,545 sq. ft.
- Lot area:1 Acres
- Lot Features:1 - 2 Acres
- Architectural Style:One Story, Texas Hill Country
- Construction Materials:Stone/Rock, Stucco
- Exterior Features:Covered Patio, Deck/Balcony, Has Gutters, Mature Trees, Privacy Fence, Sprinkler System, Storage Building/Shed, Wire Fence
- Foundation Description:Slab
- Levels:1 Story
Schools
- High school:Canyon
- Middle school:Church Hill
- Elementary school:Hoffman Lane
Utilities
- Water:City
- Sewer:City, Septic
Finances and disclosures
- Price:$739,999
- Price per sq. ft.:$290.77
- Tax amount:$10,848 (2025)
Features and amenities
- Laundry features:Dryer Connection, Laundry Main Level, Laundry Room, Washer Connection
- Amenities:Attic - Access only, Attic - Pull Down Stairs, BBQ/Grill, Built-In Oven, Ceiling Fans, Chandelier, Clubhouse, Electric Water Heater, High Speed Internet, Jogging Trails, Park/Playground, Private Garbage Service, Smoke Alarm, Study/Library, Telephone, Tennis, Utility Room Inside, Water Softener (owned)
Parking
- Parking description:Attached Garage, Garage Door Opener, Side Entry Garage, Three Car Garage
 IDX information is provided exclusively for consumers’ personal, non-commercial use, that it may not be used for any purpose other than to identify prospective properties consumers may be interested in purchasing, and that the data is deemed reliable but is not guaranteed accurate by LERA MLS (Local Expertise Regional Access). The MLS may, at its discretion, require use of other disclaimers as necessary to protect participants and/or the MLS from liability.
New listings near 638 Cambridge Dr
- New
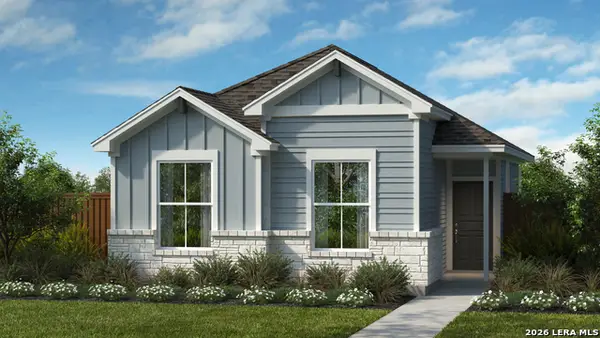 $295,990Active3 beds 2 baths1,180 sq. ft.
117 Harvey Ct, New Braunfels, TX 78130
MLS# 2026889Listed by: DETAILS COMMUNITIES, LTD. - New
 $419,999Active4 beds 4 baths3,010 sq. ft.
1248 Mataro Rd, New Braunfels, TX 78132
MLS# 2026825Listed by: KELLER WILLIAMS CITY-VIEW - New
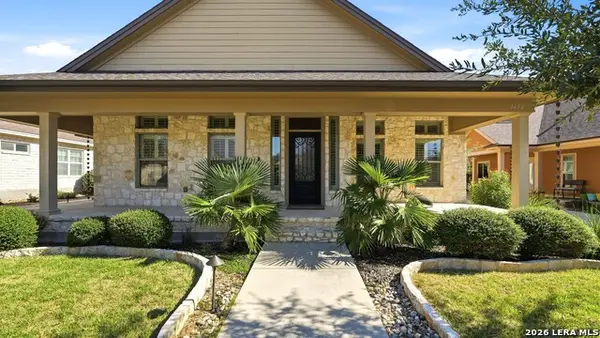 $585,000Active4 beds 3 baths2,535 sq. ft.
1458 Janets Way, New Braunfels, TX 78130
MLS# 2026827Listed by: ALL CITY SAN ANTONIO REGISTERED SERIES - New
 $222,499Active4 beds 2 baths1,600 sq. ft.
3327 Stilton Ave, New Braunfels, TX 78130
MLS# 2026837Listed by: KELLER WILLIAMS CITY-VIEW - New
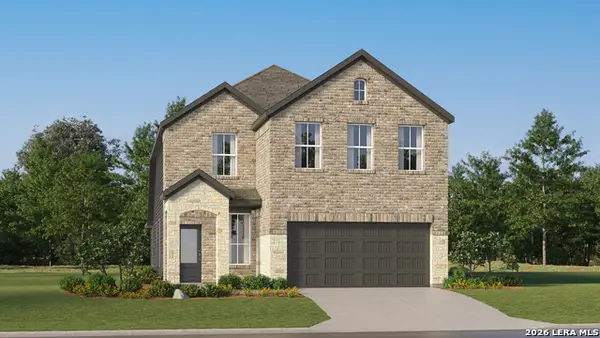 $310,499Active4 beds 3 baths2,288 sq. ft.
4139 Eldorado, New Braunfels, TX 78130
MLS# 2026842Listed by: KELLER WILLIAMS CITY-VIEW - New
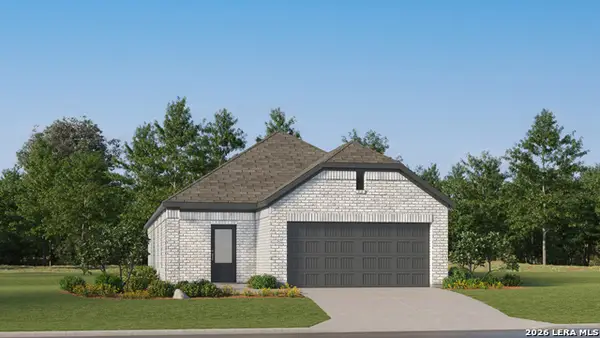 $262,999Active3 beds 2 baths1,657 sq. ft.
4143 Eldorado, New Braunfels, TX 78130
MLS# 2026844Listed by: KELLER WILLIAMS CITY-VIEW - New
 $360,999Active4 beds 4 baths2,279 sq. ft.
1244 Mataro Rd, New Braunfels, TX 78132
MLS# 2026824Listed by: KELLER WILLIAMS CITY-VIEW - New
 $395,000Active4 beds 3 baths2,515 sq. ft.
742 Whitman St, New Braunfels, TX 78130
MLS# 2026810Listed by: LPT REALTY, LLC - New
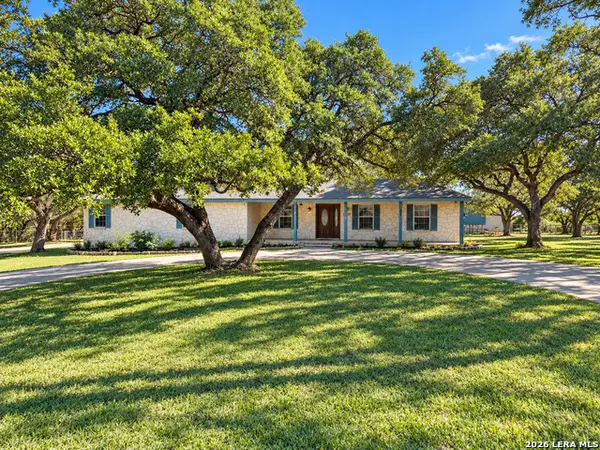 $549,000Active3 beds 2 baths2,460 sq. ft.
580 Lone Oak Rd, New Braunfels, TX 78132
MLS# 2026741Listed by: LPT REALTY, LLC - New
 $175,400Active1.01 Acres
TBD Iron Hill Hill, New Braunfels, TX 78132
MLS# 628588Listed by: ANDERS PIERCE REALTY, LLC


Protect your home and budget from life's surprises with an Assurant Home Warranty, backed by a partner that supports you through every step of homeownership. Explore Plans.
©2026 Century 21 Real Estate LLC. All rights reserved. CENTURY 21®, the CENTURY 21 Logo and C21® are service marks owned by Century 21 Real Estate LLC. Century 21 Real Estate LLC fully supports the principles of the Fair Housing Act and the Equal Opportunity Act. Each office is independently owned and operated. Listing information is deemed reliable but not guaranteed accurate.