
654 Broomsedge Street, New Braunfels, TX 78130
Local realty services provided by:CENTURY 21 Scott Myers Realtors
654 Broomsedge Street,New Braunfels, TX 78130
$398,181
- 4 Beds
- 2 Baths
- 1,926 sq. ft.
- Single family
- Active
Listed by: dina verteramo
Office: dina verteramo, broker
MLS#:2018098
Source:LERA
Price summary
- Price:$398,181
- Price per sq. ft.:$206.74
- Monthly HOA dues:$31.25
About this home
Highland Homes is celebrating over 40 years of making dreams come true! This brand-new home features our Award-Winning Bentley plan and has tons of charm inside and out. Enjoy the 11' high ceilings that draw you in from the front door to the halls and open kitchen, dining and family rooms. You'll also see good use of space offering plenty of closets in this 4-bedroom, 2 full bath home. This open plan transitions easily from entertaining to a cozy night in. You might want to take the party outdoors on your extended covered patio. Sunflower Ridge is a beautiful community with a brand-new park with a playground and trails. We're just minutes from numerous dining and shopping options including a new Costco! So many conveniences, just minutes away. Move into your brand-new home with our trusted Highland Home Warranty in March of 2027!
Contact an agent
Home facts
- Year built:2027
- Subdivision & Development:Sunflower Ridge
- Listing ID #:2018098
- Added:1 day(s) ago
- Updated:September 22, 2026 at 02:33 AM
Rooms and interior
- Bedrooms:4
- Total bathrooms:2
- Full bathrooms:2
- Flooring:Carpeting, Ceramic Tile
- Bathrooms Description:Shower Only
- Kitchen Description:Dishwasher, Disposal, Gas Cooking, Ice Maker Connection, Microwave Oven, Stove/Range, Walk-In Pantry
- Bedroom Description:Full Bath, Master Bedroom Downstairs, Walk-In Closet
- Living area:1,926 sq. ft.
Heating and cooling
- Cooling:One Central
- Heating:1 Unit, Central, Natural Gas
Structure and exterior
- Roof:Composition
- Year built:2027
- Building area:1,926 sq. ft.
- Lot area:0.12 Acres
- Architectural Style:One Story, Traditional
- Construction Materials:4 Sides Masonry, Brick, Cement Fiber
- Exterior Features:Covered Patio, Has Gutters, Privacy Fence, Sprinkler System
- Foundation Description:Slab
- Levels:1 Story
Schools
- High school:Canyon
- Middle school:Canyon
- Elementary school:Oak Creek
Utilities
- Water:City
- Sewer:City
Finances and disclosures
- Price:$398,181
- Price per sq. ft.:$206.74
- Tax amount:$2 (2026)
Features and amenities
- Laundry features:Dryer Connection, Washer Connection
- Amenities:Attic - Pull Down Stairs, Attic - Radiant Barrier Decking, Carbon Monoxide Detector, City Garbage Service, Gas Water Heater, Park/Playground, Smoke Alarm
Parking
- Parking description:Attached Garage, Two Car Garage
 IDX information is provided exclusively for consumers’ personal, non-commercial use, that it may not be used for any purpose other than to identify prospective properties consumers may be interested in purchasing, and that the data is deemed reliable but is not guaranteed accurate by LERA MLS (Local Expertise Regional Access). The MLS may, at its discretion, require use of other disclaimers as necessary to protect participants and/or the MLS from liability.
 New listings near 654 Broomsedge Street
- New
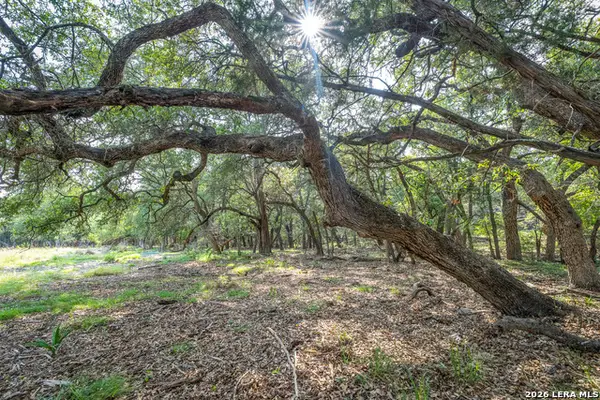 $329,900Active3.66 Acres
9918 Kopplin Rd, New Braunfels, TX 78132
MLS# 2018215Listed by: CA & COMPANY, REALTORS - New
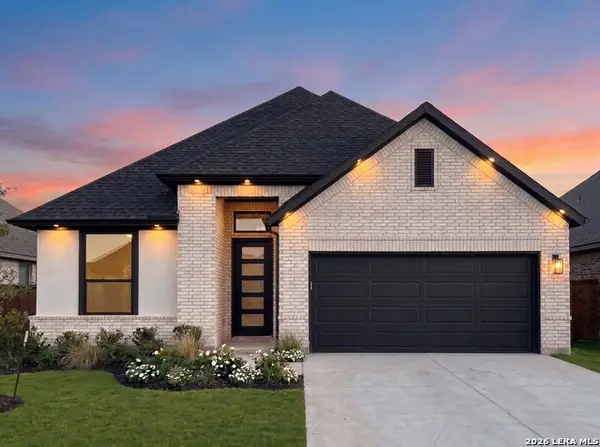 $429,549Active3 beds 2 baths1,909 sq. ft.
1804 Andrew Pkwy, New Braunfels, TX 78130
MLS# 2018246Listed by: THE SIGNORELLI COMPANY - New
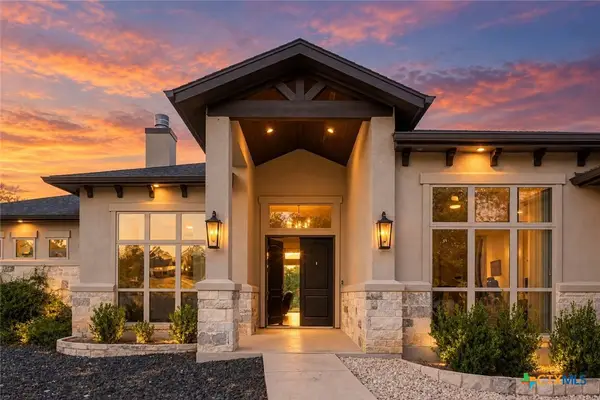 $1,025,000Active5 beds 4 baths3,408 sq. ft.
292 Canyon Glade, New Braunfels, TX 78132
MLS# 625284Listed by: KELLER WILLIAMS HERITAGE - New
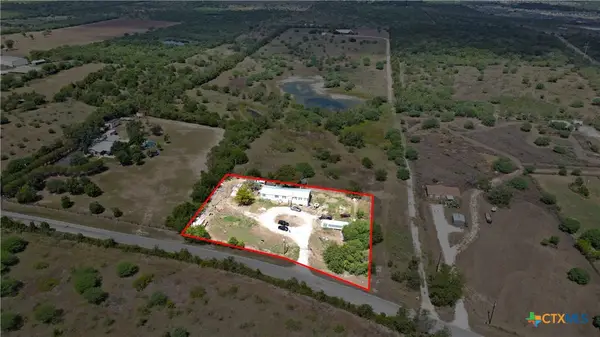 $274,868Active5 beds 3 baths2,128 sq. ft.
924 Union Wine Road, New Braunfels, TX 78130
MLS# 625851Listed by: D LEE EDWARDS REALTY, INC - New
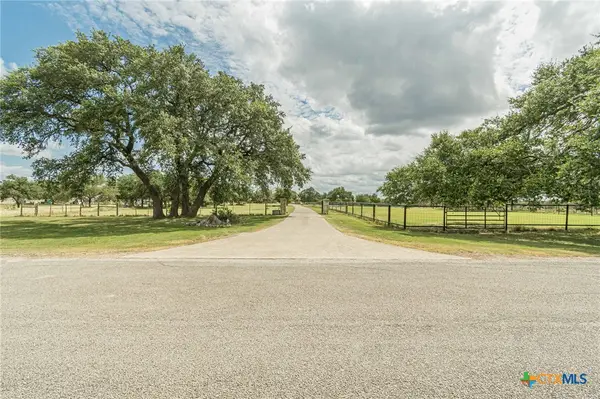 $1,650,000Active3 beds 5 baths3,494 sq. ft.
287 San Marcos Trail, New Braunfels, TX 78132
MLS# 625852Listed by: PREMIER TOWN & COUNTRY REALTY - New
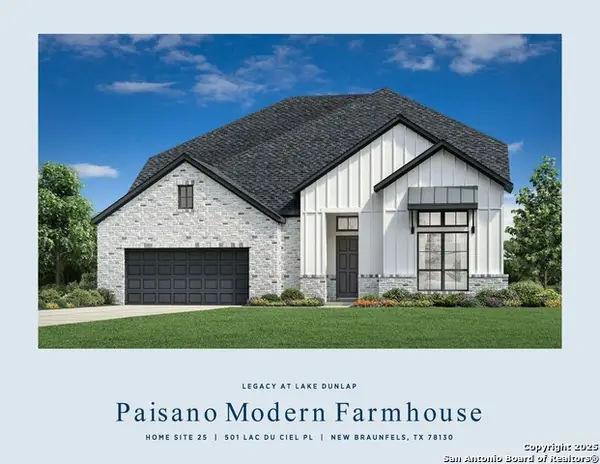 $741,000Active4 beds 5 baths3,524 sq. ft.
331 Grand Legacy, New Braunfels, TX 78130
MLS# 2018181Listed by: HOMESUSA.COM - New
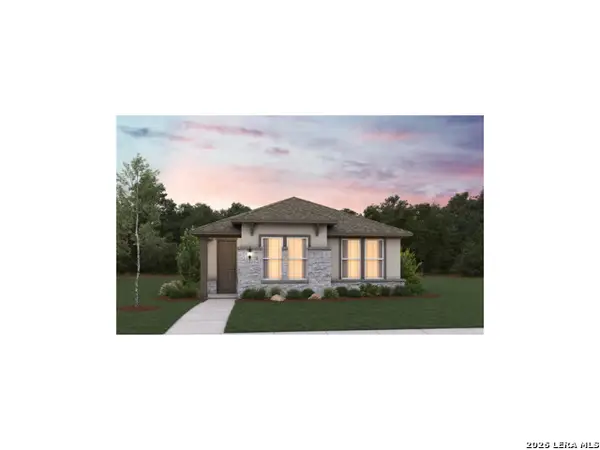 $459,990Active3 beds 2 baths1,531 sq. ft.
403 Sendero View, New Braunfels, TX 78132
MLS# 2018171Listed by: EXP REALTY - New
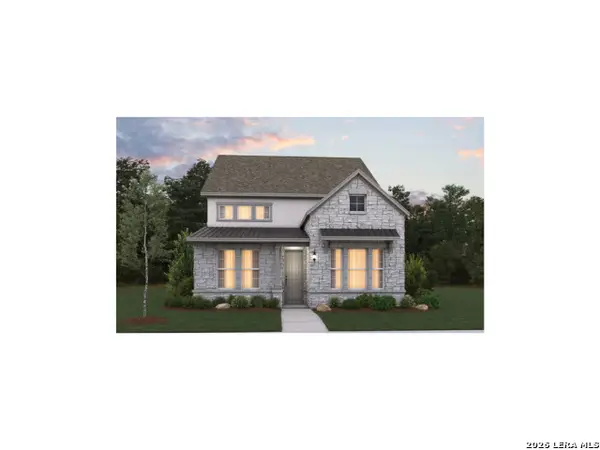 $514,990Active3 beds 3 baths2,426 sq. ft.
419 Sendero View, New Braunfels, TX 78132
MLS# 2018176Listed by: EXP REALTY - New
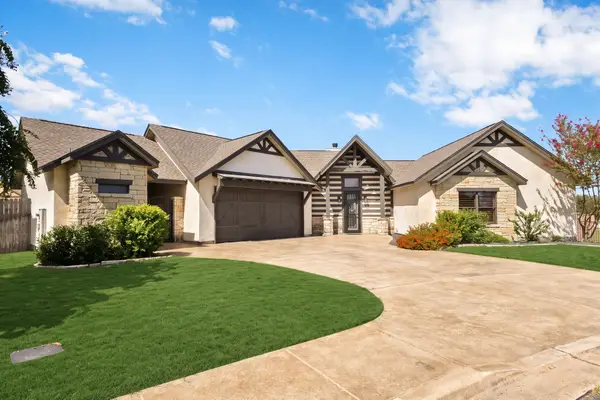 $675,000Active3 beds 3 baths1,798 sq. ft.
1227 Gruene Valley Circle, New Braunfels, TX 78130
MLS# 28091094Listed by: WALZEL PROPERTIES - CORPORATE OFFICE - New
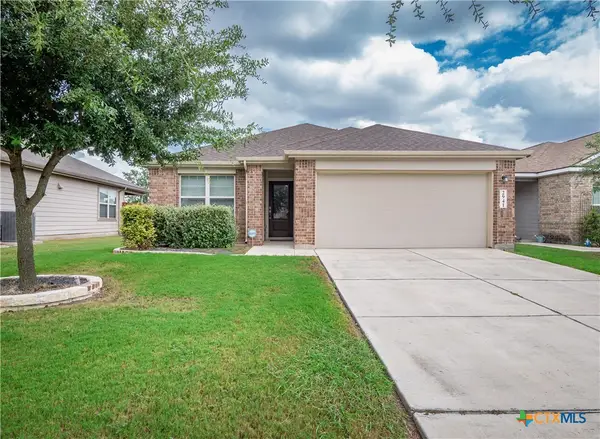 $239,900Active3 beds 2 baths1,643 sq. ft.
2941 Field View, New Braunfels, TX 78130
MLS# 625614Listed by: WATTERS INTERNATIONAL REALTY


Protect your home and budget from life's surprises with an Assurant Home Warranty, backed by a partner that supports you through every step of homeownership. Explore Plans.
©2026 Century 21 Real Estate LLC. All rights reserved. CENTURY 21®, the CENTURY 21 Logo and C21® are service marks owned by Century 21 Real Estate LLC. Century 21 Real Estate LLC fully supports the principles of the Fair Housing Act and the Equal Opportunity Act. Each office is independently owned and operated. Listing information is deemed reliable but not guaranteed accurate.