
735 Spectrum Dr, New Braunfels, TX 78130
Local realty services provided by:CENTURY 21 Judge Fite Company
735 Spectrum Dr,New Braunfels, TX 78130
$259,000
- 4 Beds
- 2 Baths
- 1,638 sq. ft.
- Single family
- Active
Listed by: judy heickman
Office: home team of america
MLS#:2017960
Source:LERA
Price summary
- Price:$259,000
- Price per sq. ft.:$158.12
- Monthly HOA dues:$46.67
About this home
Welcome to this gorgeous one-story, four-bedroom, two-bath home located in the desirable Avery Park subdivision. This spacious home features a wonderful open floor plan with the primary suite thoughtfully separated from the additional bedrooms for privacy. The inviting kitchen boasts granite countertops and a built-in island, making it perfect for cooking, entertaining and gathering with family and friends. Step outside to the screened-in, enclosed porch, the perfect place to relax with a good book, enjoy your morning coffee or unwind in the evening. A major bonus is the elementary school located right within the subdivision making school mornings convenient for families. Residents of Avery Park also enjoy wonderful community amenities including an Olympic-size swimming pool, a separate kiddie pool and HOA-sponsored community events throughout the year. Located within New Braunfels City limits so you get free parking and river access as a New Braunfels resident!! VA ASSUMABLE LOAN WITH 2.25% INTEREST FOR QUALIFIED BUYERS! This beautiful home offers comfort, convenience and a great community lifestyle-all in one fantastic location!...
Contact an agent
Home facts
- Year built:2014
- Subdivision & Development:AVERY PARK
- Listing ID #:2017960
- Added:1 day(s) ago
- Updated:September 21, 2026 at 11:35 PM
Rooms and interior
- Bedrooms:4
- Total bathrooms:2
- Full bathrooms:2
- Flooring:Carpeting, Ceramic Tile
- Bathrooms Description:Double Vanity, Shower Only
- Kitchen Description:Dishwasher, Eat-In Kitchen, Island Kitchen, Microwave Oven, Stove/Range, Walk-In Pantry
- Bedroom Description:All Bedrooms Downstairs, Ceiling Fan, Full Bath, Split, Walk-In Closet, Walk-In Closets
- Living area:1,638 sq. ft.
Heating and cooling
- Cooling:One Central
- Heating:Central, Electric
Structure and exterior
- Roof:Composition
- Year built:2014
- Building area:1,638 sq. ft.
- Lot area:0.14 Acres
- Architectural Style:One Story
- Construction Materials:Siding, Stone/Rock
- Exterior Features:Covered Patio, Patio Slab, Privacy Fence, Storage Building/Shed
- Foundation Description:Slab
- Levels:1 Story
Schools
- High school:Canyon
- Middle school:Canyon
- Elementary school:Clear Spring
Utilities
- Water:Water System
- Sewer:Sewer System
Finances and disclosures
- Price:$259,000
- Price per sq. ft.:$158.12
- Tax amount:$4,993 (2025)
Features and amenities
- Laundry features:Dryer Connection, Laundry Main Level, Laundry Room, Washer Connection
- Amenities:Ceiling Fans, Electric Water Heater, High Speed Internet, Park/Playground, Utility Room Inside
Parking
- Parking description:Two Car Garage
 IDX information is provided exclusively for consumers’ personal, non-commercial use, that it may not be used for any purpose other than to identify prospective properties consumers may be interested in purchasing, and that the data is deemed reliable but is not guaranteed accurate by LERA MLS (Local Expertise Regional Access). The MLS may, at its discretion, require use of other disclaimers as necessary to protect participants and/or the MLS from liability. SABOR Member Broker: Ashley Conlon
New listings near 735 Spectrum Dr
- New
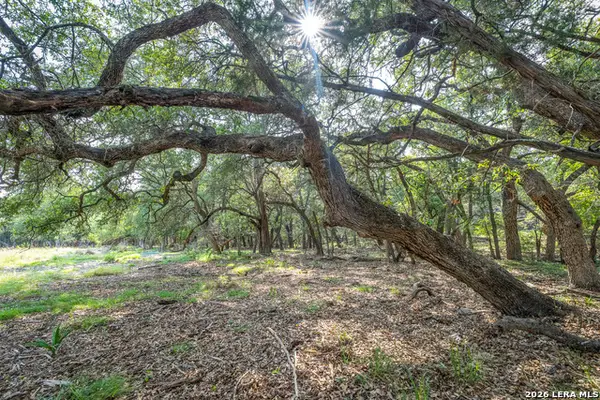 $329,900Active3.66 Acres
9918 Kopplin Rd, New Braunfels, TX 78132
MLS# 2018215Listed by: CA & COMPANY, REALTORS - New
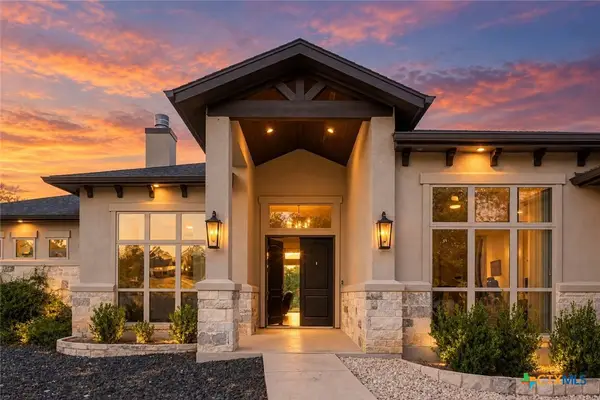 $1,025,000Active5 beds 4 baths3,408 sq. ft.
292 Canyon Glade, New Braunfels, TX 78132
MLS# 625284Listed by: KELLER WILLIAMS HERITAGE - New
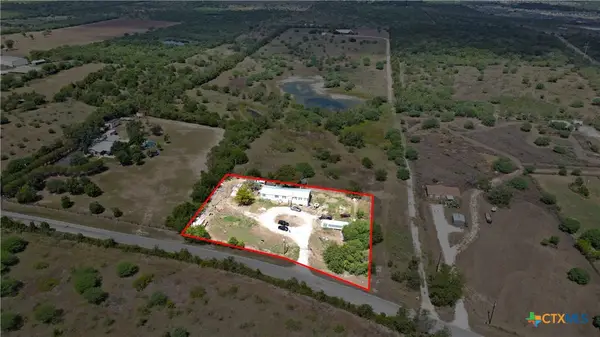 $274,868Active5 beds 3 baths2,128 sq. ft.
924 Union Wine Road, New Braunfels, TX 78130
MLS# 625851Listed by: D LEE EDWARDS REALTY, INC - New
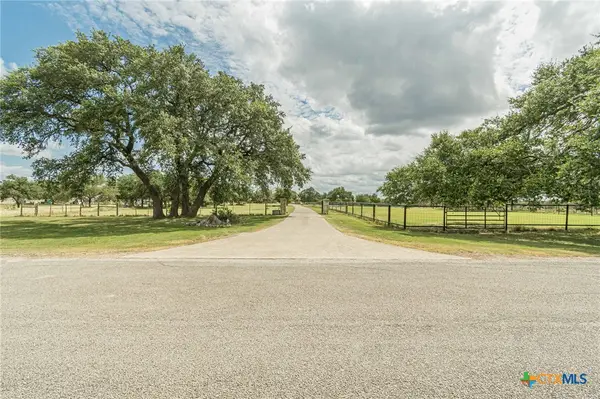 $1,650,000Active3 beds 5 baths3,494 sq. ft.
287 San Marcos Trail, New Braunfels, TX 78132
MLS# 625852Listed by: PREMIER TOWN & COUNTRY REALTY - New
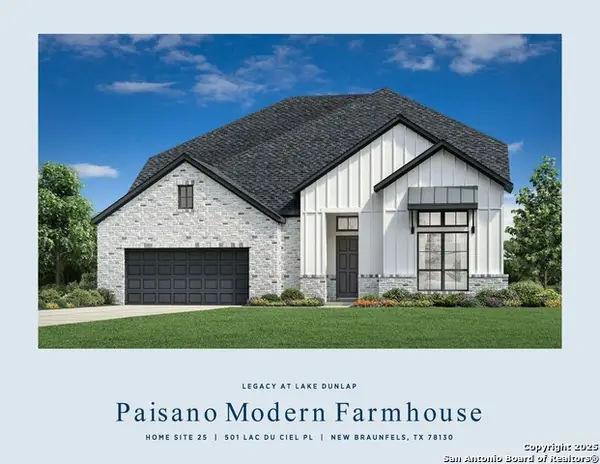 $741,000Active4 beds 5 baths3,524 sq. ft.
331 Grand Legacy, New Braunfels, TX 78130
MLS# 2018181Listed by: HOMESUSA.COM - New
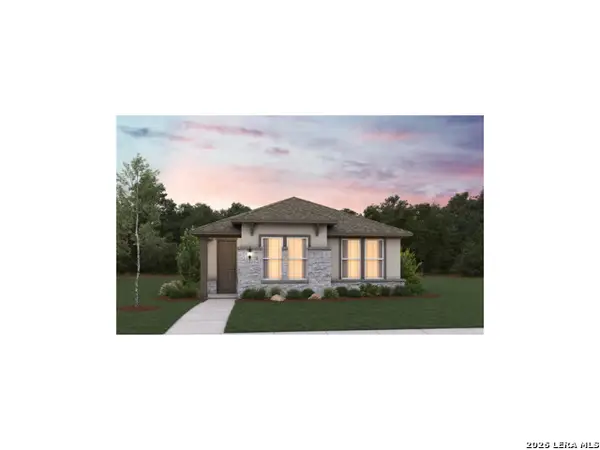 $459,990Active3 beds 2 baths1,531 sq. ft.
403 Sendero View, New Braunfels, TX 78132
MLS# 2018171Listed by: EXP REALTY - New
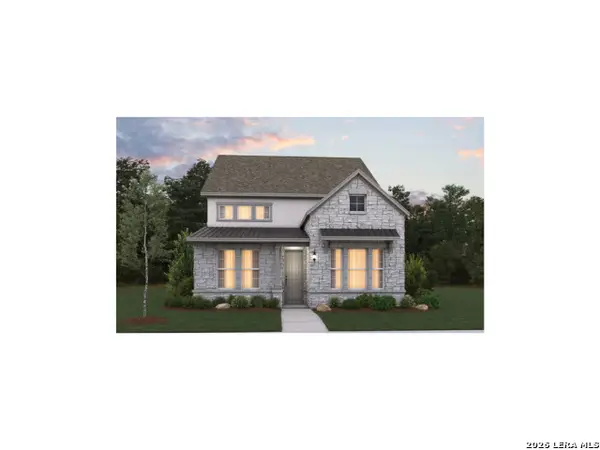 $514,990Active3 beds 3 baths2,426 sq. ft.
419 Sendero View, New Braunfels, TX 78132
MLS# 2018176Listed by: EXP REALTY - New
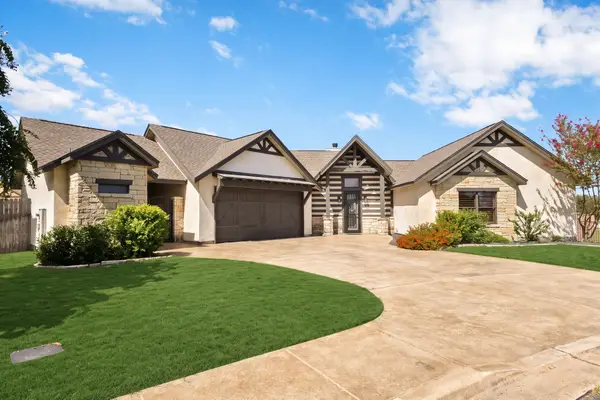 $675,000Active3 beds 3 baths1,798 sq. ft.
1227 Gruene Valley Circle, New Braunfels, TX 78130
MLS# 28091094Listed by: WALZEL PROPERTIES - CORPORATE OFFICE - New
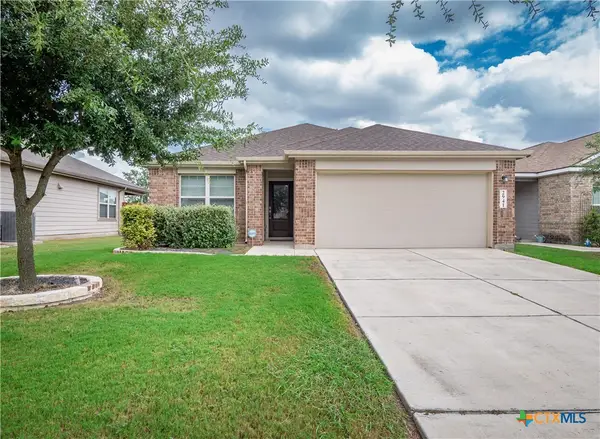 $239,900Active3 beds 2 baths1,643 sq. ft.
2941 Field View, New Braunfels, TX 78130
MLS# 625614Listed by: WATTERS INTERNATIONAL REALTY - New
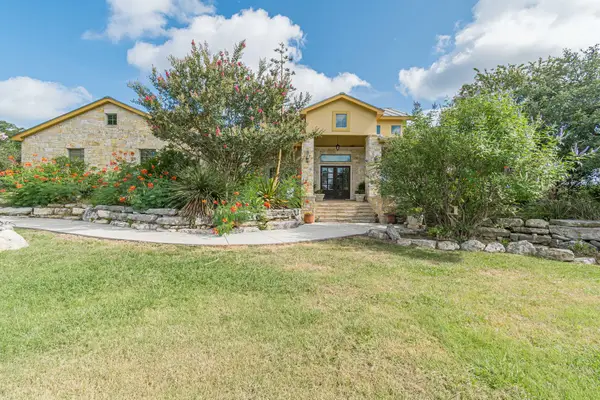 $1,650,000Active3 beds 5 baths3,494 sq. ft.
287 San Marcos Trl, New Braunfels, TX 78132
MLS# 5213200Listed by: PREMIER TOWN & COUNTRY REALTY


Protect your home and budget from life's surprises with an Assurant Home Warranty, backed by a partner that supports you through every step of homeownership. Explore Plans.
©2026 Century 21 Real Estate LLC. All rights reserved. CENTURY 21®, the CENTURY 21 Logo and C21® are service marks owned by Century 21 Real Estate LLC. Century 21 Real Estate LLC fully supports the principles of the Fair Housing Act and the Equal Opportunity Act. Each office is independently owned and operated. Listing information is deemed reliable but not guaranteed accurate.