
821 Wall Street, New Braunfels, TX 78130
Local realty services provided by:CENTURY 21 Premier Realtors
Listed by: dawn loding
Office: epique realty llc.
MLS#:613245
Source:TX_FRAR
Price summary
- Price:$399,000
- Price per sq. ft.:$140.49
- Monthly HOA dues:$24
About this home
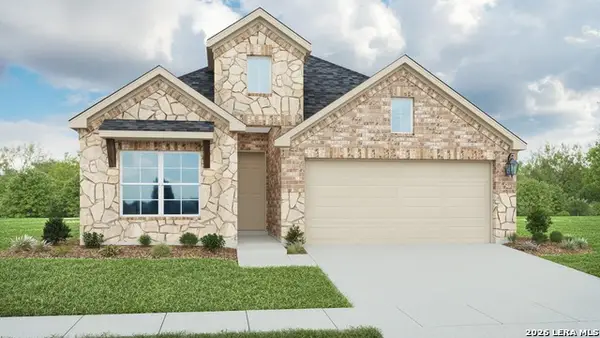
Welcome to this beautifully maintained home in the heart of New Braunfels! Offering approximately 2,840 square feet, this spacious 4-bedroom, 3-bath home features a versatile layout designed for both everyday living and entertaining. From the moment you walk in, you’ll notice the high ceilings, open-concept living spaces, and abundance of natural light that make the home feel warm and inviting.
The kitchen opens seamlessly to the main living area, creating the perfect gathering space for family and friends. There’s also a whole house water softener and separate kitchen water filtration system.
The private primary suite offers a relaxing retreat with generous space and a well-appointed bath. Upstairs, the game room provides flexibility for a media room, home office, playroom, or guest space.
Enjoy the convenience of a 3-car garage, sprinkler system, and a great location close to shopping, dining, schools, and everything New Braunfels has to offer. This home combines comfort, functionality, and style in one of the fastest-growing areas in Texas....
Contact an agent
Home facts
- Year built:2013
- Subdivision & Development:Broadway Estates 2
- Listing ID #:613245
- Added:108 day(s) ago
- Updated:September 15, 2026 at 02:30 PM
Rooms and interior
- Bedrooms:4
- Total bathrooms:3
- Full bathrooms:3
- Rooms Total:10
- Flooring:Carpet, Ceramic Tile
- Bathrooms Description:Double Vanity, Garden Tub/Roman Tub, Separate Shower
- Kitchen Description:Dishwasher, Disposal, Granite Counters, Kitchen Island, Oven, Pantry, Some Electric Appliances, Walk-in Pantry
- Living area:2,840 sq. ft.
Heating and cooling
- Cooling:Ceiling Fans, Electric
- Heating:Electric
Structure and exterior
- Roof:Composition, Shingle
- Year built:2013
- Building area:2,840 sq. ft.
- Lot area:0.15 Acres
- Construction Materials:Brick Veneer
- Foundation Description:Slab
- Levels:2 Story
Schools
- High school:Canyon High School
- Middle school:Church Hill Middle School
- Elementary school:Goodwin-Frazier Elementary
Utilities
- Water:Public
- Sewer:Public Sewer
Finances and disclosures
- Price:$399,000
- Price per sq. ft.:$140.49
Features and amenities
- Appliances:Dishwasher, Disposal, Oven, Some Electric Appliances, Water Heater, Water Softener Owned
- Laundry features:Laundry Room
- Amenities:Walk-in Closets
Parking
- Parking description:3 Car Garage
- Garage:Yes
- Garage spaces:3
New listings near 821 Wall Street
- New
 $675,000Active3 beds 4 baths2,145 sq. ft.
643 Shady Holw, New Braunfels, TX 78132
MLS# 6564639Listed by: COMPASS RE TEXAS, LLC - New
 $244,999Active3 beds 2 baths1,435 sq. ft.
2509 Arctic Warbler, New Braunfels, TX 78130
MLS# 2016522Listed by: REAL BROKER, LLC - New
 $339,900Active3 beds 3 baths2,252 sq. ft.
2449 Harris, New Braunfels, TX 78130
MLS# 2016458Listed by: KELLER WILLIAMS HERITAGE - New
 $479,900Active3 beds 3 baths
729 N Academy Ave, New Braunfels, TX 78130
MLS# 2016517Listed by: WEICHERT, REALTORS - CORWIN & ASSOCIATES - New
 $300,000Active5 beds 5 baths1,745 sq. ft.
151 Deer Lane, New Braunfels, TX 78130
MLS# 624989Listed by: KELLER WILLIAMS HERITAGE - New
 $785,190Active4 beds 4 baths3,042 sq. ft.
1823 Haecker View, New Braunfels, TX 78132
MLS# 625222Listed by: HIGHLAND HOMES REALTY - New
 $160,000Active1.03 Acres
5806 Copper Vly, New Braunfels, TX 78132
MLS# 2016410Listed by: RELIANCE RESIDENTIAL REALTY - - New
 $384,990Active3 beds 2 baths2,010 sq. ft.
933 Clear Cove Rd, New Braunfels, TX 78130
MLS# 2016419Listed by: DRB GROUP REALTY, LLC - New
 $409,990Active4 beds 3 baths2,023 sq. ft.
947 Creek Bed Dr, New Braunfels, TX 78130
MLS# 2016364Listed by: DRB GROUP REALTY, LLC - New
 $320,000Active4.2 Acres
254 Ridge Country, New Braunfels, TX 78132
MLS# 2016321Listed by: COLDWELL BANKER D'ANN HARPER


Protect your home and budget from life's surprises with an Assurant Home Warranty, backed by a partner that supports you through every step of homeownership. Explore Plans.
©2026 Century 21 Real Estate LLC. All rights reserved. CENTURY 21®, the CENTURY 21 Logo and C21® are service marks owned by Century 21 Real Estate LLC. Century 21 Real Estate LLC fully supports the principles of the Fair Housing Act and the Equal Opportunity Act. Each office is independently owned and operated. Listing information is deemed reliable but not guaranteed accurate.