
17136 Mustang Lane, New Caney, TX 77357
Local realty services provided by:CENTURY 21 Judge Fite Company
17136 Mustang Lane,New Caney, TX 77357
$585,000
- 3 Beds
- 2 Baths
- 2,100 sq. ft.
- Single family
- Active
Listed by: richard moore
Office: keller williams houston central713-340-0371
MLS#:68761816
Source:HARMLS
Price summary
- Price:$585,000
- Price per sq. ft.:$278.57
- Monthly HOA dues:$41.67
About this home
Seclusion meets sophistication in the premier Northcrest Ranch community. Situated on a sprawling three-acre wooded lot, this elegant brick home is tucked away from the road, offering an unrivaled sense of sanctuary and quiet. The expansive grounds act as a natural privacy buffer, surrounding the home with a lush, green screen of mature trees.
Inside, the three-bedroom layout features a balanced, open flow designed for effortless living. The property also includes a detached garage, providing extra separation and utility. With its oversized footprint and "end-of-the-road" feel, this estate is a rare find for those seeking a tranquil retreat with quick access to the growth and amenities of the New Caney area. Enjoy the freedom of vast acreage and the peace of a low-traffic setting in one of Montgomery County's most sought-after enclaves.
Contact an agent
Home facts
- Year built:2008
- Subdivision & Development:Northcrest Ranch 01
- Listing ID #:68761816
- Updated:August 20, 2026 at 11:49 AM
Rooms and interior
- Bedrooms:3
- Total bathrooms:2
- Full bathrooms:2
- Rooms Total:5
- Flooring:Carpet
- Dining Description:Kitchen Dining Combo
- Bathrooms Description:Separate Shower, Soaking Tub, Tub Shower
- Kitchen Description:Dishwasher, Disposal, Gas Oven, Gas Range, Kitchen Dining Combo, Kitchen Island, Microwave
- Living area:2,100 sq. ft.
Heating and cooling
- Cooling:Central Air, Electric
- Heating:Central, Electric
- Central air:Yes
Structure and exterior
- Roof:Composition
- Year built:2008
- Building area:2,100 sq. ft.
- Lot area:3 Acres
- Lot Features:Subdivision, Wooded
- Architectural Style:Traditional
- Construction Materials:Brick
- Exterior Features:Patio
- Foundation Description:Slab
- Levels:1 Story
Schools
- High school:SPLENDORA HIGH SCHOOL
- Middle school:SPLENDORA JUNIOR HIGH
- Elementary school:TIMBER LAKES ELEMENTARY SCHOOL
Utilities
- Sewer:Septic Tank
Finances and disclosures
- Price:$585,000
- Price per sq. ft.:$278.57
- Tax amount:$9,004 (2025)
Features and amenities
- Appliances:Dishwasher, Disposal, Gas Oven, Gas Range, Microwave, Water Softener Owned
- Amenities:Ceiling Fans, Smoke Detectors, Water Softner - Owned, Window Coverings
Parking
- Parking description:Garage, Garage Door Opener
- Garage:Yes
- Garage spaces:2
New listings near 17136 Mustang Lane
- New
 $1,899,999Active7 beds 6 baths6,509 sq. ft.
24015 Pack Saddle Trail, New Caney, TX 77357
MLS# 91915352Listed by: EXP REALTY LLC - New
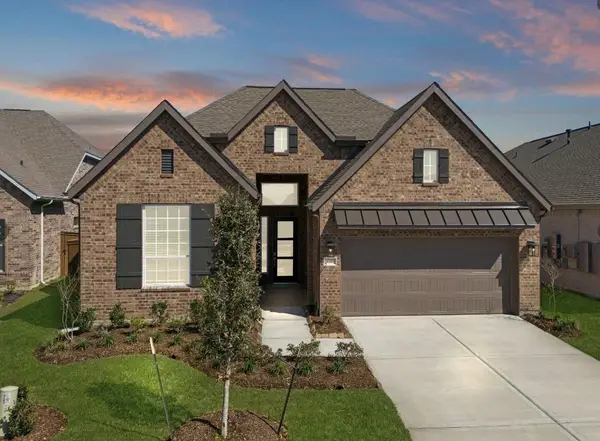 $452,015Active4 beds 3 baths2,366 sq. ft.
420 Rugged Rock, New Caney, TX 77357
MLS# 53308741Listed by: CHESMAR HOMES - Open Sat, 11am to 12:30pmNew
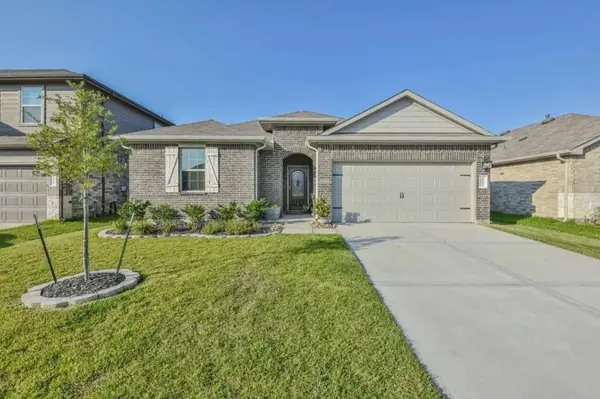 $290,000Active4 beds 2 baths2,084 sq. ft.
18261 Eaton Mill Drive, New Caney, TX 77357
MLS# 64325007Listed by: RE/MAX INTEGRITY - New
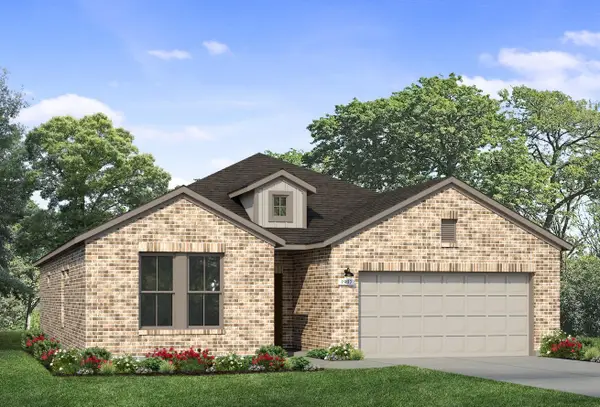 $282,990Active4 beds 2 baths1,937 sq. ft.
21532 Holbrook Drive, New Caney, TX 77357
MLS# 96622384Listed by: BROHN HOMES - New
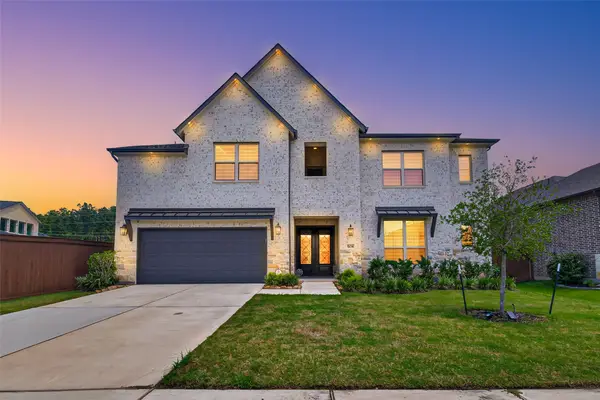 $521,000Active4 beds 4 baths3,466 sq. ft.
508 Boot Springs Drive, New Caney, TX 77357
MLS# 77795122Listed by: ANCHORED REAL ESTATE GROUP - New
 $350,000Active4 beds 4 baths2,240 sq. ft.
121 Magnolia Boulevard, New Caney, TX 77357
MLS# 83270526Listed by: JLA REALTY - New
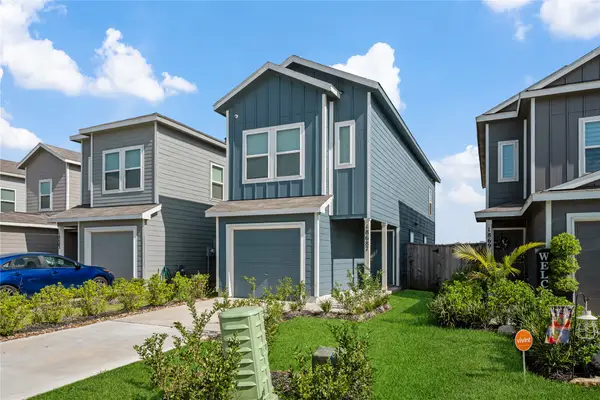 $209,900Active3 beds 3 baths1,189 sq. ft.
18687 San Salvo Drive, New Caney, TX 77357
MLS# 33486368Listed by: 1ST CLASS REAL ESTATE ELEVATE - New
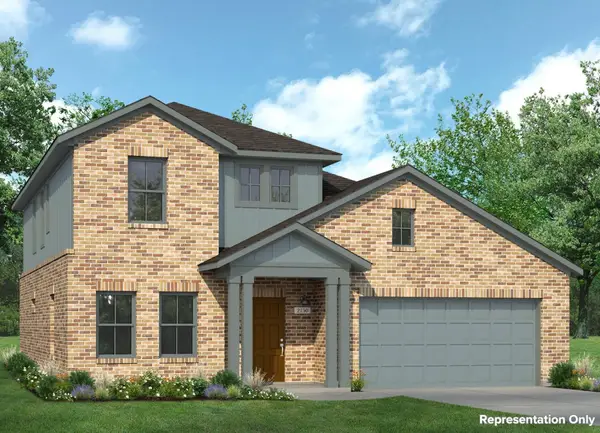 $286,990Active4 beds 3 baths2,051 sq. ft.
21516 Holbrook Drive, New Caney, TX 77357
MLS# 73522879Listed by: BROHN HOMES - New
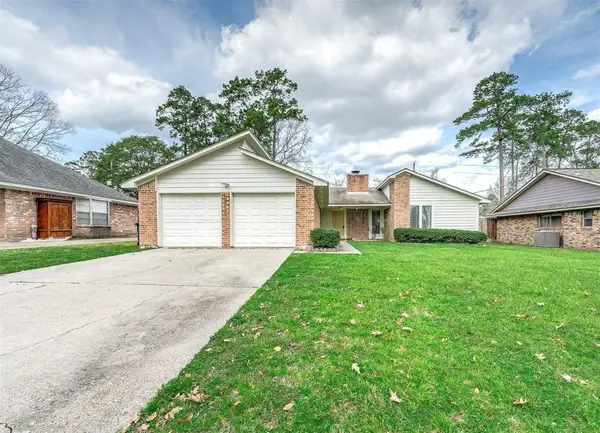 $235,000Active3 beds 2 baths1,322 sq. ft.
1903 Woodway Drive, Woodbranch, TX 77357
MLS# 55224407Listed by: COMPASS RE TEXAS, LLC - THE WOODLANDS - New
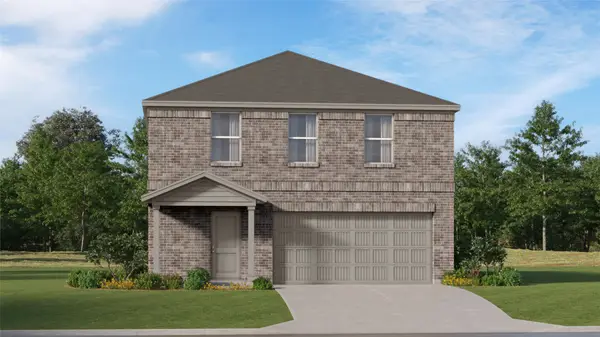 $226,991Active4 beds 3 baths2,039 sq. ft.
21210 Serene Meadow Drive, New Caney, TX 77357
MLS# 11717872Listed by: KELLER WILLIAMS CITY VIEW


Protect your home and budget from life's surprises with an Assurant Home Warranty, backed by a partner that supports you through every step of homeownership. Explore Plans.
©2026 Century 21 Real Estate LLC. All rights reserved. CENTURY 21®, the CENTURY 21 Logo and C21® are service marks owned by Century 21 Real Estate LLC. Century 21 Real Estate LLC fully supports the principles of the Fair Housing Act and the Equal Opportunity Act. Each office is independently owned and operated. Listing information is deemed reliable but not guaranteed accurate.