
18802 Rosewood Terrace Drive, New Caney, TX 77357
Local realty services provided by:CENTURY 21 Judge Fite Company
Listed by: von cooper
Office: better homes and gardens real estate gary greene - cypress832-334-0001
MLS#:78553309
Source:HARMLS
Price summary
- Price:$314,500
- Price per sq. ft.:$154.17
- Monthly HOA dues:$66.67
About this home
Welcome to this exceptionally well-maintained, barely lived-in 4 bdrm, 2 bath home featuring an open-concept layout and private office with French doors. The island kitchen offers granite countertops, stainless steel appliances, gas cooking, ample cabinetry, pantry, and breakfast bar overlooking the living area. Soaring 12-ft ceilings enhance the main living areas and primary suite. The primary retreat features dual vanities, soaking tub, separate shower, and 2 walk-in closets. Enjoy tile and carpet flooring, crown molding, recessed lighting, and abundant natural light. Relax on the covered patio with gas hookup overlooking the huge wraparound backyard. Updates include a NEW HVAC system, front/back sprinklers, and French drains. Indoor utility and attached 2-car garage. Quiet neighborhood with easy access to Grand Pkwy, Valley Ranch, Kingwood shopping, Downtown Houston, and just 20 minutes to Bush Airport. Water softener & Reverse Osmosis system excluded but available for purchase.
Contact an agent
Home facts
- Year built:2018
- Listing ID #:78553309
- Updated:July 16, 2026 at 11:47 AM
Rooms and interior
- Bedrooms:4
- Total bathrooms:2
- Full bathrooms:2
- Rooms Total:7
- Flooring:Carpet, Tile
- Bathrooms Description:Tub Shower
- Kitchen Description:Breakfast Bar, Dishwasher, Disposal, Gas Oven, Gas Range, Granite Counters, Kitchen Family Room Combo, Microwave, Pantry, Walk In Pantry
- Living area:2,040 sq. ft.
Heating and cooling
- Cooling:Attic Fan, Central Air, Electric
- Heating:Central, Gas
- Central air:Yes
Structure and exterior
- Roof:Composition
- Year built:2018
- Building area:2,040 sq. ft.
- Lot area:0.22 Acres
- Lot Features:Subdivision
- Architectural Style:Traditional
- Construction Materials:Brick
- Exterior Features:Fence, Patio, Sprinkler Irrigation
- Foundation Description:Slab
- Levels:1 Story
Schools
- High school:NEW CANEY HIGH SCHOOL
- Middle school:KEEFER CROSSING MIDDLE SCHOOL
- Elementary school:TAVOLA ELEMENTARY SCHOOL (NEW CANEY)
Utilities
- Sewer:Public Sewer
Finances and disclosures
- Price:$314,500
- Price per sq. ft.:$154.17
- Tax amount:$9,330 (2025)
Features and amenities
- Appliances:Dishwasher, Disposal, Gas Oven, Gas Range, Microwave
- Amenities:Ceiling Fans, Crown Molding, High Ceilings, Programmable Thermostat, Smoke Detectors
Parking
- Parking description:Garage
- Garage:Yes
- Garage spaces:2
New listings near 18802 Rosewood Terrace Drive
- New
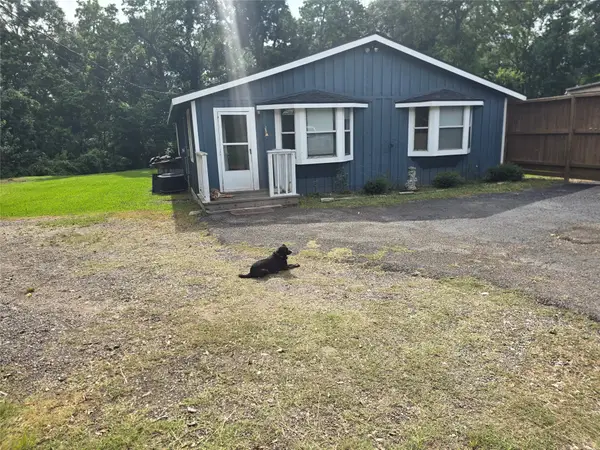 $230,000Active3 beds 2 baths1,472 sq. ft.
23754 Johnson Road, New Caney, TX 77357
MLS# 78269668Listed by: ABEL SANCHEZ, BROKER - New
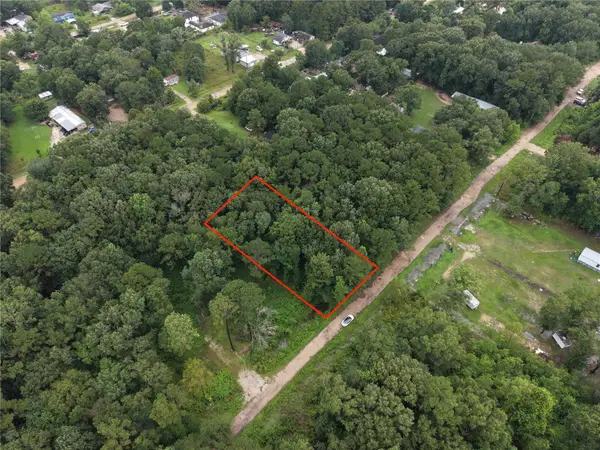 $45,000Active0.44 Acres
25690 Somerset, New Caney, TX 77357
MLS# 21699569Listed by: NAN & COMPANY PROPERTIES - CORPORATE OFFICE (HEIGHTS) - New
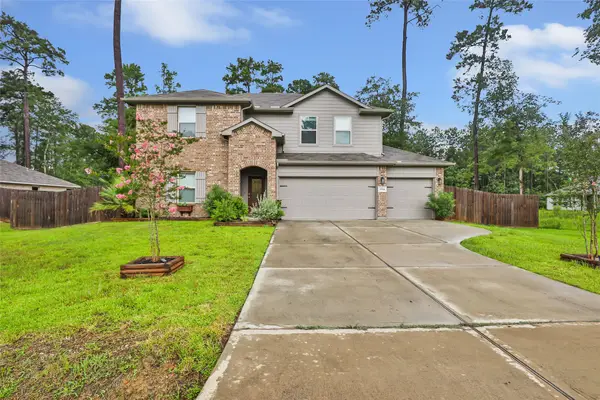 $399,000Active4 beds 3 baths2,621 sq. ft.
2514 S Colosseum Court, New Caney, TX 77357
MLS# 75724590Listed by: JLA REALTY - New
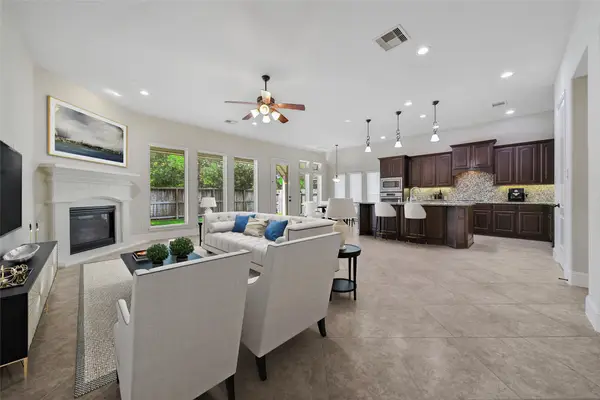 $375,000Active4 beds 3 baths3,060 sq. ft.
23414 Fauburg Drive, New Caney, TX 77357
MLS# 85153758Listed by: RE/MAX UNIVERSAL - New
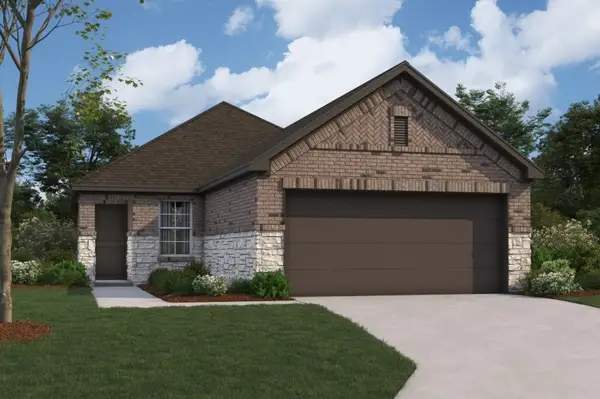 $253,990Active3 beds 2 baths1,330 sq. ft.
22744 Hackberry Leaf Drive, New Caney, TX 77357
MLS# 14096899Listed by: M/I HOMES - New
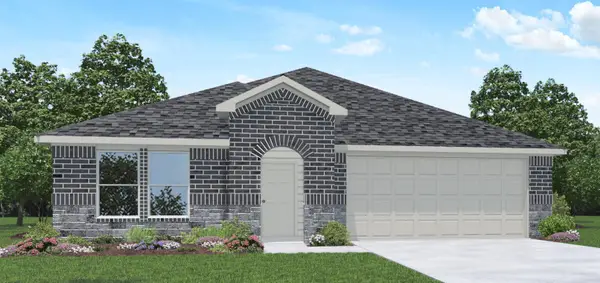 $312,990Active4 beds 3 baths2,041 sq. ft.
20700 Miller Heights Drive, New Caney, TX 77357
MLS# 20127363Listed by: D.R. HORTON-TEXAS, LTD - New
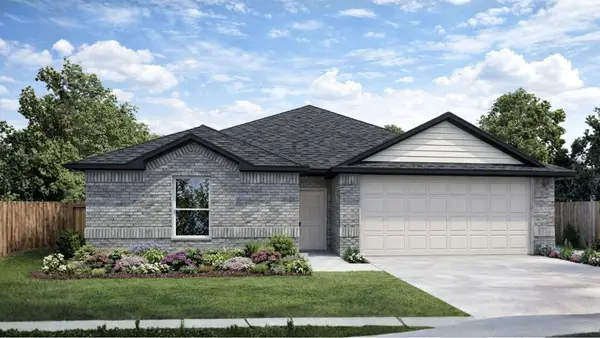 $269,990Active3 beds 2 baths1,415 sq. ft.
20704 Miller Heights Drive, New Caney, TX 77357
MLS# 24914210Listed by: D.R. HORTON-TEXAS, LTD - New
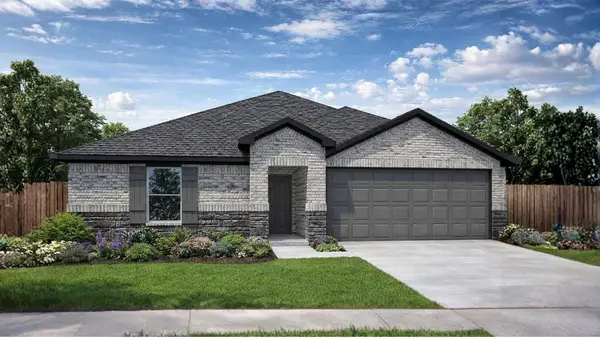 $262,990Active3 beds 2 baths1,415 sq. ft.
20692 Miller Heights Drive, New Caney, TX 77357
MLS# 25351323Listed by: D.R. HORTON-TEXAS, LTD - New
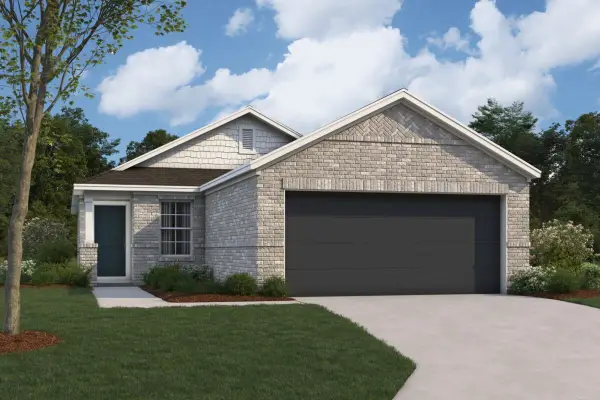 $252,990Active3 beds 2 baths1,330 sq. ft.
16726 Largetooth Aspen Lane, New Caney, TX 77357
MLS# 84031366Listed by: M/I HOMES - New
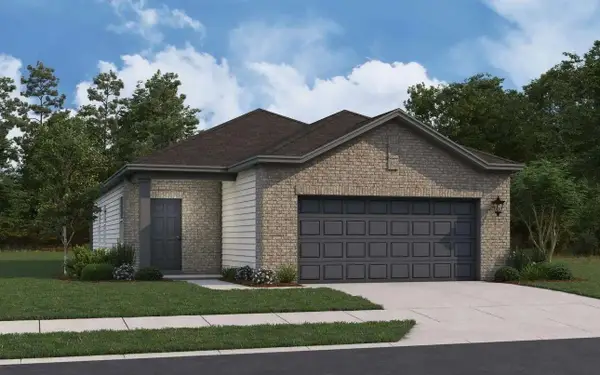 $234,990Active3 beds 2 baths1,412 sq. ft.
18641 Shauna Danielle Drive, New Caney, TX 77357
MLS# 32551337Listed by: STARLIGHT HOMES


Protect your home and budget from life's surprises with an Assurant Home Warranty, backed by a partner that supports you through every step of homeownership. Explore Plans.
©2026 Century 21 Real Estate LLC. All rights reserved. CENTURY 21®, the CENTURY 21 Logo and C21® are service marks owned by Century 21 Real Estate LLC. Century 21 Real Estate LLC fully supports the principles of the Fair Housing Act and the Equal Opportunity Act. Each office is independently owned and operated. Listing information is deemed reliable but not guaranteed accurate.