
18843 Collins View Dr Drive, New Caney, TX 77357
Local realty services provided by:CENTURY 21 Lucky Money Real Estate
18843 Collins View Dr Drive,New Caney, TX 77357
$539,000
- 4 Beds
- 4 Baths
- 3,677 sq. ft.
- Single family
- Pending
Listed by: hedyeh barzkar
Office: bloom & prosper realty713-304-5361
MLS#:74342930
Source:HARMLS
Price summary
- Price:$539,000
- Price per sq. ft.:$146.59
- Monthly HOA dues:$66.67
About this home
Welcome to this stunning Perry-built home on an oversized corner lot in Tavola, surrounded by scenic views and charming pocket parks.The brick-and-stone exterior opens to a grand 20-foot entry with a circular staircase. French doors lead to the private study, while two downstairs bedrooms each include an en-suite bath.The primary suite offers a spa-inspired bath with a corner tub, dual vanities, two walk-in closets, and an oversized glass-enclosed shower.The expansive kitchen features a large island, five-burner cooktop, designer backsplash, walk-in pantry, and butler’s pantry. A mudroom with built-in storage, spacious laundry room, powder bath, and abundant closets add convenience.Upstairs are two additional bedrooms with a shared bath, a dedicated media room, a game room and a built-in student workstation. Outside, enjoy a private retreat with a lagoon-style pool and dramatic rock waterfall. This exceptional home combines elegant design, thoughtful spaces, and resort-style living.
Contact an agent
Home facts
- Year built:2018
- Subdivision & Development:Tavola
- Listing ID #:74342930
- Updated:October 25, 2026 at 07:40 AM
Rooms and interior
- Bedrooms:4
- Total bathrooms:4
- Full bathrooms:3
- Half bathrooms:1
- Rooms Total:10
- Flooring:Carpet, Tile, Wood
- Kitchen Description:Butlers Pantry, Dishwasher, Disposal, Gas Oven, Kitchen Family Room Combo, Microwave, Walk In Pantry
- Living area:3,677 sq. ft.
Heating and cooling
- Cooling:Central Air, Electric
- Heating:Central, Gas
- Central air:Yes
Structure and exterior
- Roof:Composition
- Year built:2018
- Building area:3,677 sq. ft.
- Lot area:0.24 Acres
- Lot Features:Corner Lot
- Construction Materials:Brick, Stone
- Exterior Features:Fence, Fully Fenced, Patio
- Foundation Description:Slab
- Levels:2 Stories
Schools
- High school:NEW CANEY HIGH SCHOOL
- Middle school:KEEFER CROSSING MIDDLE SCHOOL
- Elementary school:TAVOLA ELEMENTARY SCHOOL (NEW CANEY)
Finances and disclosures
- Price:$539,000
- Price per sq. ft.:$146.59
- Tax amount:$15,115 (2026)
Features and amenities
- Appliances:Dishwasher, Disposal, Gas Oven, Microwave
- Amenities:Ceiling Fans, High Ceilings
- Pool features:In Ground
Parking
- Parking description:Garage
- Garage:Yes
- Garage spaces:2
New listings near 18843 Collins View Dr Drive
- New
 $235,000Active3 beds 2 baths1,451 sq. ft.
14552 Valley Ridge Drive, New Caney, TX 77357
MLS# 21702491Listed by: BETTER HOMES AND GARDENS REAL ESTATE GARY GREENE - LAKE HOUSTON - New
 $6,500Active0.13 Acres
108 Peach Creek Drive, New Caney, TX 77357
MLS# 98377570Listed by: LISTWITHFREEDOM.COM - New
 $195,000Active2 beds 1 baths1,200 sq. ft.
23304 E Community Drive, New Caney, TX 77357
MLS# 10565393Listed by: JLA REALTY - New
 $164,000Active2 beds 3 baths1,091 sq. ft.
18271 Via Aurelia Drive, New Caney, TX 77357
MLS# 18620841Listed by: ALEXIS SKEEN, BROKER - New
 $318,990Active5 beds 3 baths2,943 sq. ft.
16855 Buckwood Trail, Splendora, TX 77372
MLS# 85461936Listed by: KELLER WILLIAMS CITY VIEW - New
 $310,000Active4 beds 3 baths1,997 sq. ft.
22451 Kinley Street, New Caney, TX 77357
MLS# 65534654Listed by: THE SIGNORELLI COMPANY - New
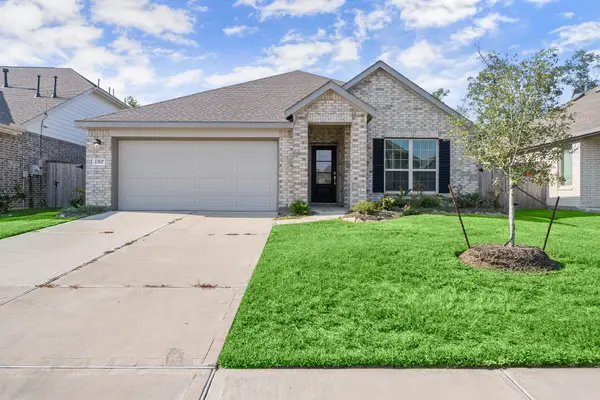 $285,000Active4 beds 2 baths1,900 sq. ft.
23527 Marble Pass Trace, New Caney, TX 77357
MLS# 22974489Listed by: CB&A, REALTORS - New
 $200,000Active-- beds -- baths
26730 Lantern Lane, New Caney, TX 77357
MLS# 40208538Listed by: KELLER WILLIAMS REALTY PROFESSIONALS - New
 $184,990Active3 beds 2 baths1,451 sq. ft.
16488 Big Timber Lane, New Caney, TX 77357
MLS# 34503191Listed by: KELLER WILLIAMS CITY VIEW - Open Fri, 12 to 5pmNew
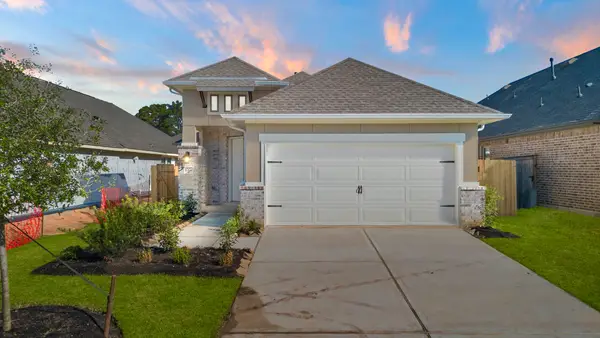 $274,990Active4 beds 2 baths1,755 sq. ft.
219 Violet Crown Lane, New Caney, TX 77357
MLS# 60664656Listed by: COVENTRY HOMES


Protect your home and budget from life's surprises with an Assurant Home Warranty, backed by a partner that supports you through every step of homeownership. Explore Plans.
©2026 Century 21 Real Estate LLC. All rights reserved. CENTURY 21®, the CENTURY 21 Logo and C21® are service marks owned by Century 21 Real Estate LLC. Century 21 Real Estate LLC fully supports the principles of the Fair Housing Act and the Equal Opportunity Act. Each office is independently owned and operated. Listing information is deemed reliable but not guaranteed accurate.