
19583 Manduca Drive, New Caney, TX 77357
Local realty services provided by:CENTURY 21 Lucky Money Real Estate
19583 Manduca Drive,New Caney, TX 77357
$249,900
- 4 Beds
- 3 Baths
- 1,861 sq. ft.
- Single family
- Active
Listed by: fola ajisafe
Office: the sears group713-357-0068
MLS#:30471696
Source:HARMLS
Price summary
- Price:$249,900
- Price per sq. ft.:$134.28
- Monthly HOA dues:$66.67
About this home
Built in 2023 and beautifully maintained, this 4-bedroom, 2.5-bath home offers modern comfort, privacy, and move-in ready convenience. The open-concept layout seamlessly connects the living, dining, and kitchen areas, creating an inviting space for everyday living and entertaining. The home includes a refrigerator, full camera security system, motion-sensor lighting, sprinkler system, and storm door. The garage features a sleek epoxy-coated floor, while the front patio offers a welcoming place to relax. Step outside to a spacious backyard with no back neighbors, providing added privacy and plenty of room for outdoor enjoyment. Conveniently located near major roads, shopping, and dining, this newer home combines thoughtful upgrades, functionality, and comfort in one appealing package.
Contact an agent
Home facts
- Year built:2023
- Subdivision & Development:Tavola
- Listing ID #:30471696
- Updated:September 19, 2026 at 03:18 AM
Rooms and interior
- Bedrooms:4
- Total bathrooms:3
- Full bathrooms:2
- Half bathrooms:1
- Rooms Total:8
- Dining Description:Kitchen Dining Combo
- Bathrooms Description:Tub Shower
- Kitchen Description:Breakfast Bar, Dishwasher, Disposal, Kitchen Dining Combo, Kitchen Family Room Combo, Microwave
- Living area:1,861 sq. ft.
Heating and cooling
- Cooling:Central Air, Electric
- Heating:Central, Gas
- Central air:Yes
Structure and exterior
- Roof:Composition
- Year built:2023
- Building area:1,861 sq. ft.
- Lot area:0.12 Acres
- Lot Features:Subdivision
- Architectural Style:Traditional
- Construction Materials:Brick
- Foundation Description:Slab
- Levels:2 Stories
Schools
- High school:NEW CANEY HIGH SCHOOL
- Middle school:KEEFER CROSSING MIDDLE SCHOOL
- Elementary school:TAVOLA ELEMENTARY SCHOOL (NEW CANEY)
Utilities
- Sewer:Public Sewer
Finances and disclosures
- Price:$249,900
- Price per sq. ft.:$134.28
- Tax amount:$7,837 (2025)
Features and amenities
- Appliances:Dishwasher, Disposal, Microwave
Parking
- Parking description:Garage
- Garage:Yes
- Garage spaces:2
New listings near 19583 Manduca Drive
- New
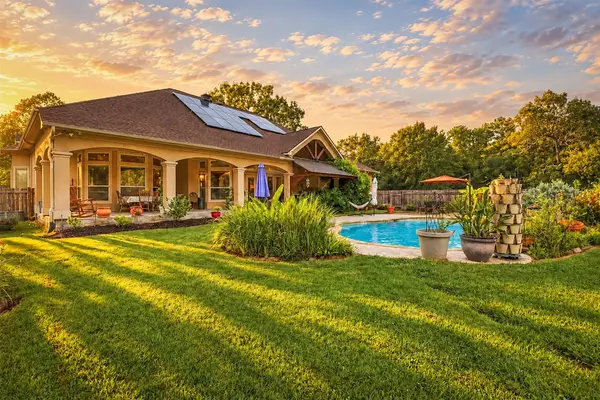 $875,000Active4 beds 3 baths3,315 sq. ft.
17206 Horseshoe Way, New Caney, TX 77357
MLS# 73950049Listed by: JLA REALTY - New
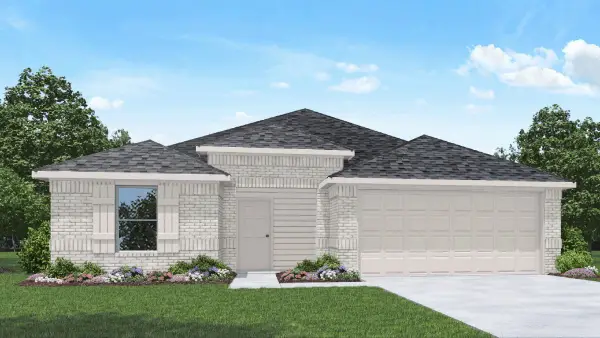 $269,990Active3 beds 2 baths1,575 sq. ft.
20032 Hilbert Lane, New Caney, TX 77357
MLS# 76273815Listed by: D.R. HORTON-TEXAS, LTD - New
 $699,900Active4 beds 3 baths2,457 sq. ft.
22694 Brook Forest Road, New Caney, TX 77357
MLS# 52143275Listed by: TURNER MANGUM,LLC - New
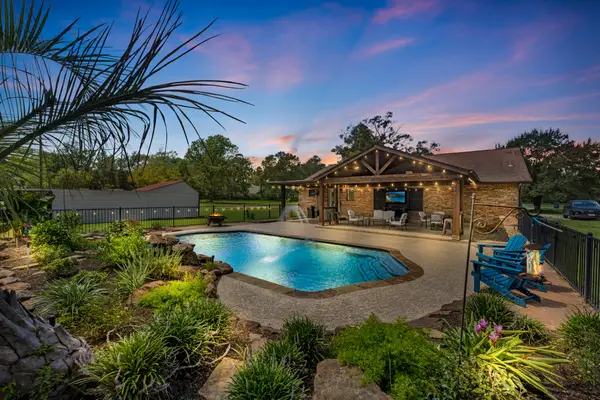 $399,900Active3 beds 2 baths2,208 sq. ft.
22698 Brook Forest Road, New Caney, TX 77357
MLS# 93489461Listed by: TURNER MANGUM,LLC - New
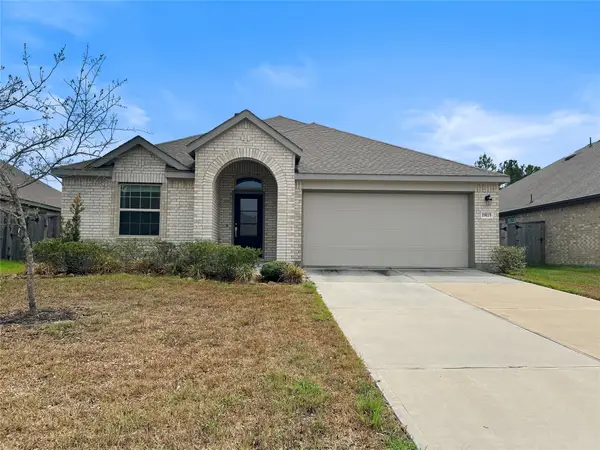 $259,900Active3 beds 2 baths1,821 sq. ft.
19115 Pinewood Grove Trail, New Caney, TX 77357
MLS# 68310003Listed by: JACKSON NATIONAL REALTY - New
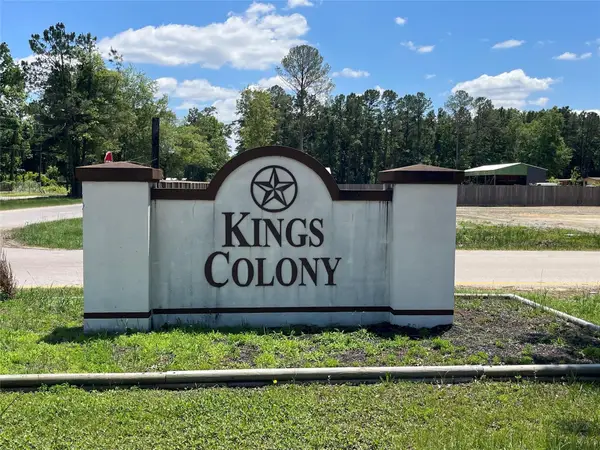 $40,000Active0.46 Acres
19120 Durham Court, New Caney, TX 77357
MLS# 40913564Listed by: COMPASS RE TEXAS, LLC - HOUSTON - New
 $250,000Active4 beds 3 baths1,853 sq. ft.
20901 Cropani Shadow Drive, New Caney, TX 77357
MLS# 59671714Listed by: KELLER WILLIAMS PLATINUM - New
 $257,990Active4 beds 3 baths1,968 sq. ft.
9502 Dazzling Tentacle Drive, New Caney, TX 77357
MLS# 89810316Listed by: KELLER WILLIAMS CITY VIEW - New
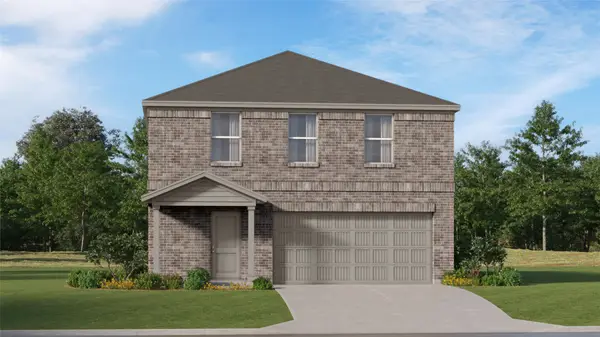 $230,990Active4 beds 3 baths2,039 sq. ft.
21238 Serene Meadow Drive, New Caney, TX 77357
MLS# 49300867Listed by: KELLER WILLIAMS CITY VIEW


Protect your home and budget from life's surprises with an Assurant Home Warranty, backed by a partner that supports you through every step of homeownership. Explore Plans.
©2026 Century 21 Real Estate LLC. All rights reserved. CENTURY 21®, the CENTURY 21 Logo and C21® are service marks owned by Century 21 Real Estate LLC. Century 21 Real Estate LLC fully supports the principles of the Fair Housing Act and the Equal Opportunity Act. Each office is independently owned and operated. Listing information is deemed reliable but not guaranteed accurate.