
21058 Wenze Lane, New Caney, TX 77357
Local realty services provided by:CENTURY 21 Lucky Money Real Estate
21058 Wenze Lane,New Caney, TX 77357
$260,000
- 4 Beds
- 2 Baths
- 1,545 sq. ft.
- Single family
- Active
Listed by: jason aguirre
Office: exp realty llc.888-519-7431
MLS#:88443504
Source:HARMLS
Price summary
- Price:$260,000
- Price per sq. ft.:$168.28
- Monthly HOA dues:$62.5
About this home
Built in 2021 by Rausch Coleman, this pristine home goes above and beyond standard builder grade with elegant, newly updated crown molding and a beautifully redone primary walk-in closet. The bright and airy open-concept floor plan is truly an entertainer’s dream, seamlessly connecting the living spaces with abundant natural light and smart storage solutions throughout. Retreat to the private primary suite, which boasts a spacious walk-in shower and that incredible custom closet. Beyond the property, you'll love the vibrant and growing community, featuring fantastic amenities including exciting upgrades currently underway at the recreation center. Why wait for new construction when this stunning, upgraded home is completely move-in ready?
Contact an agent
Home facts
- Year built:2020
- Subdivision & Development:HARRINGTON TRAILS
- Listing ID #:88443504
- Updated:September 15, 2026 at 11:58 AM
Rooms and interior
- Bedrooms:4
- Total bathrooms:2
- Full bathrooms:2
- Rooms Total:4
- Kitchen Description:Dishwasher, Gas Cooktop, Gas Oven, Microwave
- Living area:1,545 sq. ft.
Heating and cooling
- Cooling:Central Air, Electric
- Heating:Central, Gas
- Central air:Yes
Structure and exterior
- Roof:Composition
- Year built:2020
- Building area:1,545 sq. ft.
- Lot area:0.14 Acres
- Lot Features:Subdivision
- Construction Materials:Brick, Wood Siding
- Foundation Description:Slab
- Levels:1 Story
Schools
- High school:SPLENDORA HIGH SCHOOL
- Middle school:SPLENDORA JUNIOR HIGH
- Elementary school:TIMBER LAKES ELEMENTARY SCHOOL
Utilities
- Sewer:Public Sewer
Finances and disclosures
- Price:$260,000
- Price per sq. ft.:$168.28
- Tax amount:$7,482 (2025)
Features and amenities
- Appliances:Dishwasher, Gas Cooktop, Gas Oven, Microwave
Parking
- Parking description:Garage
- Garage:Yes
- Garage spaces:2
New listings near 21058 Wenze Lane
- New
 $42,000Active0.51 Acres
217 County Road 3581, Cleveland, TX 77327
MLS# 15982023Listed by: BK REAL ESTATE - New
 $243,800Active3 beds 2 baths1,560 sq. ft.
14845 Cypress Hollow Drive, New Caney, TX 77357
MLS# 38484565Listed by: GOLDEN KEY REALTY LLC - New
 $98,000Active-- beds -- baths720 sq. ft.
18844 Forest Lane Circle, New Caney, TX 77357
MLS# 88759412Listed by: REALM REAL ESTATE PROFESSIONALS - SUGAR LAND - New
 $699,000Active2.1 Acres
27681 Fm 1485 Road, New Caney, TX 77357
MLS# 71762770Listed by: EXP REALTY LLC - New
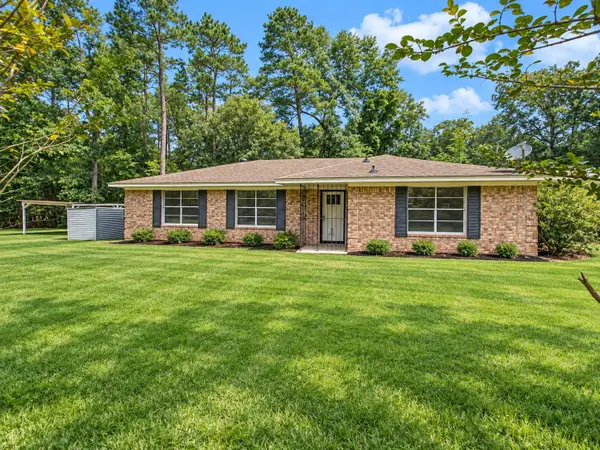 $259,900Active3 beds 2 baths1,783 sq. ft.
26221 Peach Creek Drive, New Caney, TX 77357
MLS# 94232615Listed by: COMPASS RE TEXAS, LLC - MEMORIAL - New
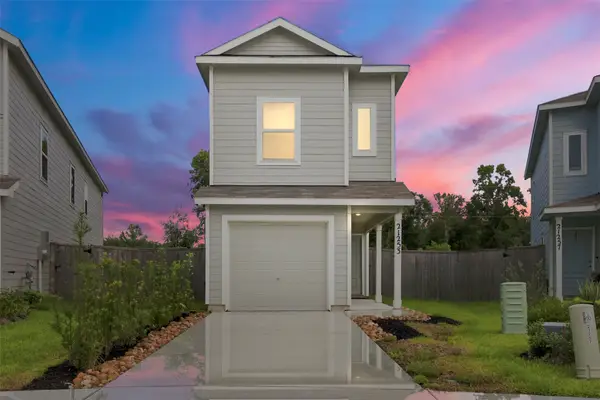 $195,000Active3 beds 3 baths1,298 sq. ft.
21253 Carosella Drive, New Caney, TX 77357
MLS# 85263367Listed by: NATASHA CARROLL REALTY - New
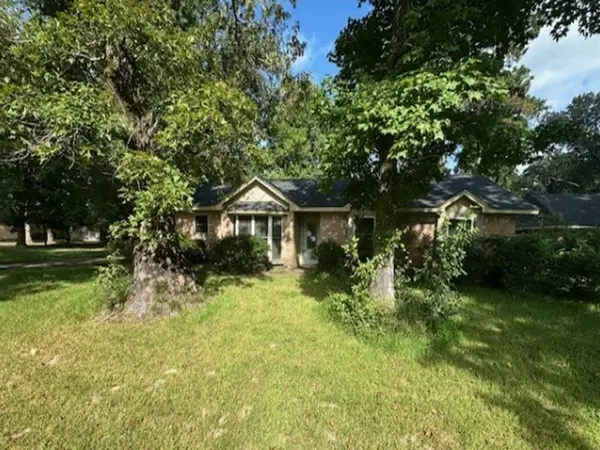 $192,400Active4 beds 2 baths1,794 sq. ft.
511 Shadylake Drive, New Caney, TX 77357
MLS# 92839881Listed by: REALHOME SERVICES & SOLUTIONS - Open Sat, 12 to 3pmNew
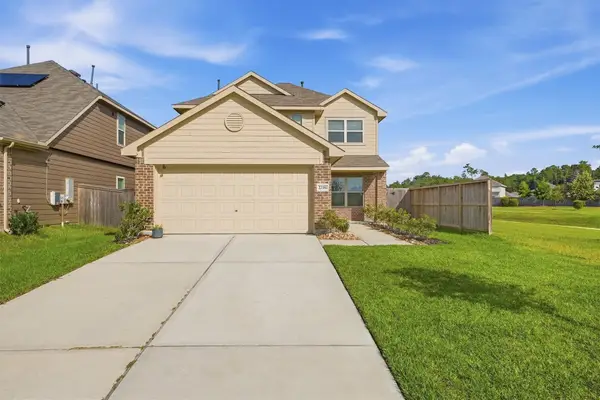 $250,000Active4 beds 3 baths1,851 sq. ft.
22381 Curly Maple Drive, New Caney, TX 77357
MLS# 34026610Listed by: BETTER HOMES AND GARDENS REAL ESTATE GARY GREENE - LAKE HOUSTON - New
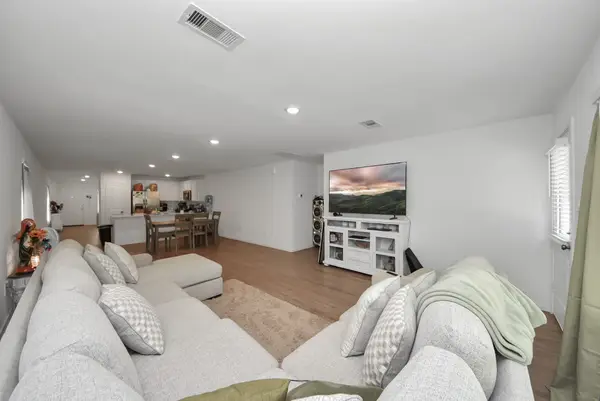 $255,000Active4 beds 2 baths1,683 sq. ft.
22443 Douglas Court, New Caney, TX 77357
MLS# 20245007Listed by: CENTRAL METRO REALTY - New
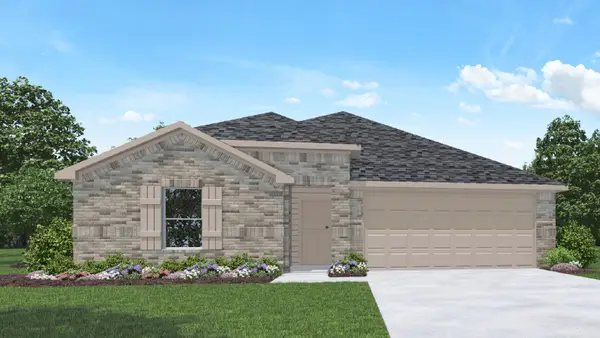 $333,990Active5 beds 3 baths2,192 sq. ft.
18191 Woodpecker Trail, New Caney, TX 77357
MLS# 71998192Listed by: D.R. HORTON-TEXAS, LTD


Protect your home and budget from life's surprises with an Assurant Home Warranty, backed by a partner that supports you through every step of homeownership. Explore Plans.
©2026 Century 21 Real Estate LLC. All rights reserved. CENTURY 21®, the CENTURY 21 Logo and C21® are service marks owned by Century 21 Real Estate LLC. Century 21 Real Estate LLC fully supports the principles of the Fair Housing Act and the Equal Opportunity Act. Each office is independently owned and operated. Listing information is deemed reliable but not guaranteed accurate.