
21154 Vercelli Street, New Caney, TX 77357
Local realty services provided by:CENTURY 21 Judge Fite Company
21154 Vercelli Street,New Caney, TX 77357
$260,000
- 4 Beds
- 3 Baths
- 1,968 sq. ft.
- Single family
- Active
Listed by:
 Danielle Fielder(936) 522 - 8550CENTURY 21 Realty Partners
Office: century 21 realty partners281-252-4122
MLS#:98348712
Source:HARMLS
Price summary
- Price:$260,000
- Price per sq. ft.:$132.11
- Monthly HOA dues:$75
About this home
Welcome home to this beautiful 4-bedroom, 2.5-bath home in the growing master-planned community of Tavola West! The open-concept floor plan offers a spacious kitchen overlooking the dining and family room, creating the perfect space for everyday living and entertaining. The private first-floor primary suite features an en-suite bath and walk-in closet, while upstairs you'll find a large game room and three secondary bedrooms. Step outside to enjoy the recently added covered back patio, ideal for relaxing or hosting guests, plus a storage shed that provides extra space for tools, lawn equipment, or seasonal décor. Residents enjoy community amenities including a pool, playground, walking trails, and convenient access to I-69, shopping, dining, and Valley Ranch Town Center.
Contact an agent
Home facts
- Year built:2024
- Listing ID #:98348712
- Updated:July 16, 2026 at 11:47 AM
Rooms and interior
- Bedrooms:4
- Total bathrooms:3
- Full bathrooms:2
- Half bathrooms:1
- Rooms Total:7
- Flooring:Carpet
- Dining Description:Living Dining Room
- Bathrooms Description:Tub Shower
- Kitchen Description:Dishwasher, Disposal, Gas Range, Kitchen Family Room Combo, Microwave, Oven, Pantry, Refrigerator
- Living area:1,968 sq. ft.
Heating and cooling
- Cooling:Central Air, Electric
- Heating:Central, Gas
- Central air:Yes
Structure and exterior
- Roof:Composition
- Year built:2024
- Building area:1,968 sq. ft.
- Lot area:0.14 Acres
- Lot Features:Cleared, Subdivision
- Architectural Style:Traditional
- Construction Materials:Brick, Cement Siding
- Exterior Features:Fence, Patio, Private Yard, Storage
- Foundation Description:Slab
- Levels:2 Stories
Schools
- High school:NEW CANEY HIGH SCHOOL
- Middle school:KEEFER CROSSING MIDDLE SCHOOL
- Elementary school:NEW CANEY ELEMENTARY SCHOOL
Utilities
- Sewer:Public Sewer
Finances and disclosures
- Price:$260,000
- Price per sq. ft.:$132.11
- Tax amount:$1,593 (2025)
Features and amenities
- Appliances:Dishwasher, Disposal, Gas Range, Microwave, Oven, Refrigerator, Tankless Water Heater
- Amenities:Low Emissivity Windows, Security System - Leased, Smoke Detectors, Tankless Water Heater
Parking
- Parking description:Driveway, Garage
- Garage:Yes
- Garage spaces:2
New listings near 21154 Vercelli Street
- New
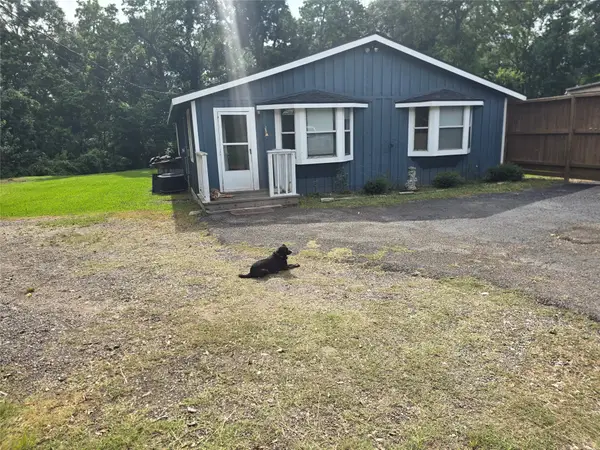 $230,000Active3 beds 2 baths1,472 sq. ft.
23754 Johnson Road, New Caney, TX 77357
MLS# 78269668Listed by: ABEL SANCHEZ, BROKER - New
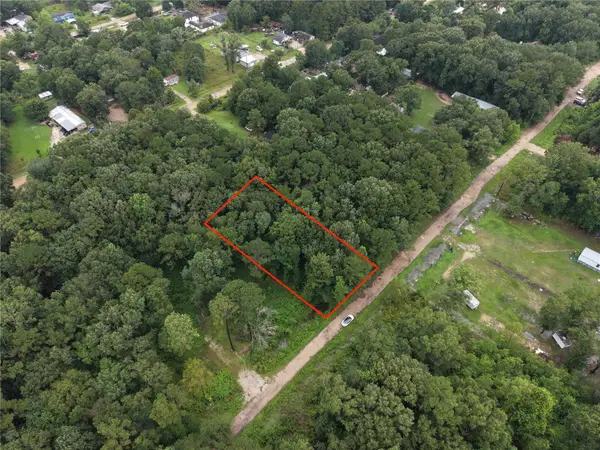 $45,000Active0.44 Acres
25690 Somerset, New Caney, TX 77357
MLS# 21699569Listed by: NAN & COMPANY PROPERTIES - CORPORATE OFFICE (HEIGHTS) - New
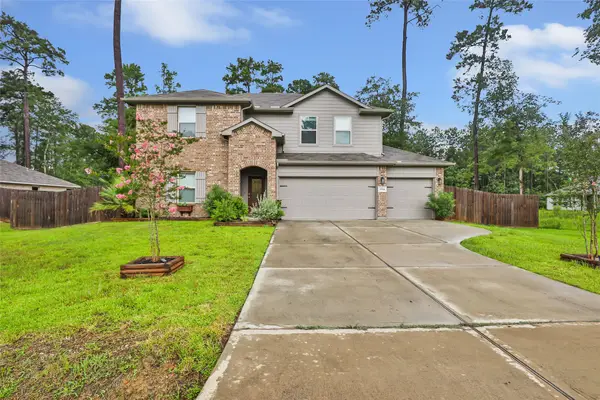 $399,000Active4 beds 3 baths2,621 sq. ft.
2514 S Colosseum Court, New Caney, TX 77357
MLS# 75724590Listed by: JLA REALTY - New
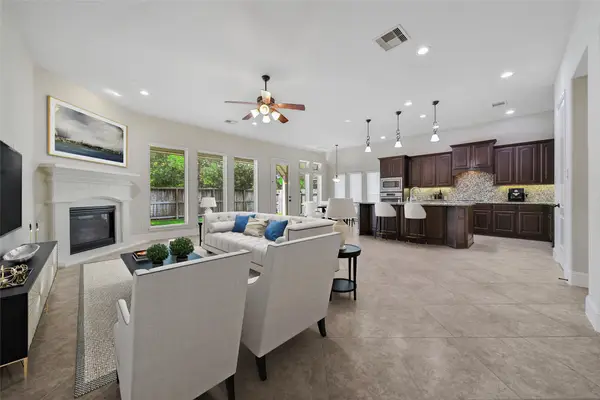 $375,000Active4 beds 3 baths3,060 sq. ft.
23414 Fauburg Drive, New Caney, TX 77357
MLS# 85153758Listed by: RE/MAX UNIVERSAL - New
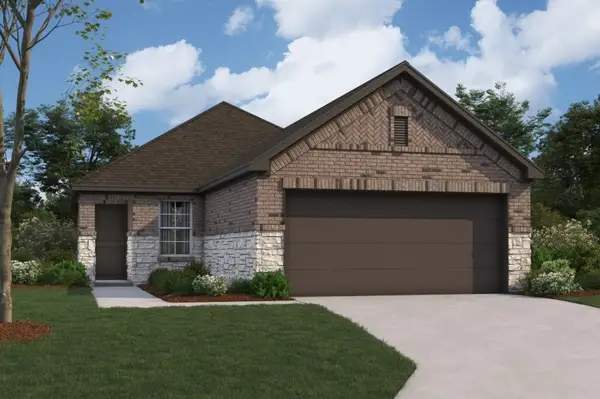 $253,990Active3 beds 2 baths1,330 sq. ft.
22744 Hackberry Leaf Drive, New Caney, TX 77357
MLS# 14096899Listed by: M/I HOMES - New
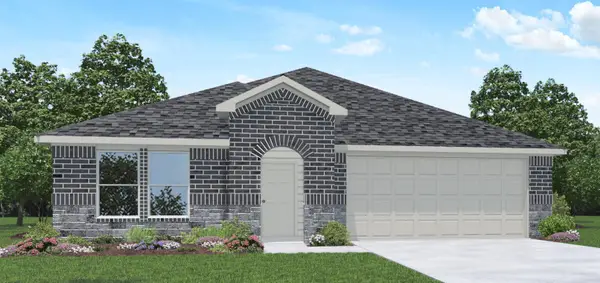 $312,990Active4 beds 3 baths2,041 sq. ft.
20700 Miller Heights Drive, New Caney, TX 77357
MLS# 20127363Listed by: D.R. HORTON-TEXAS, LTD - New
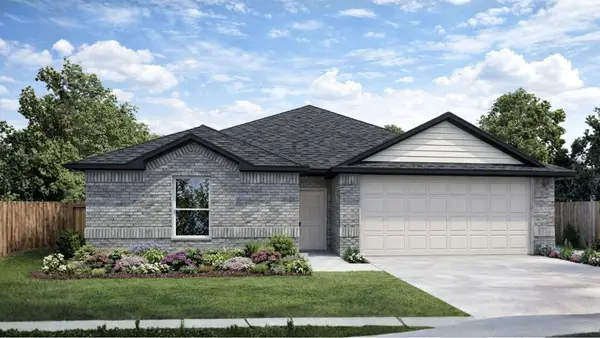 $269,990Active3 beds 2 baths1,415 sq. ft.
20704 Miller Heights Drive, New Caney, TX 77357
MLS# 24914210Listed by: D.R. HORTON-TEXAS, LTD - New
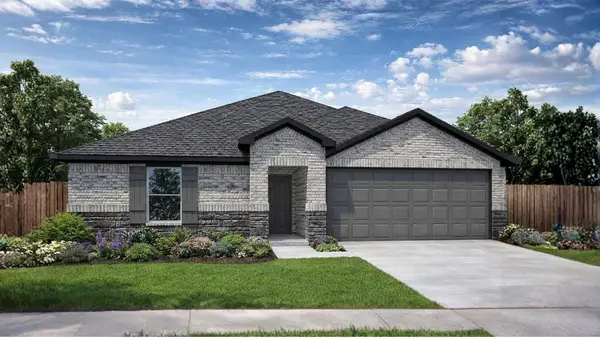 $262,990Active3 beds 2 baths1,415 sq. ft.
20692 Miller Heights Drive, New Caney, TX 77357
MLS# 25351323Listed by: D.R. HORTON-TEXAS, LTD - New
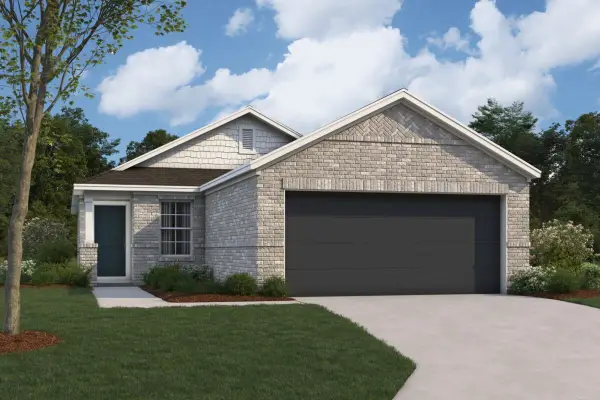 $252,990Active3 beds 2 baths1,330 sq. ft.
16726 Largetooth Aspen Lane, New Caney, TX 77357
MLS# 84031366Listed by: M/I HOMES - New
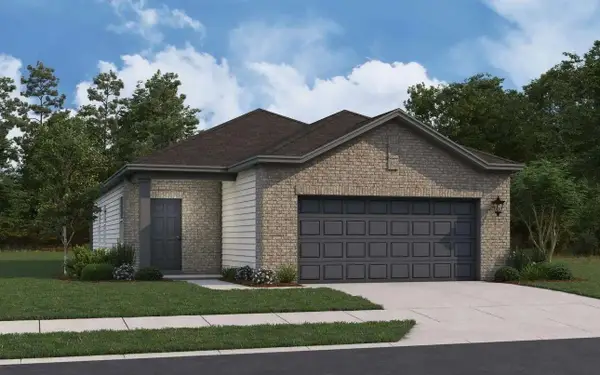 $234,990Active3 beds 2 baths1,412 sq. ft.
18641 Shauna Danielle Drive, New Caney, TX 77357
MLS# 32551337Listed by: STARLIGHT HOMES


Protect your home and budget from life's surprises with an Assurant Home Warranty, backed by a partner that supports you through every step of homeownership. Explore Plans.
©2026 Century 21 Real Estate LLC. All rights reserved. CENTURY 21®, the CENTURY 21 Logo and C21® are service marks owned by Century 21 Real Estate LLC. Century 21 Real Estate LLC fully supports the principles of the Fair Housing Act and the Equal Opportunity Act. Each office is independently owned and operated. Listing information is deemed reliable but not guaranteed accurate.