
214 Violet Crown Lane, New Caney, TX 77357
Local realty services provided by:CENTURY 21 Tevas
214 Violet Crown Lane,New Caney, TX 77357
$317,237
- 3 Beds
- 2 Baths
- 1,549 sq. ft.
- Single family
- Active
Listed by: jared turner
Office: coventry homes713-909-3040
MLS#:10078290
Source:HARMLS
Price summary
- Price:$317,237
- Price per sq. ft.:$204.8
- Monthly HOA dues:$75
About this home
The Wildorado floor plan is a beautifully crafted one-story home designed for those who appreciate both space and style. Offering three bedrooms and two bathrooms, this layout ensures comfort and convenience for every member of the household. The two-car garage provides ample storage, while the open-concept living area seamlessly connects the kitchen, dining, and living spaces. A luxurious owner’s suite serves as a private escape with a spa-inspired bathroom, and each additional bedroom includes its own dedicated bath. With elegant design details and a functional flow, the Wildorado floor plan is an ideal choice for those seeking refined, single-story living.
Contact an agent
Home facts
- Year built:2026
- Subdivision & Development:The Trails
- Listing ID #:10078290
- Updated:September 13, 2026 at 11:49 AM
Rooms and interior
- Bedrooms:3
- Total bathrooms:2
- Full bathrooms:2
- Rooms Total:3
- Flooring:Carpet, Plank, Tile, Vinyl
- Bathrooms Description:Separate Shower, Tub Shower
- Kitchen Description:Dishwasher, Disposal, Electric Oven, Gas Cooktop, Kitchen Family Room Combo, Kitchen Island, Microwave, Pantry, Quartz Counters
- Living area:1,549 sq. ft.
Heating and cooling
- Cooling:Central Air, Electric
- Heating:Central, Gas
- Central air:Yes
Structure and exterior
- Roof:Composition
- Year built:2026
- Building area:1,549 sq. ft.
- Lot Features:Subdivision
- Architectural Style:Traditional
- Construction Materials:Brick
- Exterior Features:Fence, Patio, Sprinkler Irrigation
- Foundation Description:Slab
- Levels:1 Story
Schools
- High school:HARGRAVE HIGH SCHOOL
- Middle school:HUFFMAN MIDDLE SCHOOL
- Elementary school:FALCON RIDGE ELEMENTARY SCHOOL
Utilities
- Sewer:Public Sewer
Finances and disclosures
- Price:$317,237
- Price per sq. ft.:$204.8
Features and amenities
- Appliances:Dishwasher, Disposal, Electric Oven, Gas Cooktop, Microwave
- Amenities:Entrance Foyer, Security System - Owned
Parking
- Parking description:Garage
- Garage:Yes
- Garage spaces:2
New listings near 214 Violet Crown Lane
- New
 $699,000Active2.1 Acres
27681 Fm 1485 Road, New Caney, TX 77357
MLS# 71762770Listed by: EXP REALTY LLC - New
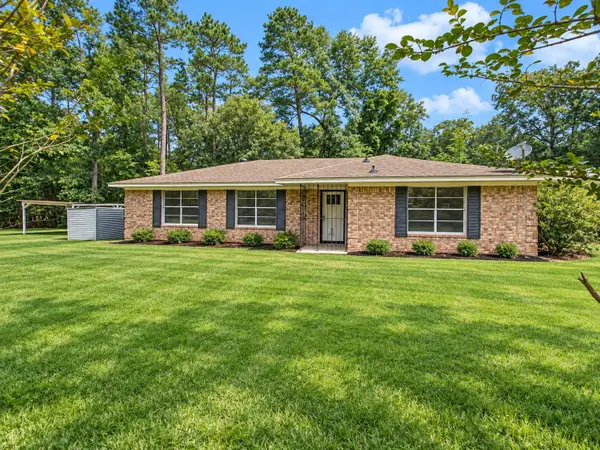 $259,900Active3 beds 2 baths1,783 sq. ft.
26221 Peach Creek Drive, New Caney, TX 77357
MLS# 94232615Listed by: COMPASS RE TEXAS, LLC - MEMORIAL - New
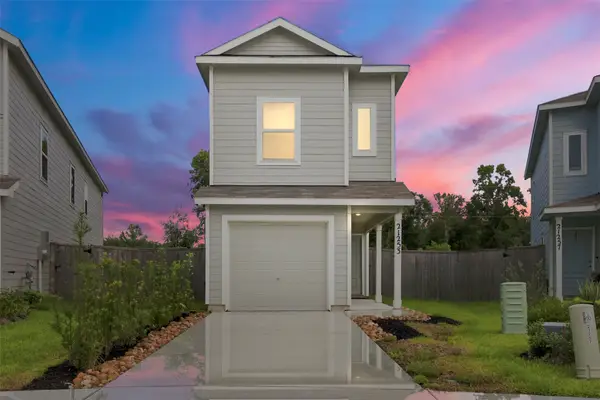 $195,000Active3 beds 3 baths1,298 sq. ft.
21253 Carosella Drive, New Caney, TX 77357
MLS# 85263367Listed by: NATASHA CARROLL REALTY - New
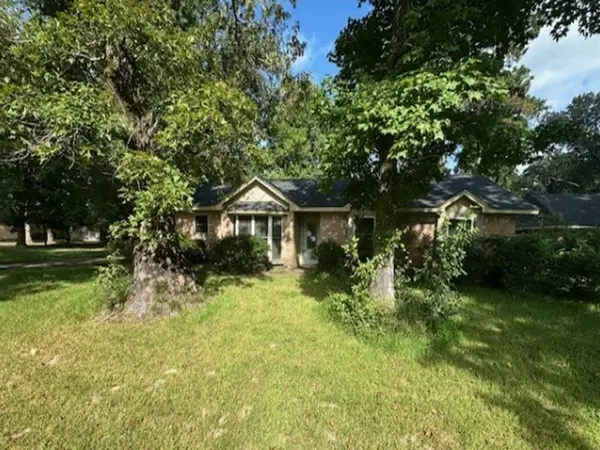 $192,400Active4 beds 2 baths1,794 sq. ft.
511 Shadylake Drive, New Caney, TX 77357
MLS# 92839881Listed by: REALHOME SERVICES & SOLUTIONS - New
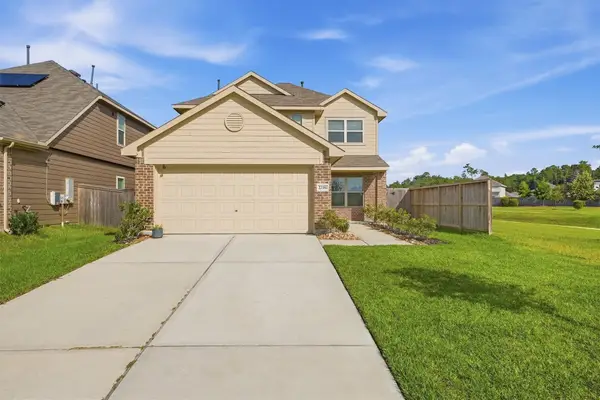 $250,000Active4 beds 3 baths1,851 sq. ft.
22381 Curly Maple Drive, New Caney, TX 77357
MLS# 34026610Listed by: BETTER HOMES AND GARDENS REAL ESTATE GARY GREENE - LAKE HOUSTON - New
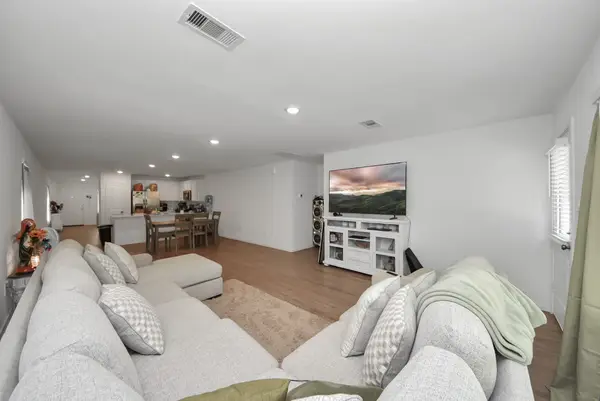 $255,000Active4 beds 2 baths1,683 sq. ft.
22443 Douglas Court, New Caney, TX 77357
MLS# 20245007Listed by: CENTRAL METRO REALTY - New
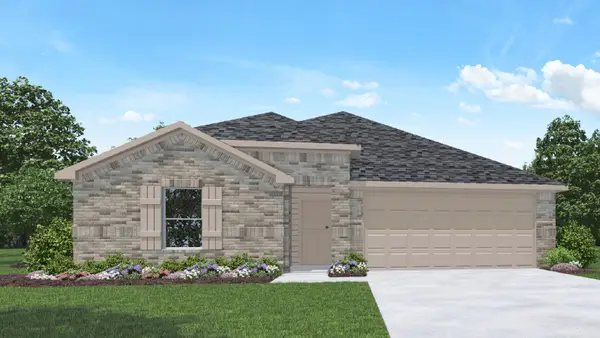 $333,990Active5 beds 3 baths2,192 sq. ft.
18191 Woodpecker Trail, New Caney, TX 77357
MLS# 71998192Listed by: D.R. HORTON-TEXAS, LTD - New
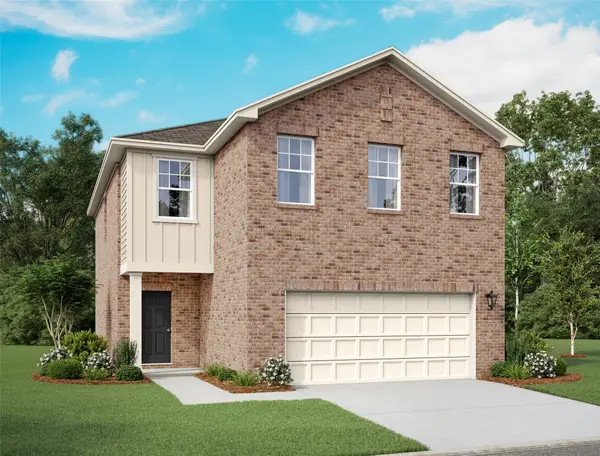 $274,990Active4 beds 3 baths2,121 sq. ft.
18640 Shauna Danielle Drive, New Caney, TX 77357
MLS# 33154597Listed by: STARLIGHT HOMES - New
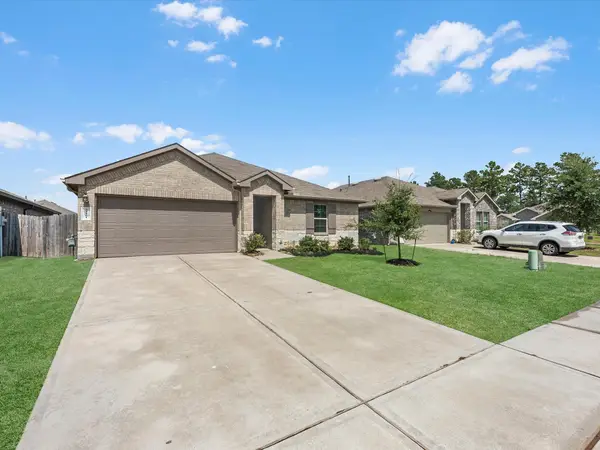 $200,000Active3 beds 2 baths1,444 sq. ft.
21151 Waze Lewis Drive, New Caney, TX 77357
MLS# 42914871Listed by: SERHANT. 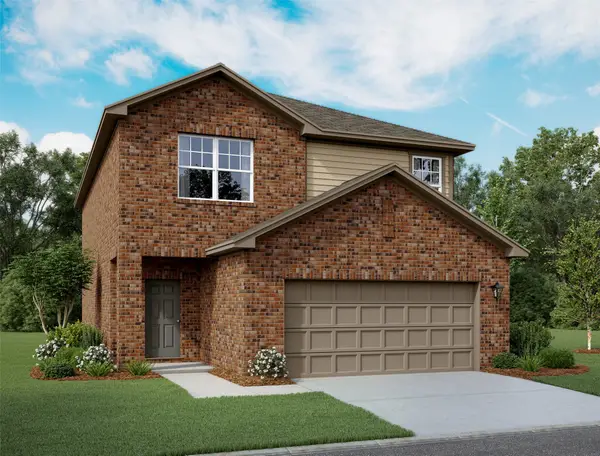 $298,000Pending4 beds 3 baths2,260 sq. ft.
18515 Karlynn Street, New Caney, TX 77357
MLS# 48521463Listed by: STARLIGHT HOMES


Protect your home and budget from life's surprises with an Assurant Home Warranty, backed by a partner that supports you through every step of homeownership. Explore Plans.
©2026 Century 21 Real Estate LLC. All rights reserved. CENTURY 21®, the CENTURY 21 Logo and C21® are service marks owned by Century 21 Real Estate LLC. Century 21 Real Estate LLC fully supports the principles of the Fair Housing Act and the Equal Opportunity Act. Each office is independently owned and operated. Listing information is deemed reliable but not guaranteed accurate.