
21672 Mexican John Road, New Caney, TX 77357
Local realty services provided by:CENTURY 21 Lucky Money Real Estate
21672 Mexican John Road,New Caney, TX 77357
$260,000
- 3 Beds
- 2 Baths
- 1,548 sq. ft.
- Single family
- Active
Listed by: jenny correa, gabrielle correa
Office: nan & company properties- cypress office713-714-6454
MLS#:67082172
Source:HARMLS
Price summary
- Price:$260,000
- Price per sq. ft.:$167.96
About this home
One-story traditional home situated on a spacious half-acre lot in New Caney. This property offers 3 bedrooms, 2 full bathrooms, and approximately 1,548 square feet of living space. Features include an open kitchen with quartz countertops, tile flooring throughout, and an extended carport. The home offers a functional floor plan with plenty of outdoor space for entertaining and everyday activities. Conveniently located near major highways, restaurants, shopping centers, and everyday essentials. If you're looking for a home with extra outdoor space, easy access to everything you need, and room to make it your own, this property is worth a look. Schedule your private showing today!
Contact an agent
Home facts
- Year built:1986
- Subdivision & Development:William Lynch Surv Abs #308
- Listing ID #:67082172
- Updated:October 28, 2026 at 10:20 PM
Rooms and interior
- Bedrooms:3
- Total bathrooms:2
- Full bathrooms:2
- Rooms Total:6
- Flooring:Tile
- Dining Description:Kitchen Dining Combo
- Bathrooms Description:Soaking Tub, Tub Shower
- Kitchen Description:Kitchen Dining Combo, Microwave, Pantry
- Living area:1,548 sq. ft.
Heating and cooling
- Cooling:Central Air, Electric
- Heating:Central, Electric
- Central air:Yes
Structure and exterior
- Roof:Composition
- Year built:1986
- Building area:1,548 sq. ft.
- Lot area:0.5 Acres
- Lot Features:Subdivision
- Architectural Style:Traditional
- Construction Materials:Cement Siding, Wood Siding
- Exterior Features:Fence, Fully Fenced, Private Yard
- Foundation Description:Slab
- Levels:1 Story
Schools
- High school:NEW CANEY HIGH SCHOOL
- Middle school:KEEFER CROSSING MIDDLE SCHOOL
- Elementary school:NEW CANEY ELEMENTARY SCHOOL
Utilities
- Sewer:Public Sewer
Finances and disclosures
- Price:$260,000
- Price per sq. ft.:$167.96
- Tax amount:$4,736 (2026)
Features and amenities
- Appliances:Microwave
- Amenities:High Ceilings
Parking
- Parking description:Attached Carport
New listings near 21672 Mexican John Road
- Open Sat, 12 to 4pmNew
 $349,890Active4 beds 4 baths2,738 sq. ft.
18419 Landing Meadows Lane, New Caney, TX 77357
MLS# 2436649Listed by: MERITAGE HOMES REALTY - New
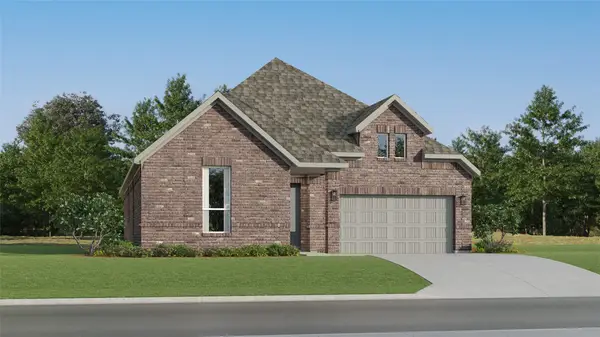 $288,990Active4 beds 2 baths2,013 sq. ft.
28608 Escarpment Trail, New Caney, TX 77357
MLS# 5196190Listed by: KELLER WILLIAMS CITY VIEW - New
 $261,990Active3 beds 2 baths1,491 sq. ft.
16532 Plum Bark Drive, New Caney, TX 77357
MLS# 49166099Listed by: M/I HOMES - New
 $229,990Active3 beds 2 baths1,412 sq. ft.
18547 Karlynn Street, New Caney, TX 77357
MLS# 55919711Listed by: STARLIGHT HOMES - New
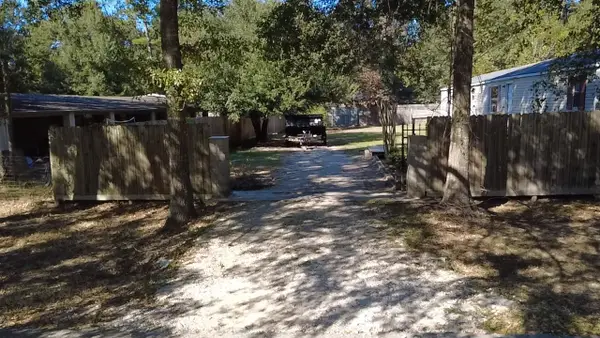 $169,990Active3 beds 2 baths1,000 sq. ft.
26209 Pine Lane, New Caney, TX 77357
MLS# 62339868Listed by: WHITE HOUSE GLOBAL PROPERTIES - New
 $215,990Active4 beds 2 baths2,039 sq. ft.
21250 Serene Meadow Drive, New Caney, TX 77357
MLS# 65135697Listed by: KELLER WILLIAMS CITY VIEW - New
 $251,990Active4 beds 3 baths2,233 sq. ft.
230 Violet Crown Lane, New Caney, TX 77357
MLS# 22112558Listed by: KELLER WILLIAMS CITY VIEW - New
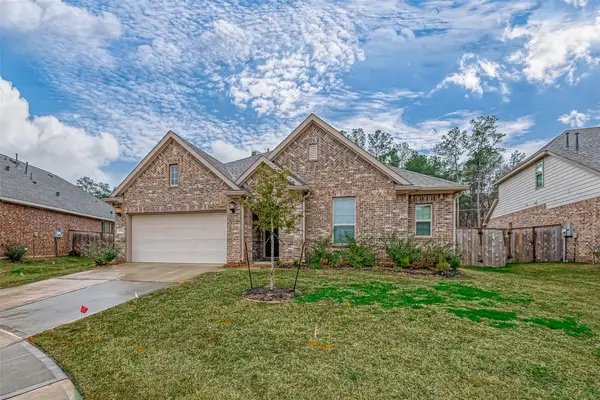 $342,000Active4 beds 3 baths2,345 sq. ft.
23722 Canolo Grove Lane, New Caney, TX 77357
MLS# 41726885Listed by: REALM REAL ESTATE PROFESSIONALS - GALLERIA - New
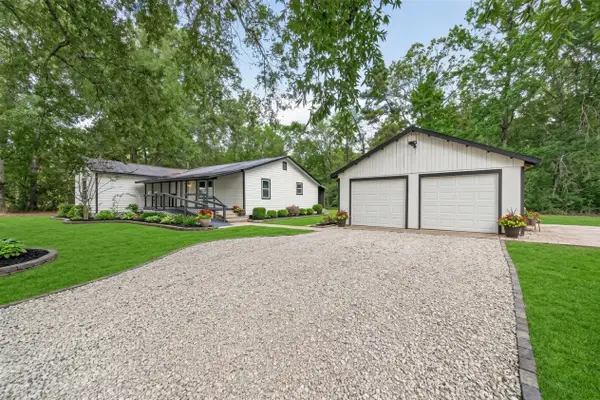 $275,000Active2 beds 1 baths1,632 sq. ft.
17073 Oak Grove Ln, New Caney, TX 77357
MLS# 48069670Listed by: KELLER WILLIAMS SIGNATURE


Protect your home and budget from life's surprises with an Assurant Home Warranty, backed by a partner that supports you through every step of homeownership. Explore Plans.
©2026 Century 21 Real Estate LLC. All rights reserved. CENTURY 21®, the CENTURY 21 Logo and C21® are service marks owned by Century 21 Real Estate LLC. Century 21 Real Estate LLC fully supports the principles of the Fair Housing Act and the Equal Opportunity Act. Each office is independently owned and operated. Listing information is deemed reliable but not guaranteed accurate.