
22112 Judy Court, New Caney, TX 77357
Local realty services provided by:CENTURY 21 Lucky Money Real Estate
Upcoming open houses
- Sat, Aug 2212:00 pm - 04:00 pm
- Sun, Aug 2301:00 pm - 04:00 pm
- Sat, Aug 2912:00 pm - 04:00 pm
- Sun, Aug 3001:00 pm - 04:00 pm
- Sat, Sep 0512:00 pm - 04:00 pm
- Sun, Sep 0601:00 pm - 04:00 pm
Listed by: daniel signorelli
Office: the signorelli company713-452-1700
MLS#:39401473
Source:HARMLS
Price summary
- Price:$318,000
- Price per sq. ft.:$159.24
- Monthly HOA dues:$62.5
About this home
Introducing the stunning Telluride model home for sale, designed to impress with exceptional upgrades. The first floor features a well-designed, open layout, with spacious living, kitchen, and dining rooms at the heart of the home. The enhanced owner’s bath provides a serene retreat, while a versatile second bedroom serves as a guest room, home office, or playroom. The kitchen is upgraded with 42" upper cabinets, adding both style and functionality.
Moving upstairs, you’ll discover a dedicated game room, perfect for entertainment and leisure activities, along with upgraded iron railings that add a touch of elegance. This thoughtfully designed layout seamlessly blends comfort and versatility, making it the ideal home for relaxation and connection. Don't miss the opportunity to make this remarkable model home yours!
Contact an agent
Home facts
- Year built:2025
- Subdivision & Development:The Landing
- Listing ID #:39401473
- Updated:August 20, 2026 at 07:25 AM
Rooms and interior
- Bedrooms:4
- Total bathrooms:3
- Full bathrooms:3
- Rooms Total:13
- Flooring:Carpet, Plank, Tile, Vinyl
- Dining Description:Kitchen Dining Combo
- Bathrooms Description:Separate Shower, Tub Shower
- Kitchen Description:Breakfast Bar, Dishwasher, Disposal, Electric Oven, Free Standing Range, Granite Counters, Kitchen Dining Combo, Microwave, Oven, Pantry
- Living area:1,997 sq. ft.
Heating and cooling
- Cooling:Central Air, Electric
- Heating:Central, Electric
- Central air:Yes
Structure and exterior
- Roof:Composition
- Year built:2025
- Building area:1,997 sq. ft.
- Lot Features:Subdivision
- Architectural Style:Traditional
- Construction Materials:Brick, Cement Siding, Stone
- Foundation Description:Slab
- Levels:2 Stories
Schools
- High school:NEW CANEY HIGH SCHOOL
- Middle school:KEEFER CROSSING MIDDLE SCHOOL
- Elementary school:NEW CANEY ELEMENTARY SCHOOL
Utilities
- Sewer:Public Sewer
Finances and disclosures
- Price:$318,000
- Price per sq. ft.:$159.24
Features and amenities
- Appliances:Dishwasher, Disposal, Electric Oven, Free Standing Range, Microwave, Oven
- Amenities:Low Emissivity Windows
Parking
- Parking description:Garage
- Garage:Yes
- Garage spaces:2
New listings near 22112 Judy Court
- New
 $1,899,999Active7 beds 6 baths6,509 sq. ft.
24015 Pack Saddle Trail, New Caney, TX 77357
MLS# 91915352Listed by: EXP REALTY LLC - New
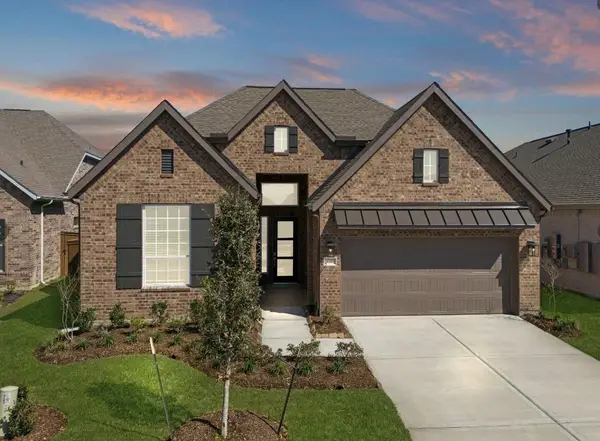 $452,015Active4 beds 3 baths2,366 sq. ft.
420 Rugged Rock, New Caney, TX 77357
MLS# 53308741Listed by: CHESMAR HOMES - Open Sat, 11am to 12:30pmNew
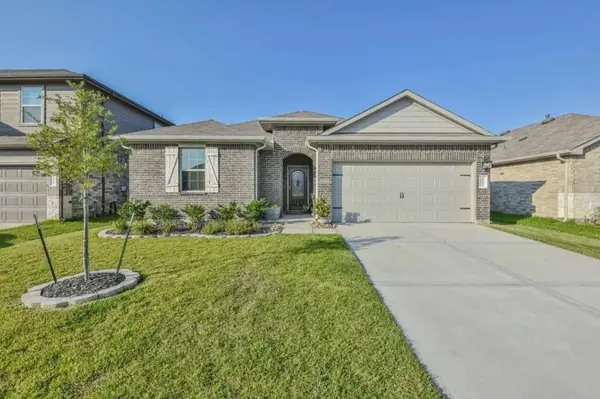 $290,000Active4 beds 2 baths2,084 sq. ft.
18261 Eaton Mill Drive, New Caney, TX 77357
MLS# 64325007Listed by: RE/MAX INTEGRITY - New
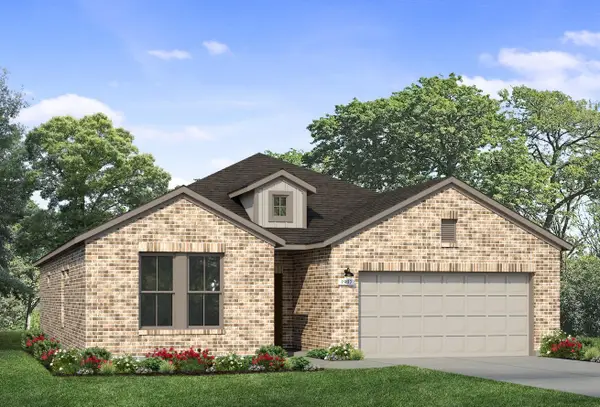 $282,990Active4 beds 2 baths1,937 sq. ft.
21532 Holbrook Drive, New Caney, TX 77357
MLS# 96622384Listed by: BROHN HOMES - New
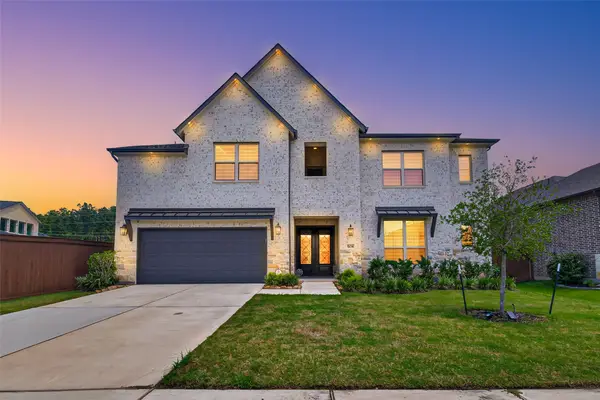 $521,000Active4 beds 4 baths3,466 sq. ft.
508 Boot Springs Drive, New Caney, TX 77357
MLS# 77795122Listed by: ANCHORED REAL ESTATE GROUP - New
 $350,000Active4 beds 4 baths2,240 sq. ft.
121 Magnolia Boulevard, New Caney, TX 77357
MLS# 83270526Listed by: JLA REALTY - New
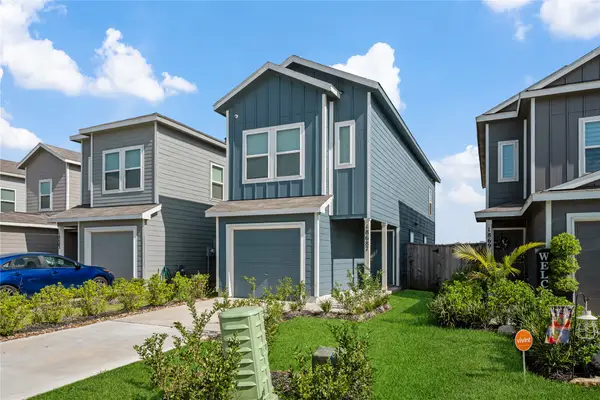 $209,900Active3 beds 3 baths1,189 sq. ft.
18687 San Salvo Drive, New Caney, TX 77357
MLS# 33486368Listed by: 1ST CLASS REAL ESTATE ELEVATE - New
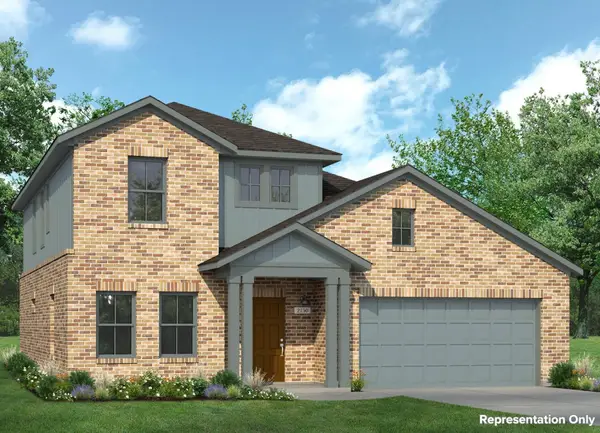 $286,990Active4 beds 3 baths2,051 sq. ft.
21516 Holbrook Drive, New Caney, TX 77357
MLS# 73522879Listed by: BROHN HOMES - New
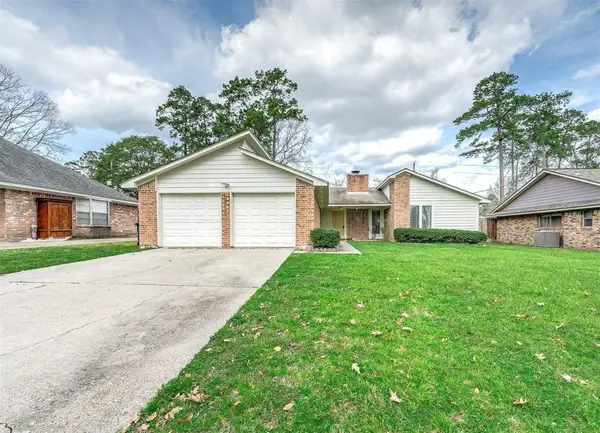 $235,000Active3 beds 2 baths1,322 sq. ft.
1903 Woodway Drive, Woodbranch, TX 77357
MLS# 55224407Listed by: COMPASS RE TEXAS, LLC - THE WOODLANDS - New
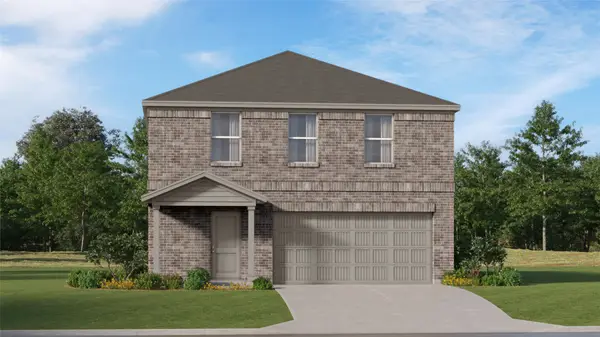 $226,991Active4 beds 3 baths2,039 sq. ft.
21210 Serene Meadow Drive, New Caney, TX 77357
MLS# 11717872Listed by: KELLER WILLIAMS CITY VIEW


Protect your home and budget from life's surprises with an Assurant Home Warranty, backed by a partner that supports you through every step of homeownership. Explore Plans.
©2026 Century 21 Real Estate LLC. All rights reserved. CENTURY 21®, the CENTURY 21 Logo and C21® are service marks owned by Century 21 Real Estate LLC. Century 21 Real Estate LLC fully supports the principles of the Fair Housing Act and the Equal Opportunity Act. Each office is independently owned and operated. Listing information is deemed reliable but not guaranteed accurate.