
22479 Douglas Court, New Caney, TX 77357
Local realty services provided by:CENTURY 21 Tevas
22479 Douglas Court,New Caney, TX 77357
$275,000
- 4 Beds
- 3 Baths
- 1,908 sq. ft.
- Single family
- Active
Listed by: elio alanis
Office: keller williams realty metropolitan713-621-8001
MLS#:89829030
Source:HARMLS
Price summary
- Price:$275,000
- Price per sq. ft.:$144.13
- Monthly HOA dues:$50.42
About this home
Welcome to this beautiful two-story home in the desirable Pinewood at Grand Texas community! Offering 4 bedrooms and 2.5 bathrooms, this thoughtfully designed home provides the perfect balance of comfort and functionality. The first-floor primary suite offers privacy and convenience, creating a peaceful retreat separate from the three secondary bedrooms located upstairs. The heart of the home features a spacious kitchen and dining area that flow together seamlessly, while the separate living room provides a comfortable space to relax or entertain. With a practical layout, generous living spaces, and a prime location near shopping, dining, schools, and major highways, this home is ready to welcome its next owners. Schedule your showing today!
Contact an agent
Home facts
- Year built:2024
- Listing ID #:89829030
- Updated:July 16, 2026 at 11:47 AM
Rooms and interior
- Bedrooms:4
- Total bathrooms:3
- Full bathrooms:2
- Half bathrooms:1
- Rooms Total:6
- Flooring:Carpet, Plank, Vinyl
- Dining Description:Kitchen Dining Combo, Living Dining Room
- Bathrooms Description:Tub Shower
- Kitchen Description:Breakfast Bar, Dishwasher, Disposal, Gas Oven, Gas Range, Kitchen Dining Combo, Microwave, Quartz Counters
- Living area:1,908 sq. ft.
Heating and cooling
- Cooling:Central Air, Electric
- Heating:Central, Gas
- Central air:Yes
Structure and exterior
- Roof:Composition
- Year built:2024
- Building area:1,908 sq. ft.
- Lot area:0.12 Acres
- Lot Features:Cul De Sac, Subdivision
- Architectural Style:Traditional
- Construction Materials:Brick, Cement Siding
- Exterior Features:Fence, Private Yard
- Foundation Description:Slab
- Levels:2 Stories
Schools
- High school:SPLENDORA HIGH SCHOOL
- Middle school:SPLENDORA JUNIOR HIGH
- Elementary school:TIMBER LAKES ELEMENTARY SCHOOL
Utilities
- Sewer:Public Sewer
Finances and disclosures
- Price:$275,000
- Price per sq. ft.:$144.13
- Tax amount:$7,211 (2025)
Features and amenities
- Appliances:Dishwasher, Disposal, Gas Oven, Gas Range, Microwave
- Amenities:Ceiling Fans, Programmable Thermostat, Smoke Detectors
Parking
- Parking description:Driveway, Garage
- Garage:Yes
- Garage spaces:2
New listings near 22479 Douglas Court
- New
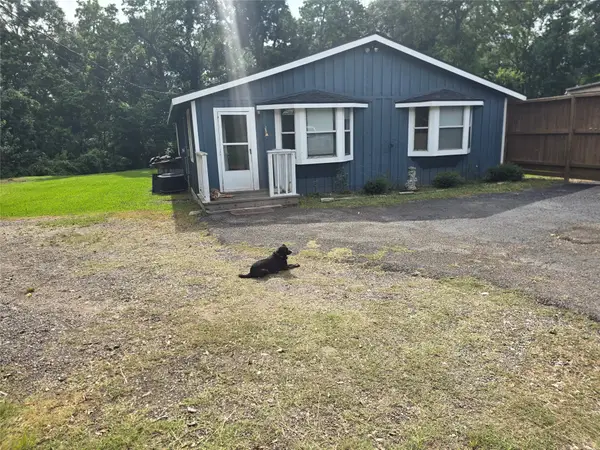 $230,000Active3 beds 2 baths1,472 sq. ft.
23754 Johnson Road, New Caney, TX 77357
MLS# 78269668Listed by: ABEL SANCHEZ, BROKER - New
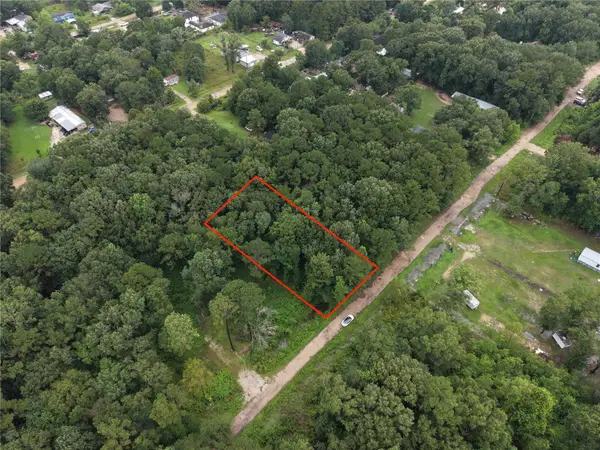 $45,000Active0.44 Acres
25690 Somerset, New Caney, TX 77357
MLS# 21699569Listed by: NAN & COMPANY PROPERTIES - CORPORATE OFFICE (HEIGHTS) - New
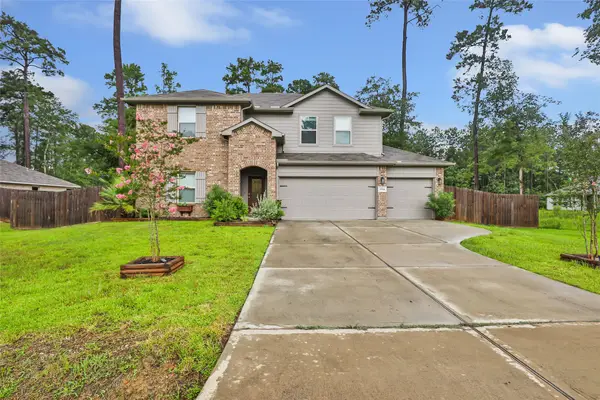 $399,000Active4 beds 3 baths2,621 sq. ft.
2514 S Colosseum Court, New Caney, TX 77357
MLS# 75724590Listed by: JLA REALTY - New
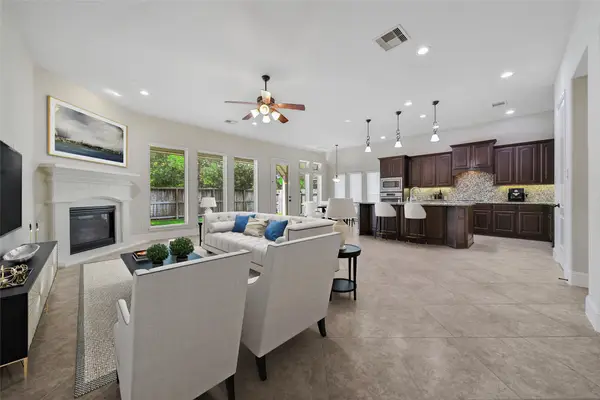 $375,000Active4 beds 3 baths3,060 sq. ft.
23414 Fauburg Drive, New Caney, TX 77357
MLS# 85153758Listed by: RE/MAX UNIVERSAL - New
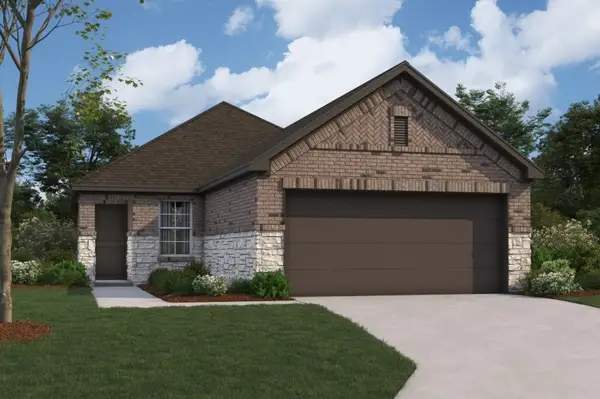 $253,990Active3 beds 2 baths1,330 sq. ft.
22744 Hackberry Leaf Drive, New Caney, TX 77357
MLS# 14096899Listed by: M/I HOMES - New
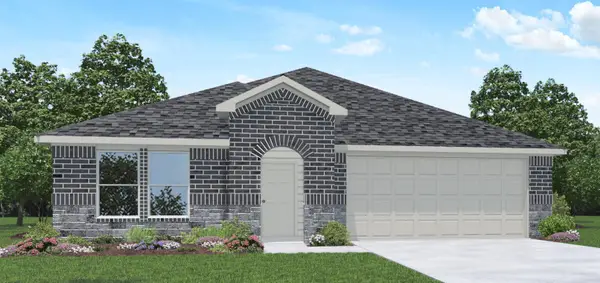 $312,990Active4 beds 3 baths2,041 sq. ft.
20700 Miller Heights Drive, New Caney, TX 77357
MLS# 20127363Listed by: D.R. HORTON-TEXAS, LTD - New
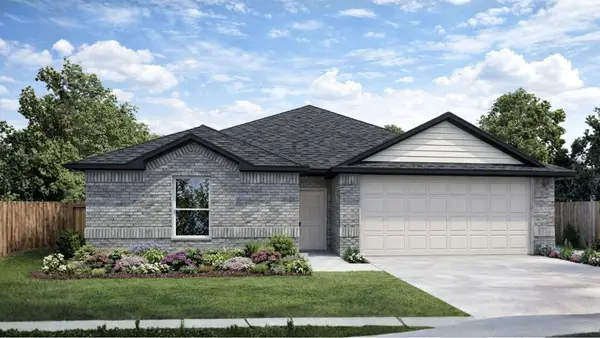 $269,990Active3 beds 2 baths1,415 sq. ft.
20704 Miller Heights Drive, New Caney, TX 77357
MLS# 24914210Listed by: D.R. HORTON-TEXAS, LTD - New
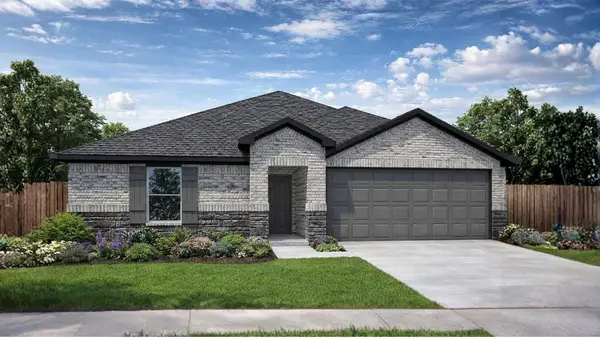 $262,990Active3 beds 2 baths1,415 sq. ft.
20692 Miller Heights Drive, New Caney, TX 77357
MLS# 25351323Listed by: D.R. HORTON-TEXAS, LTD - New
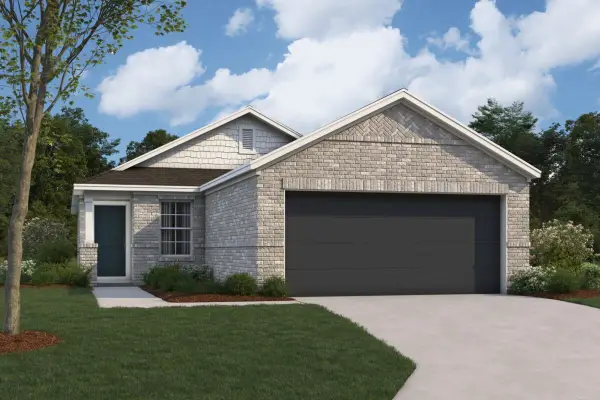 $252,990Active3 beds 2 baths1,330 sq. ft.
16726 Largetooth Aspen Lane, New Caney, TX 77357
MLS# 84031366Listed by: M/I HOMES - New
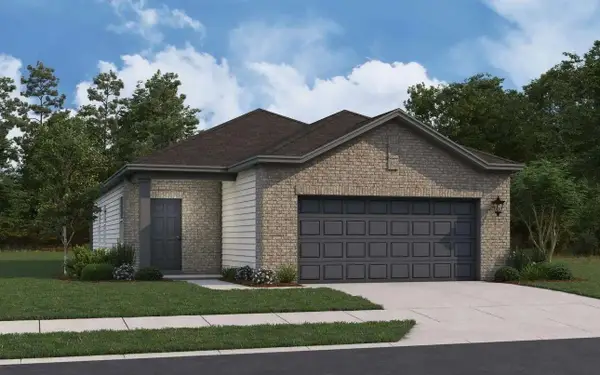 $234,990Active3 beds 2 baths1,412 sq. ft.
18641 Shauna Danielle Drive, New Caney, TX 77357
MLS# 32551337Listed by: STARLIGHT HOMES


Protect your home and budget from life's surprises with an Assurant Home Warranty, backed by a partner that supports you through every step of homeownership. Explore Plans.
©2026 Century 21 Real Estate LLC. All rights reserved. CENTURY 21®, the CENTURY 21 Logo and C21® are service marks owned by Century 21 Real Estate LLC. Century 21 Real Estate LLC fully supports the principles of the Fair Housing Act and the Equal Opportunity Act. Each office is independently owned and operated. Listing information is deemed reliable but not guaranteed accurate.