
22782 Kaelynn Street, New Caney, TX 77357
Local realty services provided by:CENTURY 21 Lucky Money Real Estate
22782 Kaelynn Street,New Caney, TX 77357
$295,740
- 4 Beds
- 3 Baths
- 1,955 sq. ft.
- Single family
- Active
Listed by: teri walter
Office: k. hovnanian homes325-238-6645
MLS#:85830860
Source:HARMLS
Price summary
- Price:$295,740
- Price per sq. ft.:$151.27
- Monthly HOA dues:$62.5
About this home
Welcome to the two-story Rochester floorplan, featuring 4 beds, 3 baths and 2 car garage. This home welcomes you with a foyer and great room with soaring 2-story ceilings, creating an impressive sense of space. The kitchen boasts a central island with a low bar top for prep and dining, with the dining area conveniently located beside it. The owner’s suite offers a serene retreat with a sloped ceiling, and its luxury bath includes a relaxing soaking tub and a spacious walk-in closet. A convenient second bedroom with full back is located downstairs. Upstairs, a second-floor loft overlooks the space below. The Landing is a quaint community in New Caney away from the city hassle, but close to it all. Just a quick drive to Valley Ranch Town Center. Enjoy the small town feel with easy access to FM 1485, I-69, and 99 Grand Parkway. Must see! You'll love living in The Landing! Offered by: K. Hovnanian of Houston II, LLC.
Contact an agent
Home facts
- Year built:2026
- Listing ID #:85830860
- Updated:July 16, 2026 at 11:47 AM
Rooms and interior
- Bedrooms:4
- Total bathrooms:3
- Full bathrooms:3
- Rooms Total:12
- Flooring:Carpet, Plank, Tile, Vinyl
- Bathrooms Description:Separate Shower, Soaking Tub, Tub Shower
- Kitchen Description:Dishwasher, Disposal, Free Standing Range, Granite Counters, Kitchen Family Room Combo, Kitchen Island, Microwave, Oven, Pantry
- Living area:1,955 sq. ft.
Heating and cooling
- Cooling:Central Air, Electric
- Heating:Central, Gas, Zoned
- Central air:Yes
Structure and exterior
- Roof:Composition
- Year built:2026
- Building area:1,955 sq. ft.
- Lot area:0.13 Acres
- Lot Features:Subdivision
- Architectural Style:Traditional
- Construction Materials:Brick
- Exterior Features:Fence, Private Yard
- Foundation Description:Slab
- Levels:2 Stories
Schools
- High school:NEW CANEY HIGH SCHOOL
- Middle school:KEEFER CROSSING MIDDLE SCHOOL
- Elementary school:NEW CANEY ELEMENTARY SCHOOL
Utilities
- Sewer:Public Sewer
Finances and disclosures
- Price:$295,740
- Price per sq. ft.:$151.27
Features and amenities
- Appliances:Dishwasher, Disposal, Free Standing Range, Microwave, Oven
- Amenities:Ceiling Fans, High Ceilings, Low Emissivity Windows, Prewired, Programmable Thermostat, Smoke Detectors
Parking
- Parking description:Garage
- Garage:Yes
- Garage spaces:2
New listings near 22782 Kaelynn Street
- New
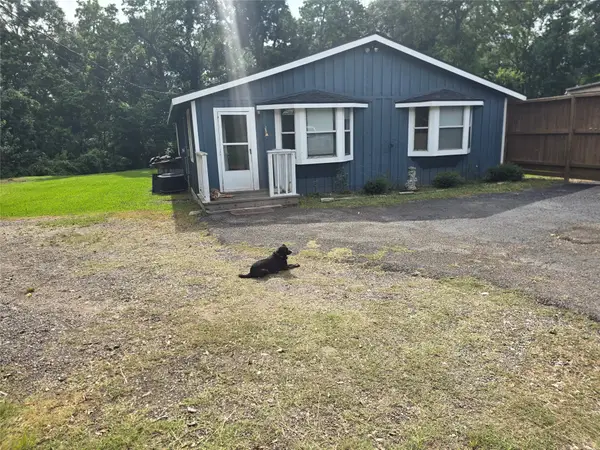 $230,000Active3 beds 2 baths1,472 sq. ft.
23754 Johnson Road, New Caney, TX 77357
MLS# 78269668Listed by: ABEL SANCHEZ, BROKER - New
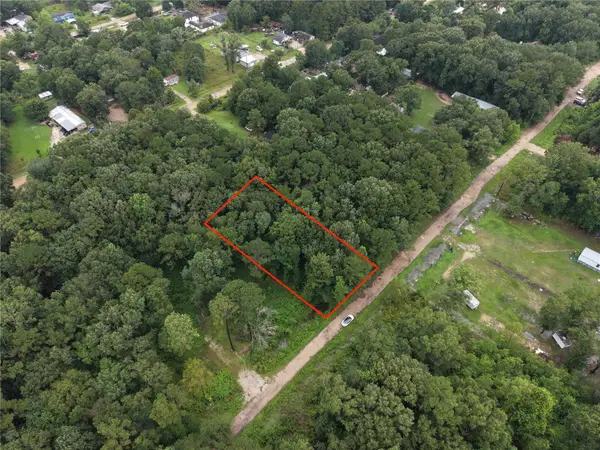 $45,000Active0.44 Acres
25690 Somerset, New Caney, TX 77357
MLS# 21699569Listed by: NAN & COMPANY PROPERTIES - CORPORATE OFFICE (HEIGHTS) - New
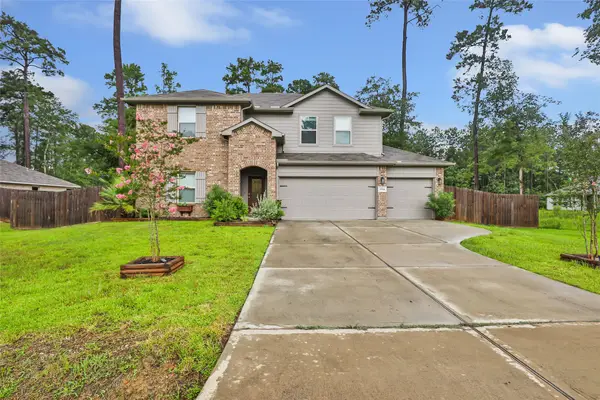 $399,000Active4 beds 3 baths2,621 sq. ft.
2514 S Colosseum Court, New Caney, TX 77357
MLS# 75724590Listed by: JLA REALTY - New
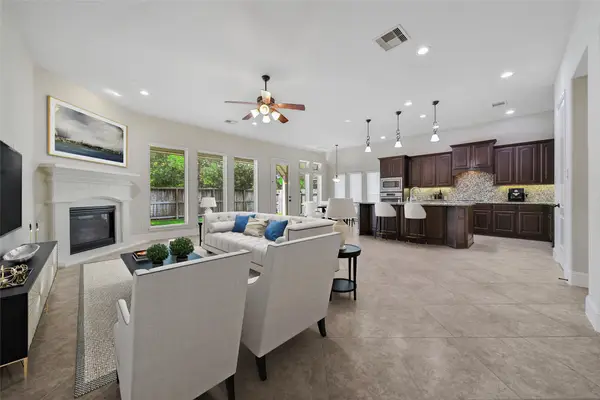 $375,000Active4 beds 3 baths3,060 sq. ft.
23414 Fauburg Drive, New Caney, TX 77357
MLS# 85153758Listed by: RE/MAX UNIVERSAL - New
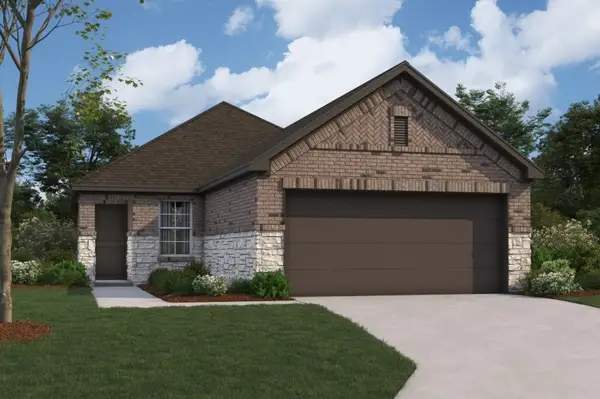 $253,990Active3 beds 2 baths1,330 sq. ft.
22744 Hackberry Leaf Drive, New Caney, TX 77357
MLS# 14096899Listed by: M/I HOMES - New
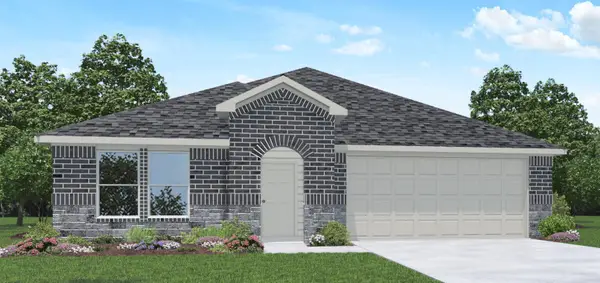 $312,990Active4 beds 3 baths2,041 sq. ft.
20700 Miller Heights Drive, New Caney, TX 77357
MLS# 20127363Listed by: D.R. HORTON-TEXAS, LTD - New
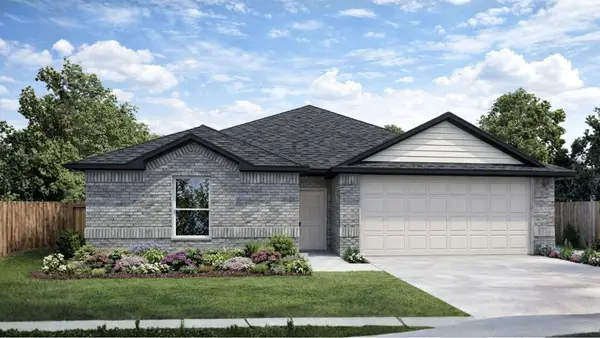 $269,990Active3 beds 2 baths1,415 sq. ft.
20704 Miller Heights Drive, New Caney, TX 77357
MLS# 24914210Listed by: D.R. HORTON-TEXAS, LTD - New
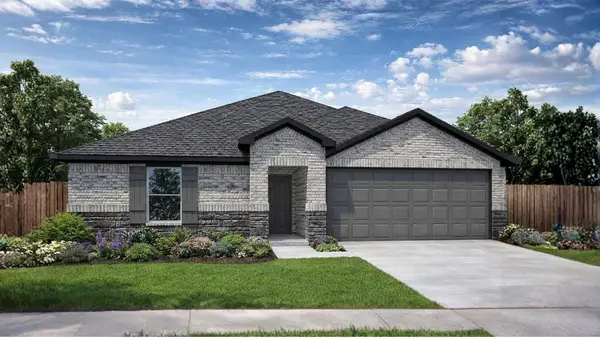 $262,990Active3 beds 2 baths1,415 sq. ft.
20692 Miller Heights Drive, New Caney, TX 77357
MLS# 25351323Listed by: D.R. HORTON-TEXAS, LTD - New
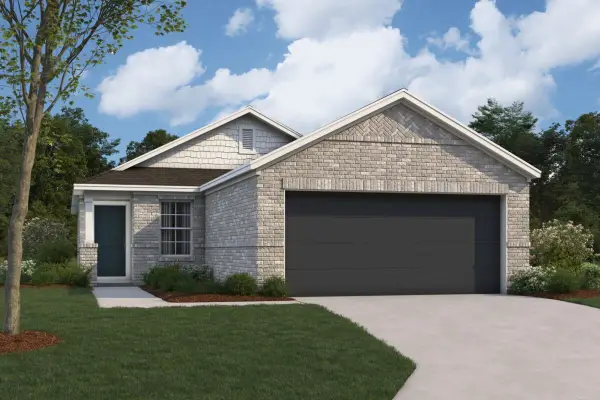 $252,990Active3 beds 2 baths1,330 sq. ft.
16726 Largetooth Aspen Lane, New Caney, TX 77357
MLS# 84031366Listed by: M/I HOMES - New
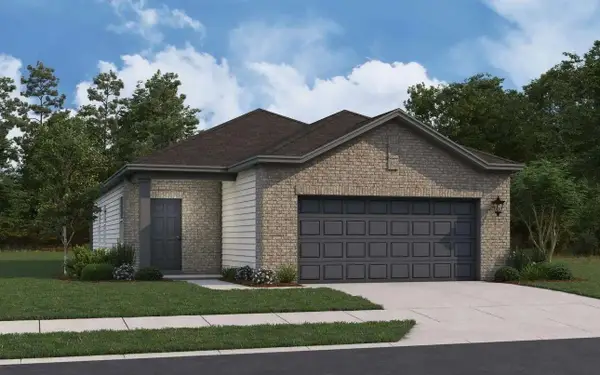 $234,990Active3 beds 2 baths1,412 sq. ft.
18641 Shauna Danielle Drive, New Caney, TX 77357
MLS# 32551337Listed by: STARLIGHT HOMES


Protect your home and budget from life's surprises with an Assurant Home Warranty, backed by a partner that supports you through every step of homeownership. Explore Plans.
©2026 Century 21 Real Estate LLC. All rights reserved. CENTURY 21®, the CENTURY 21 Logo and C21® are service marks owned by Century 21 Real Estate LLC. Century 21 Real Estate LLC fully supports the principles of the Fair Housing Act and the Equal Opportunity Act. Each office is independently owned and operated. Listing information is deemed reliable but not guaranteed accurate.