
23969 Majestic Forest, New Caney, TX 77357
Local realty services provided by:CENTURY 21 Republic
23969 Majestic Forest,New Caney, TX 77357
$899,000
- 4 Beds
- 4 Baths
- 4,238 sq. ft.
- Single family
- Pending
Listed by: jane perri
Office: jane byrd properties international llc.713-489-9897
MLS#:47479473
Source:HARMLS
Price summary
- Price:$899,000
- Price per sq. ft.:$212.13
- Monthly HOA dues:$41.67
About this home
IMPRESSIVE NORTHCREST RANCH ESTATE on 2 acres with approximately $400K IN UPGRADES AND UPDATES throughout! Major improvements include NEW ROOF (2025), PEBBLE TEC POOL (2021), REMODELED KITCHEN (2023) with 6-burner gas stove, electric griddle, 2 pantries and oversized island, REMODELED MASTER BATH (2024) with private laundry, bathroom heater for cold days and hidden coffee station, 22KW GENERAC GENERATOR, NEW 6T HVAC (2024) and 3 HVAC systems updated (2019). With 4 bedrooms, 3.5 baths and 4,238 SF, the home offers a FIRST FLOOR GUEST SUITE, GAMEROOM with backyard access, office and formal dining. Enjoy the open floor plan, PRIVATE PRIMARY BEDROOM BALCONY, 2 laundry rooms and mudroom. The 3 car insulated garage has high-lift doors and a 50 AMP RV plug. Outside, enjoy extensive outdoor living with a mosquito mister, sprinkler system and custom fire pit. Desirable acreage neighborhood with horses allowed, low tax rate and low HOA dues. Comfort and luxury combine beautifully in this home!
Contact an agent
Home facts
- Year built:1999
- Subdivision & Development:Northcrest Ranch 02
- Listing ID #:47479473
- Updated:October 25, 2026 at 07:40 AM
Rooms and interior
- Bedrooms:4
- Total bathrooms:4
- Full bathrooms:3
- Half bathrooms:1
- Rooms Total:12
- Flooring:Carpet, Engineered Hardwood, Tile, Wood
- Bathrooms Description:Soaking Tub
- Kitchen Description:Breakfast Bar, Butlers Pantry, Dishwasher, Disposal, Double Oven, Dry Bar, Ice Maker, Kitchen Family Room Combo, Kitchen Island, Microwave, Pantry, Quartz Counters, Refrigerator, Wet Bar
- Living area:4,238 sq. ft.
Heating and cooling
- Cooling:Central Air, Electric
- Heating:Central, Electric, Propane
- Central air:Yes
Structure and exterior
- Roof:Composition
- Year built:1999
- Building area:4,238 sq. ft.
- Lot area:2 Acres
- Lot Features:Side Yard, Subdivision
- Architectural Style:Traditional
- Construction Materials:Brick
- Exterior Features:Fence, Hot Tub Spa, Mosquito System, Patio, Private Yard, Storage
- Foundation Description:Slab
- Levels:2 Stories
Schools
- High school:SPLENDORA HIGH SCHOOL
- Middle school:SPLENDORA JUNIOR HIGH
- Elementary school:TIMBER LAKES ELEMENTARY SCHOOL
Utilities
- Sewer:Aerobic Septic
Finances and disclosures
- Price:$899,000
- Price per sq. ft.:$212.13
- Tax amount:$13,112 (2025)
Features and amenities
- Appliances:Dishwasher, Disposal, Double Oven, Ice Maker, Microwave, Refrigerator, Tankless Water Heater, Water Softener Owned
- Amenities:Balcony, Crown Molding, Entrance Foyer, High Ceilings, Low Emissivity Windows, Prewired, Security System - Owned, Smoke Detectors, Tankless Water Heater, Water Softner - Owned, Window Coverings
- Pool features:Gunite, In Ground
Parking
- Parking description:Driveway, Garage, Garage Door Opener
- Garage:Yes
- Garage spaces:3
New listings near 23969 Majestic Forest
- New
 $235,000Active3 beds 2 baths1,451 sq. ft.
14552 Valley Ridge Drive, New Caney, TX 77357
MLS# 21702491Listed by: BETTER HOMES AND GARDENS REAL ESTATE GARY GREENE - LAKE HOUSTON - New
 $6,500Active0.13 Acres
108 Peach Creek Drive, New Caney, TX 77357
MLS# 98377570Listed by: LISTWITHFREEDOM.COM - New
 $195,000Active2 beds 1 baths1,200 sq. ft.
23304 E Community Drive, New Caney, TX 77357
MLS# 10565393Listed by: JLA REALTY - New
 $164,000Active2 beds 3 baths1,091 sq. ft.
18271 Via Aurelia Drive, New Caney, TX 77357
MLS# 18620841Listed by: ALEXIS SKEEN, BROKER - New
 $318,990Active5 beds 3 baths2,943 sq. ft.
16855 Buckwood Trail, Splendora, TX 77372
MLS# 85461936Listed by: KELLER WILLIAMS CITY VIEW - New
 $310,000Active4 beds 3 baths1,997 sq. ft.
22451 Kinley Street, New Caney, TX 77357
MLS# 65534654Listed by: THE SIGNORELLI COMPANY - New
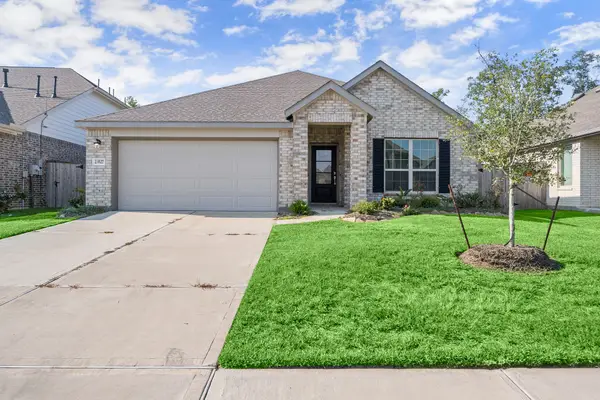 $285,000Active4 beds 2 baths1,900 sq. ft.
23527 Marble Pass Trace, New Caney, TX 77357
MLS# 22974489Listed by: CB&A, REALTORS - New
 $200,000Active-- beds -- baths
26730 Lantern Lane, New Caney, TX 77357
MLS# 40208538Listed by: KELLER WILLIAMS REALTY PROFESSIONALS - New
 $184,990Active3 beds 2 baths1,451 sq. ft.
16488 Big Timber Lane, New Caney, TX 77357
MLS# 34503191Listed by: KELLER WILLIAMS CITY VIEW - Open Fri, 12 to 5pmNew
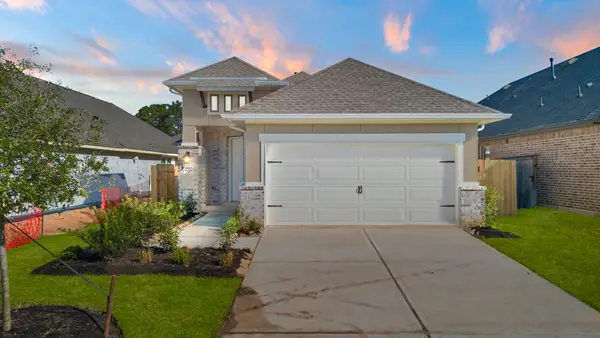 $274,990Active4 beds 2 baths1,755 sq. ft.
219 Violet Crown Lane, New Caney, TX 77357
MLS# 60664656Listed by: COVENTRY HOMES


Protect your home and budget from life's surprises with an Assurant Home Warranty, backed by a partner that supports you through every step of homeownership. Explore Plans.
©2026 Century 21 Real Estate LLC. All rights reserved. CENTURY 21®, the CENTURY 21 Logo and C21® are service marks owned by Century 21 Real Estate LLC. Century 21 Real Estate LLC fully supports the principles of the Fair Housing Act and the Equal Opportunity Act. Each office is independently owned and operated. Listing information is deemed reliable but not guaranteed accurate.