
2615 Roman Forest Boulevard, New Caney, TX 77357
Local realty services provided by:CENTURY 21 Judge Fite Company
2615 Roman Forest Boulevard,New Caney, TX 77357
$384,500
- 3 Beds
- 3 Baths
- 2,158 sq. ft.
- Single family
- Active
Listed by: sandra rodriguez
Office: homesmart713-785-6666
MLS#:29672502
Source:HARMLS
Price summary
- Price:$384,500
- Price per sq. ft.:$178.17
About this home
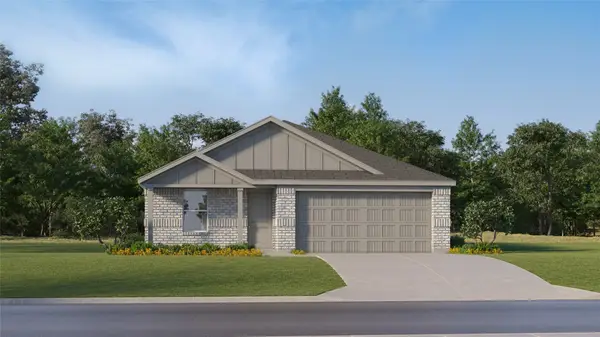
Beautiful home on nearly an acre in the quiet, peaceful, and established community of Roman Forest, surrounded by mature trees and conveniently located near Hwy 99/Grand Parkway. From the moment you enter, you are welcomed by an open concept layout featuring a spacious living room with high ceilings and a fireplace, with views of the dining area, kitchen, and breakfast room. The primary suite offers a walk in closet , while the primary bath features dual sinks, a separate shower, and a soaking tub. Travertine flooring enhances the kitchen, breakfast room, bathrooms, and wet areas, while wood flooring adds warmth to the living and dining rooms. Recent updates include a new roof installed in December 2025. A peaceful setting with convenient access to major roads, shopping, and more. Ready to make this beauty your next home? Schedule a private viewing today!
Contact an agent
Home facts
- Year built:1996
- Subdivision & Development:Roman Forest 02
- Listing ID #:29672502
- Updated:August 04, 2026 at 11:49 AM
Rooms and interior
- Bedrooms:3
- Total bathrooms:3
- Full bathrooms:2
- Half bathrooms:1
- Rooms Total:6
- Flooring:Plank, Travertine, Vinyl, Wood
- Bathrooms Description:Separate Shower
- Kitchen Description:Dishwasher, Disposal, Gas Cooktop, Gas Oven, Granite Counters, Microwave
- Living area:2,158 sq. ft.
Heating and cooling
- Cooling:Central Air, Electric
- Heating:Central, Gas
- Central air:Yes
Structure and exterior
- Roof:Composition
- Year built:1996
- Building area:2,158 sq. ft.
- Lot area:0.83 Acres
- Lot Features:Subdivision
- Architectural Style:Traditional
- Construction Materials:Brick, Cement Siding
- Exterior Features:Fence, Private Yard
- Foundation Description:Slab
- Levels:1 Story
Schools
- High school:NEW CANEY HIGH SCHOOL
- Middle school:KEEFER CROSSING MIDDLE SCHOOL
- Elementary school:DOGWOOD ELEMENTARY SCHOOL (NEW CANEY)
Utilities
- Sewer:Public Sewer
Finances and disclosures
- Price:$384,500
- Price per sq. ft.:$178.17
- Tax amount:$9,583 (2025)
Features and amenities
- Appliances:Dishwasher, Disposal, Gas Cooktop, Gas Oven, Microwave
- Amenities:Ceiling Fans
Parking
- Parking description:Garage
- Garage:Yes
- Garage spaces:2
New listings near 2615 Roman Forest Boulevard
- New
 $408,050Active4 beds 3 baths2,399 sq. ft.
28707 Escarpment Trail, New Caney, TX 77357
MLS# 80440265Listed by: COVENTRY HOMES - New
 $461,328Active4 beds 3 baths2,702 sq. ft.
418 Wagyu Trail, New Caney, TX 77357
MLS# 87764029Listed by: COVENTRY HOMES - New
 $284,000Active4 beds 2 baths2,103 sq. ft.
23676 Alder Branch Lane, New Caney, TX 77357
MLS# 40446235Listed by: REALTY OF AMERICA, LLC - New
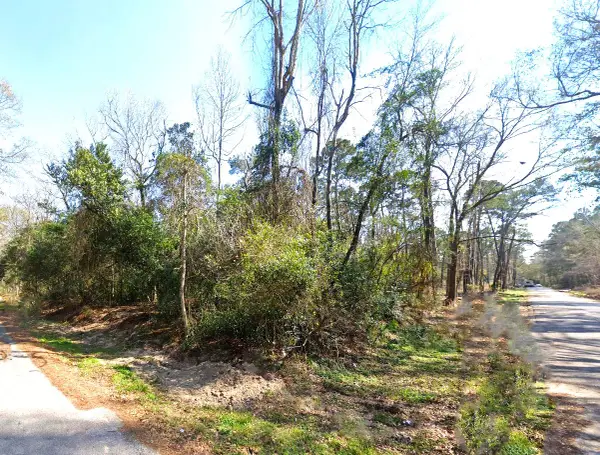 $12,999Active0.22 Acres
20807 Glenwood Road, New Caney, TX 77357
MLS# 24758326Listed by: KAREN DAVIS PROPERTIES - New
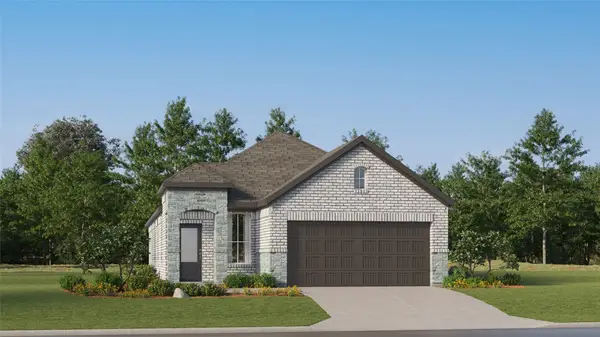 $223,990Active3 beds 2 baths1,572 sq. ft.
218 Violet Crown Lane, New Caney, TX 77357
MLS# 37056156Listed by: KELLER WILLIAMS CITY VIEW - New
 $302,990Active5 beds 3 baths2,637 sq. ft.
210 Violet Crown Lane, New Caney, TX 77357
MLS# 49117949Listed by: KELLER WILLIAMS CITY VIEW - New
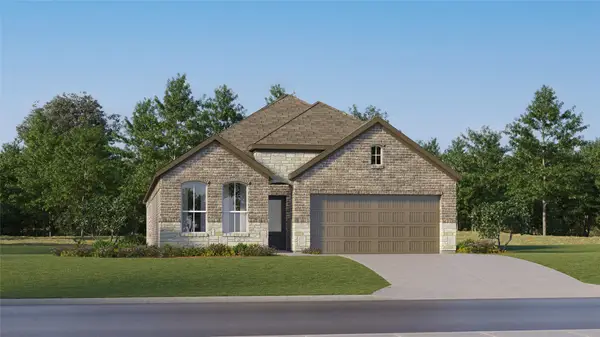 $310,990Active4 beds 3 baths2,290 sq. ft.
202 Madrone Trail, New Caney, TX 77357
MLS# 92028810Listed by: KELLER WILLIAMS CITY VIEW - New
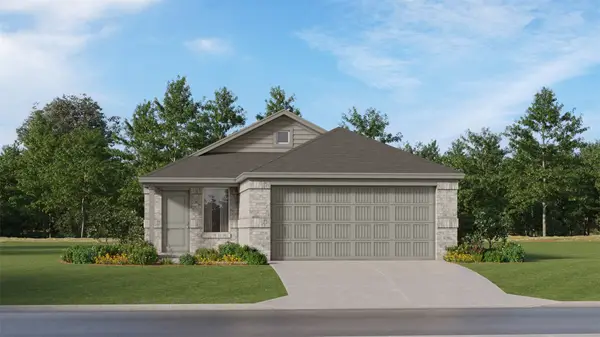 $201,990Active4 beds 2 baths1,656 sq. ft.
21219 Serene Meadow Drive, New Caney, TX 77357
MLS# 92158930Listed by: KELLER WILLIAMS CITY VIEW - New
 $218,990Active4 beds 2 baths1,720 sq. ft.
21614 Sunset Pines Way, New Caney, TX 77357
MLS# 97177909Listed by: KELLER WILLIAMS CITY VIEW - New
 $386,479Active3 beds 3 baths2,119 sq. ft.
28709 Escarpment Trail, New Caney, TX 77357
MLS# 38217130Listed by: COVENTRY HOMES


Protect your home and budget from life's surprises with an Assurant Home Warranty, backed by a partner that supports you through every step of homeownership. Explore Plans.
©2026 Century 21 Real Estate LLC. All rights reserved. CENTURY 21®, the CENTURY 21 Logo and C21® are service marks owned by Century 21 Real Estate LLC. Century 21 Real Estate LLC fully supports the principles of the Fair Housing Act and the Equal Opportunity Act. Each office is independently owned and operated. Listing information is deemed reliable but not guaranteed accurate.