
412 Wagyu Trail, New Caney, TX 77357
Local realty services provided by:CENTURY 21 Tevas
412 Wagyu Trail,New Caney, TX 77357
$578,055
- 5 Beds
- 5 Baths
- 3,200 sq. ft.
- Single family
- Active
Listed by: tammy fruge
Office: westin homes281-674-9552
MLS#:79291325
Source:HARMLS
Price summary
- Price:$578,055
- Price per sq. ft.:$180.64
- Monthly HOA dues:$77.08
About this home
Westin Homes NEW Construction (Maxwell V, Elevation AN) CURRENTLY BEING BUILT. Beautiful two-story home featuring 5 bedrooms and 4.5 bathrooms. The open-concept design highlights an island kitchen that flows into the dining area and family room—perfect for entertaining and everyday living. A private study on the first floor offers a quiet retreat, while the elegant primary suite includes dual walk-in closets. A secondary bedroom suite in also located on the first floor. Upstairs, you’ll find three bedrooms, media room and game room ideal for time together. Enjoy outdoor living on the covered patio and the convenience of an attached 2-car garage. Welcome to The Trails, where miles of scenic paths, a resort-style pool, splash pad, event lawn, playgrounds, and gathering spaces await. Ideally located near the Grand Parkway with easy access to The Woodlands and Lake Houston.
Contact an agent
Home facts
- Year built:2026
- Subdivision & Development:The Trails
- Listing ID #:79291325
- Updated:September 17, 2026 at 01:22 AM
Rooms and interior
- Bedrooms:5
- Total bathrooms:5
- Full bathrooms:4
- Half bathrooms:1
- Rooms Total:17
- Flooring:Carpet, Tile
- Bathrooms Description:Separate Shower, Soaking Tub, Tub Shower
- Kitchen Description:Dishwasher, Disposal, Electric Oven, Gas Cooktop, Kitchen Family Room Combo, Kitchen Island, Microwave, Pantry, Quartz Counters, Walk In Pantry
- Living area:3,200 sq. ft.
Heating and cooling
- Cooling:Attic Fan, Central Air, Electric
- Heating:Central, Gas
- Central air:Yes
Structure and exterior
- Roof:Composition
- Year built:2026
- Building area:3,200 sq. ft.
- Lot Features:Subdivision
- Architectural Style:Traditional
- Construction Materials:Brick, Cement Siding, Stone
- Foundation Description:Slab
- Levels:2 Stories
Schools
- High school:HARGRAVE HIGH SCHOOL
- Middle school:HUFFMAN MIDDLE SCHOOL
- Elementary school:FALCON RIDGE ELEMENTARY SCHOOL
Utilities
- Sewer:Public Sewer
Finances and disclosures
- Price:$578,055
- Price per sq. ft.:$180.64
Features and amenities
- Appliances:Dishwasher, Disposal, Electric Oven, Gas Cooktop, Microwave
- Amenities:Ceiling Fans, High Ceilings, Low Emissivity Windows, Programmable Thermostat, Security System - Owned, Smoke Detectors
Parking
- Parking description:Garage
- Garage:Yes
- Garage spaces:2
New listings near 412 Wagyu Trail
- New
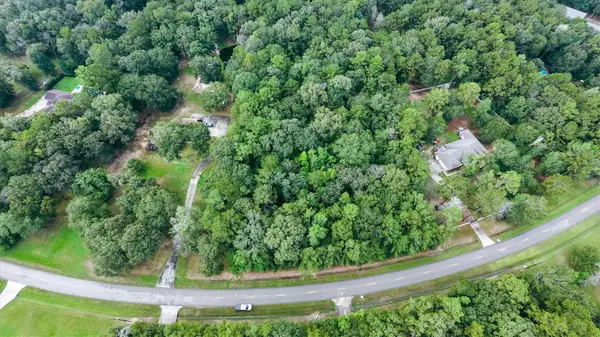
 $399,990Active5.04 Acres
23501 Cranefly Lane, New Caney, TX 77357
MLS# 21319747Listed by: REALTY OF AMERICA, LLC - New
 $280,000Active3 Acres
17337 Northcrest Circle, New Caney, TX 77357
MLS# 86838599Listed by: FERRIS REALTY - New
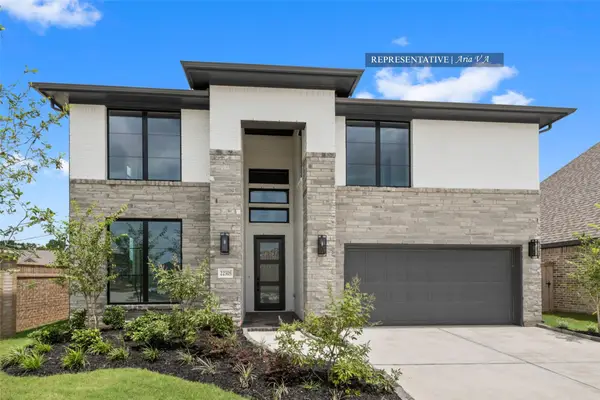 $550,552Active5 beds 4 baths3,400 sq. ft.
28705 Escarpment Trail, New Caney, TX 77357
MLS# 7915516Listed by: WESTIN HOMES - New
 $475,583Active4 beds 4 baths2,650 sq. ft.
217 Yellow Rosewood Lane, New Caney, TX 77357
MLS# 5617485Listed by: WESTIN HOMES - New
 $312,803Active4 beds 3 baths2,214 sq. ft.
18616 Shauna Danielle Drive, New Caney, TX 77357
MLS# 98122975Listed by: K. HOVNANIAN HOMES - Open Fri, 12 to 5pmNew
 $259,990Active3 beds 2 baths1,526 sq. ft.
226 Violet Crown Lane, New Caney, TX 77357
MLS# 19015210Listed by: COVENTRY HOMES - New
 $286,000Active2 beds 1 baths1,632 sq. ft.
17073 Oak Grove Ln, New Caney, TX 77357
MLS# 19208349Listed by: KELLER WILLIAMS SIGNATURE - New
 $239,990Active4 beds 3 baths1,968 sq. ft.
21622 Sunset Pines Way, New Caney, TX 77357
MLS# 58906691Listed by: KELLER WILLIAMS CITY VIEW - Open Fri, 12 to 5pmNew
 $334,990Active4 beds 3 baths2,399 sq. ft.
416 Rugged Rock Lane, New Caney, TX 77357
MLS# 61077639Listed by: COVENTRY HOMES


Protect your home and budget from life's surprises with an Assurant Home Warranty, backed by a partner that supports you through every step of homeownership. Explore Plans.
©2026 Century 21 Real Estate LLC. All rights reserved. CENTURY 21®, the CENTURY 21 Logo and C21® are service marks owned by Century 21 Real Estate LLC. Century 21 Real Estate LLC fully supports the principles of the Fair Housing Act and the Equal Opportunity Act. Each office is independently owned and operated. Listing information is deemed reliable but not guaranteed accurate.