
422 Wagyu Trail, New Caney, TX 77357
Local realty services provided by:CENTURY 21 Judge Fite Company
422 Wagyu Trail,New Caney, TX 77357
$452,447
- 4 Beds
- 3 Baths
- 2,523 sq. ft.
- Single family
- Active
Listed by: jared turner
Office: coventry homes713-909-3040
MLS#:51924709
Source:HARMLS
Price summary
- Price:$452,447
- Price per sq. ft.:$179.33
- Monthly HOA dues:$77.08
About this home
Enjoy this beautiful home featuring 4 generously sized bedrooms, 3 full bathrooms, a dedicated home office, and a formal dining room that seamlessly connects to the kitchen and great room, perfect for entertaining. The primary bath is a true highlight with a separate tub and shower and two large walk-in closets offering ample space for all essentials. The main living areas feature durable luxury vinyl flooring, adding style and practicality to your home, while the stain-resistant Quartz countertops make clean up a breeze. The Texas-sized kitchen island is perfect for meal prep, and the expansive patio provides plenty of room for entertaining. Enjoy the convenience of a tankless water heater, ensuring you’ll never run out of hot water. The front and backyards are equipped with sprinklers for easy maintenance. Schedule a tour today! *Photos and Virtual Tours may be of the same home plan located in a different neighborhood. Features and elevations may vary.
Contact an agent
Home facts
- Year built:2026
- Subdivision & Development:The Trails
- Listing ID #:51924709
- Updated:October 25, 2026 at 11:56 AM
Rooms and interior
- Bedrooms:4
- Total bathrooms:3
- Full bathrooms:3
- Rooms Total:5
- Flooring:Carpet, Plank, Tile, Vinyl
- Bathrooms Description:Separate Shower, Soaking Tub, Tub Shower
- Kitchen Description:Breakfast Bar, Dishwasher, Disposal, Electric Oven, Gas Cooktop, Kitchen Family Room Combo, Kitchen Island, Microwave, Pantry, Quartz Counters
- Living area:2,523 sq. ft.
Heating and cooling
- Cooling:Central Air, Electric
- Heating:Central, Gas
- Central air:Yes
Structure and exterior
- Roof:Composition
- Year built:2026
- Building area:2,523 sq. ft.
- Lot Features:Subdivision
- Architectural Style:Traditional
- Construction Materials:Brick
- Exterior Features:Fence, Patio
- Foundation Description:Slab
- Levels:1 Story
Schools
- High school:HARGRAVE HIGH SCHOOL
- Middle school:HUFFMAN MIDDLE SCHOOL
- Elementary school:FALCON RIDGE ELEMENTARY SCHOOL
Utilities
- Sewer:Public Sewer
Finances and disclosures
- Price:$452,447
- Price per sq. ft.:$179.33
Features and amenities
- Appliances:Dishwasher, Disposal, Electric Oven, Gas Cooktop, Microwave
- Amenities:Entrance Foyer, Security System - Owned
Parking
- Parking description:Garage
- Garage:Yes
- Garage spaces:2
New listings near 422 Wagyu Trail
- New
 $235,000Active3 beds 2 baths1,451 sq. ft.
14552 Valley Ridge Drive, New Caney, TX 77357
MLS# 21702491Listed by: BETTER HOMES AND GARDENS REAL ESTATE GARY GREENE - LAKE HOUSTON - New
 $6,500Active0.13 Acres
108 Peach Creek Drive, New Caney, TX 77357
MLS# 98377570Listed by: LISTWITHFREEDOM.COM - New
 $195,000Active2 beds 1 baths1,200 sq. ft.
23304 E Community Drive, New Caney, TX 77357
MLS# 10565393Listed by: JLA REALTY - New
 $164,000Active2 beds 3 baths1,091 sq. ft.
18271 Via Aurelia Drive, New Caney, TX 77357
MLS# 18620841Listed by: ALEXIS SKEEN, BROKER - New
 $318,990Active5 beds 3 baths2,943 sq. ft.
16855 Buckwood Trail, Splendora, TX 77372
MLS# 85461936Listed by: KELLER WILLIAMS CITY VIEW - New
 $310,000Active4 beds 3 baths1,997 sq. ft.
22451 Kinley Street, New Caney, TX 77357
MLS# 65534654Listed by: THE SIGNORELLI COMPANY - New
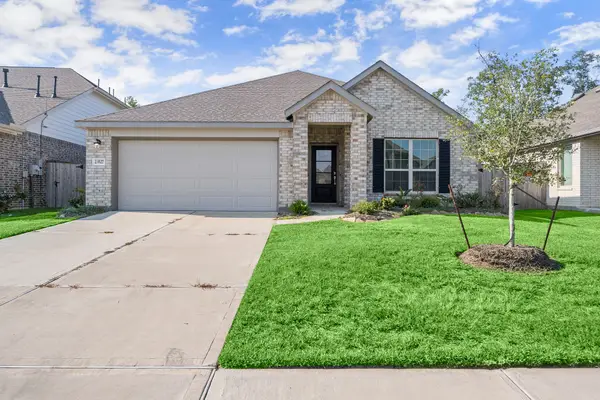 $285,000Active4 beds 2 baths1,900 sq. ft.
23527 Marble Pass Trace, New Caney, TX 77357
MLS# 22974489Listed by: CB&A, REALTORS - New
 $200,000Active-- beds -- baths
26730 Lantern Lane, New Caney, TX 77357
MLS# 40208538Listed by: KELLER WILLIAMS REALTY PROFESSIONALS - New
 $184,990Active3 beds 2 baths1,451 sq. ft.
16488 Big Timber Lane, New Caney, TX 77357
MLS# 34503191Listed by: KELLER WILLIAMS CITY VIEW - Open Fri, 12 to 5pmNew
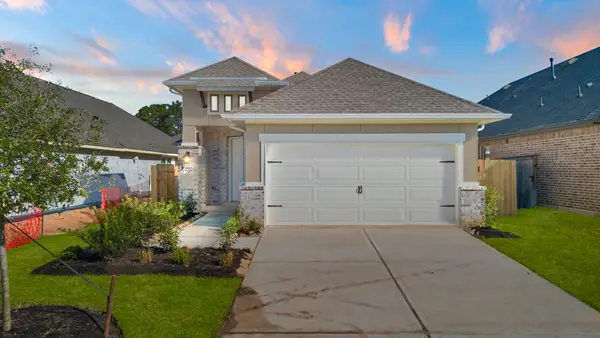 $274,990Active4 beds 2 baths1,755 sq. ft.
219 Violet Crown Lane, New Caney, TX 77357
MLS# 60664656Listed by: COVENTRY HOMES


Protect your home and budget from life's surprises with an Assurant Home Warranty, backed by a partner that supports you through every step of homeownership. Explore Plans.
©2026 Century 21 Real Estate LLC. All rights reserved. CENTURY 21®, the CENTURY 21 Logo and C21® are service marks owned by Century 21 Real Estate LLC. Century 21 Real Estate LLC fully supports the principles of the Fair Housing Act and the Equal Opportunity Act. Each office is independently owned and operated. Listing information is deemed reliable but not guaranteed accurate.